- Home
- Sales
- Lettings
- Testimonials
- Jargon Buster
- About
- Meet The Team
- Contact
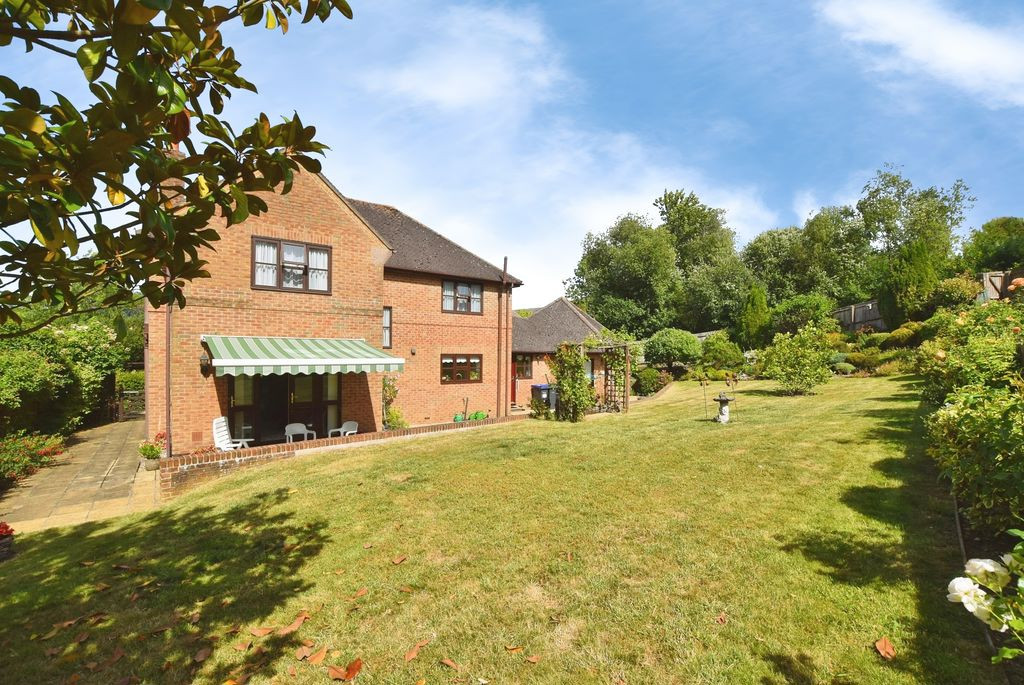
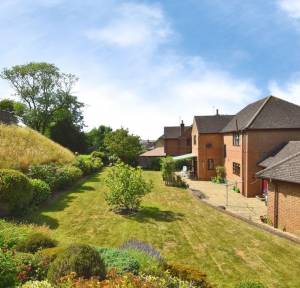
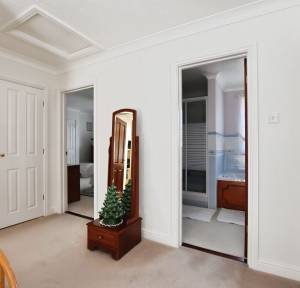
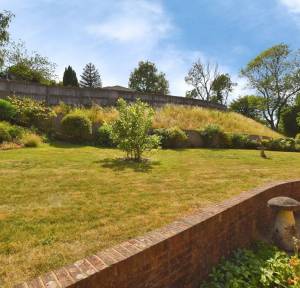
A substantial and beautifully presented detached family home extending to over 1,900 sq ft, occupying a generous south-facing plot within the prestigious Castle Woods development in Redlynch.
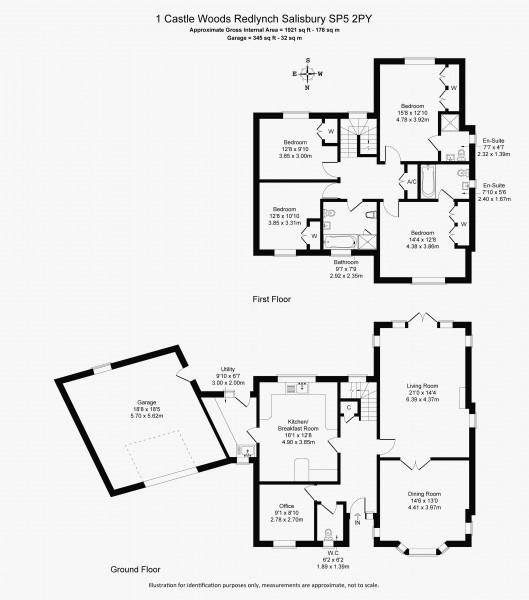
Offering four double bedrooms, two en suite shower rooms, a family bathroom, three versatile reception rooms, a spacious kitchen/breakfast room, utility room, double garage and ample driveway parking, this impressive home combines elegant living space with excellent practicality. Beautifully landscaped gardens, generous proportions throughout and an enviable position on the edge of the New Forest National Park make this an outstanding family home in one of the area's most sought-after village locations.
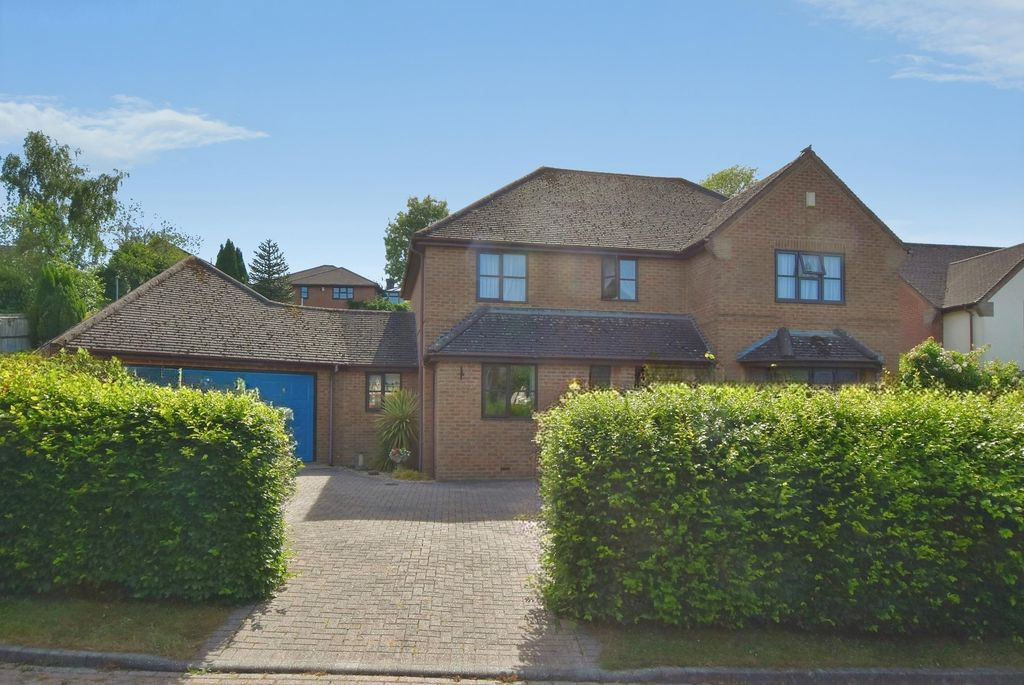
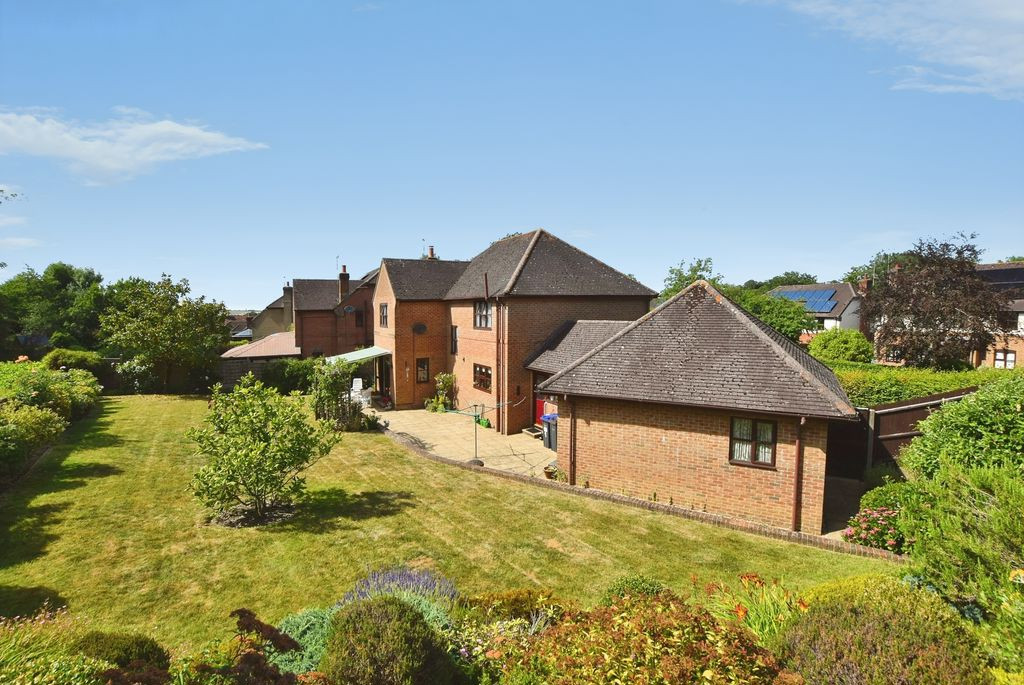
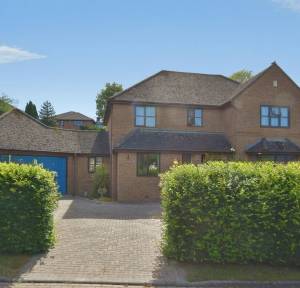
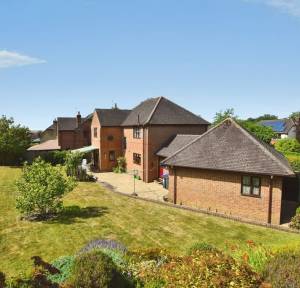
The property is approached via an impressive herringbone brick driveway providing ample off-road parking and leading to the double garage, which benefits from twin up-and-over doors, power, lighting and a useful side access door. Attractive lawned gardens and mature planting create an impressive first impression.
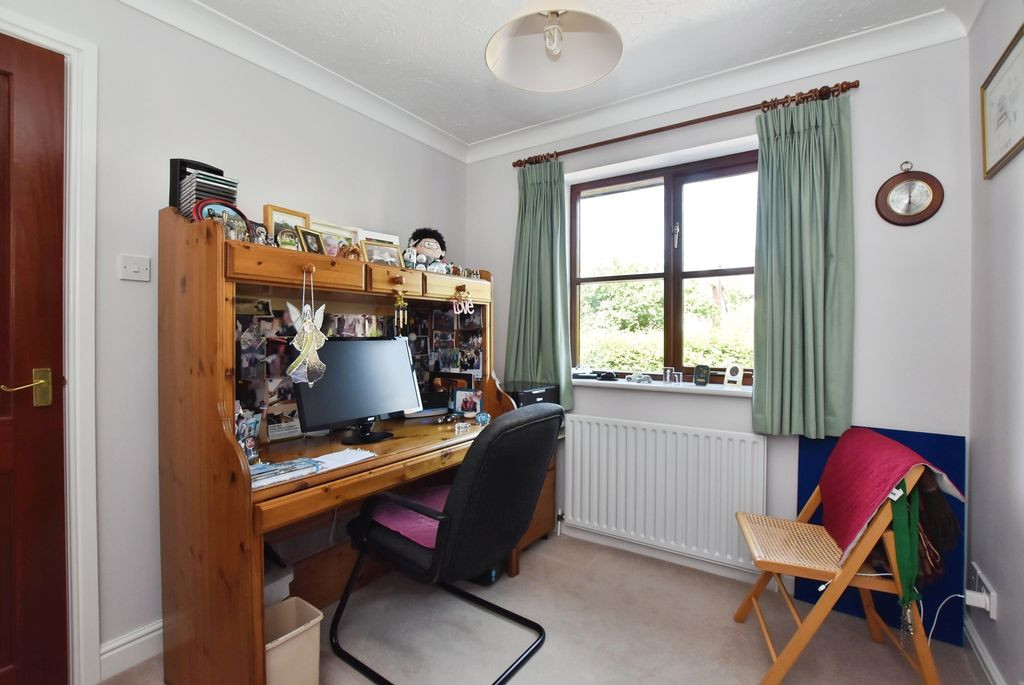
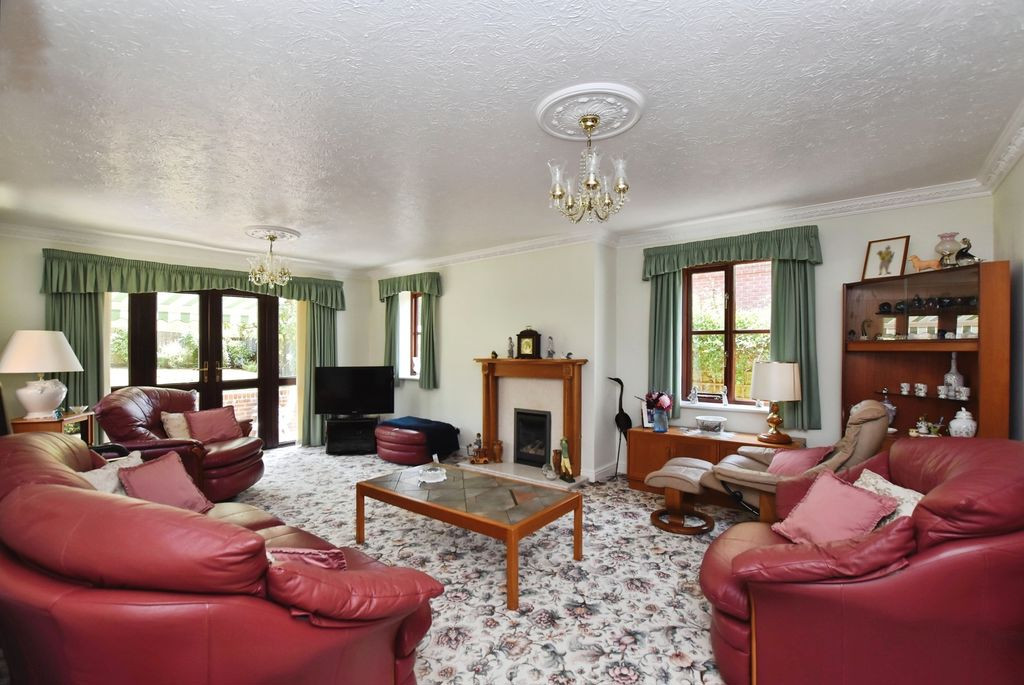
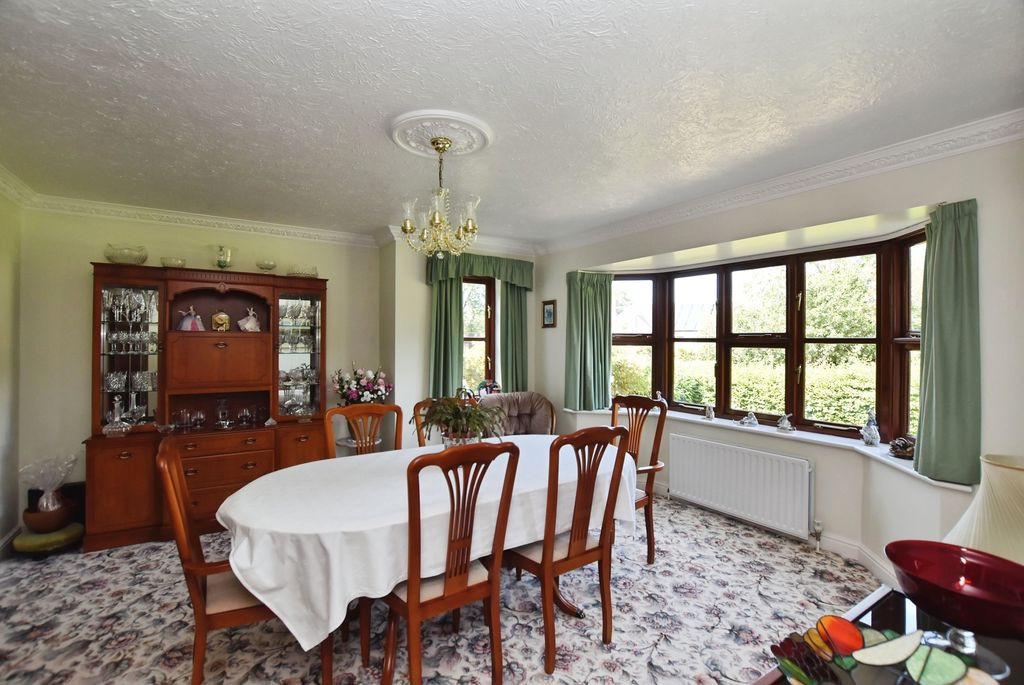
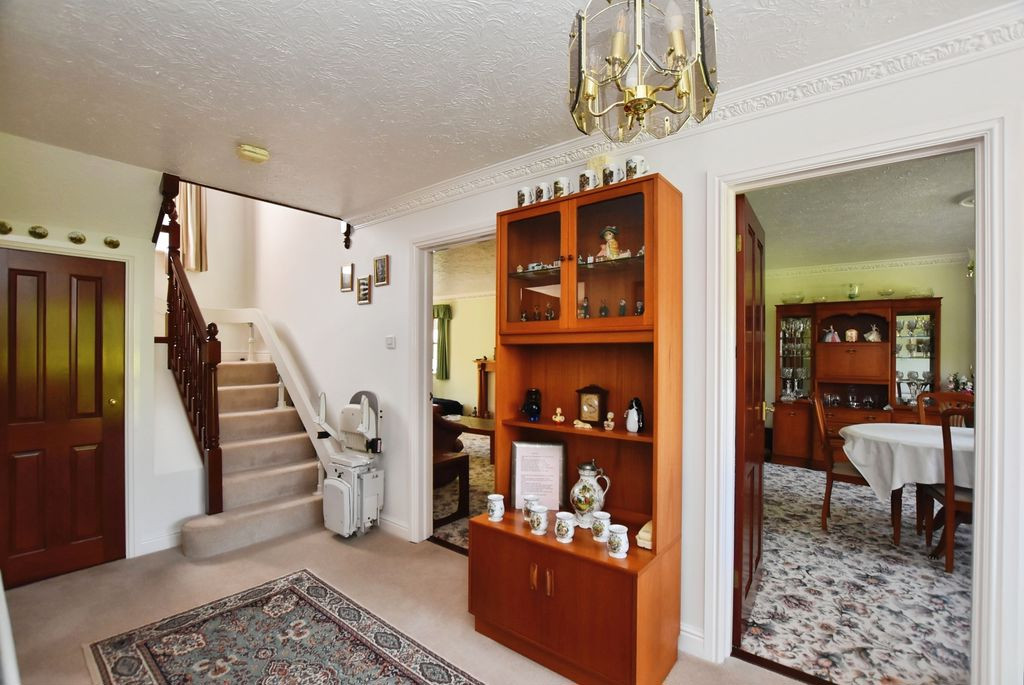
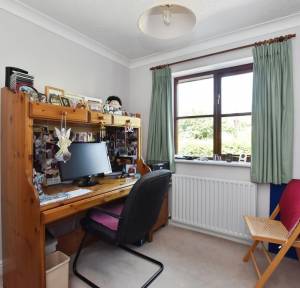
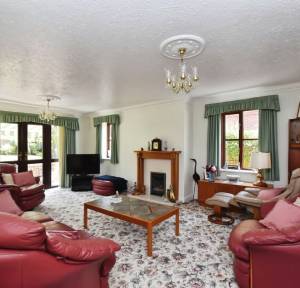
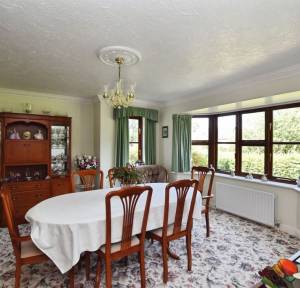
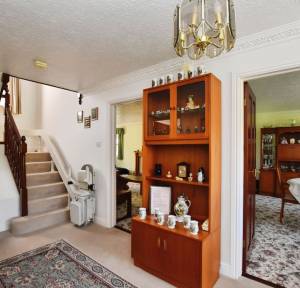
A welcoming entrance hall forms the heart of the home, providing access to the principal reception rooms, a useful storage cupboard and staircase rising to the first floor. To the front of the property, the study offers an ideal home office overlooking the front garden. The formal dining room is a superb reception space, enhanced by a large bay window to the front and additional side windows, flooding the room with natural light. Double doors lead through to the impressive sitting room, a wonderfully spacious triple-aspect reception room centred around an attractive feature fireplace. French doors open directly onto the rear terrace, creating an excellent connection with the garden and making the space ideal for both everyday family living and entertaining.
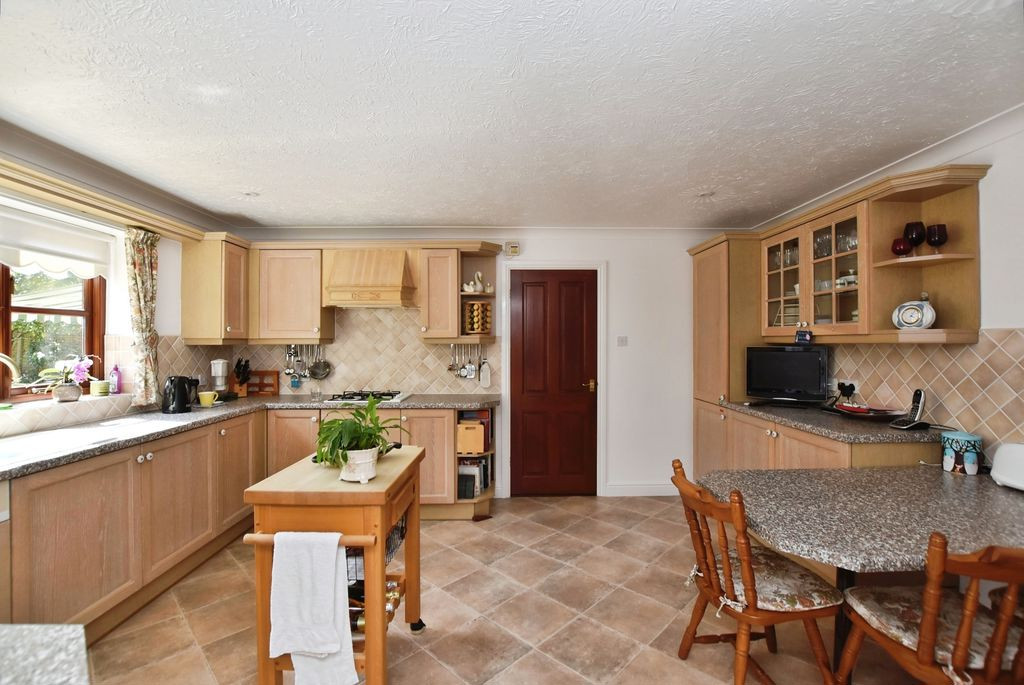
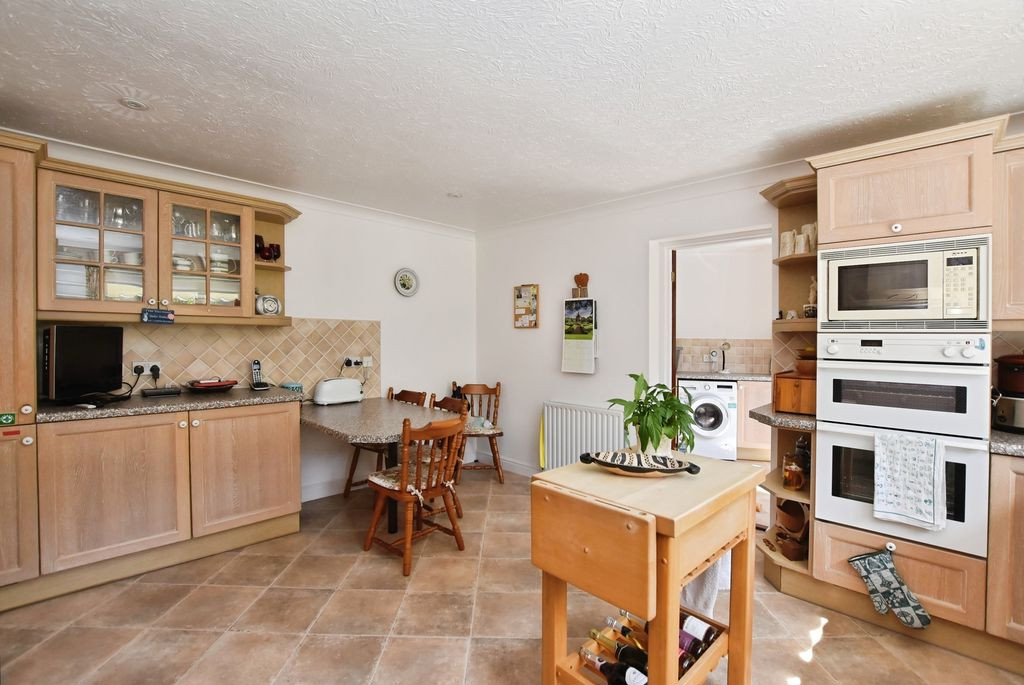
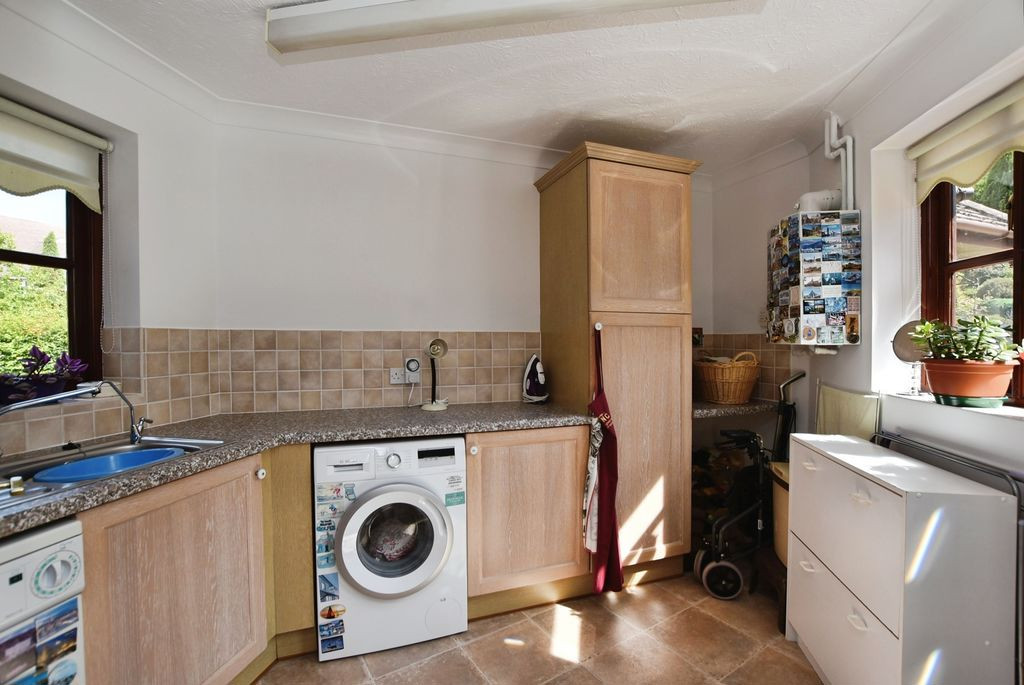
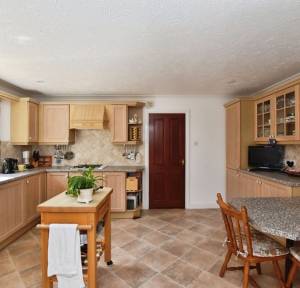
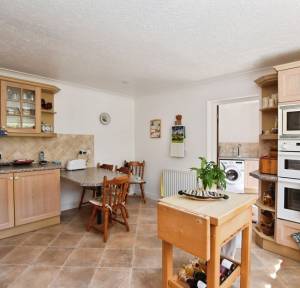
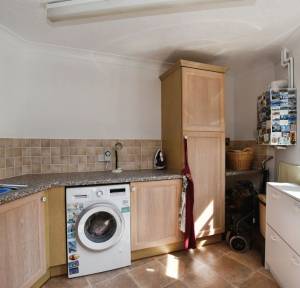
The kitchen/breakfast room forms the heart of the home and overlooks the beautifully maintained rear garden. Fitted with an extensive range of quality timber wall and base units with complementary worktops, the kitchen incorporates a range of integrated appliances including a double oven, microwave, gas hob, dishwasher and full-height fridge freezer. There is ample space for informal dining, while the adjoining utility room provides additional storage, a secondary sink, plumbing for white goods and houses the gas-fired boiler. A cloakroom completes the ground floor accommodation.
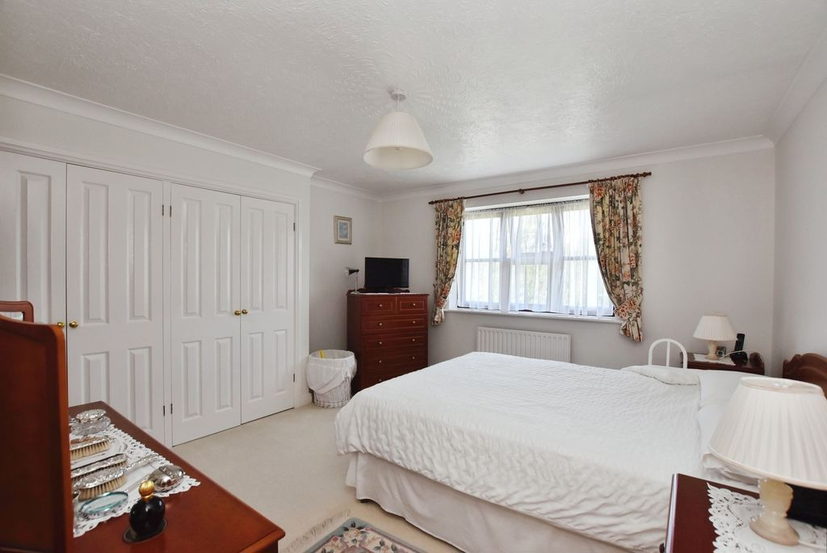
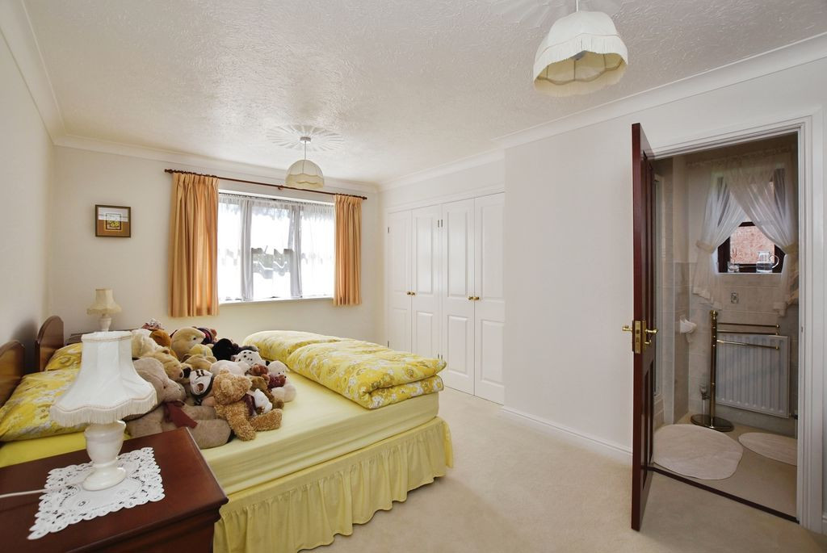
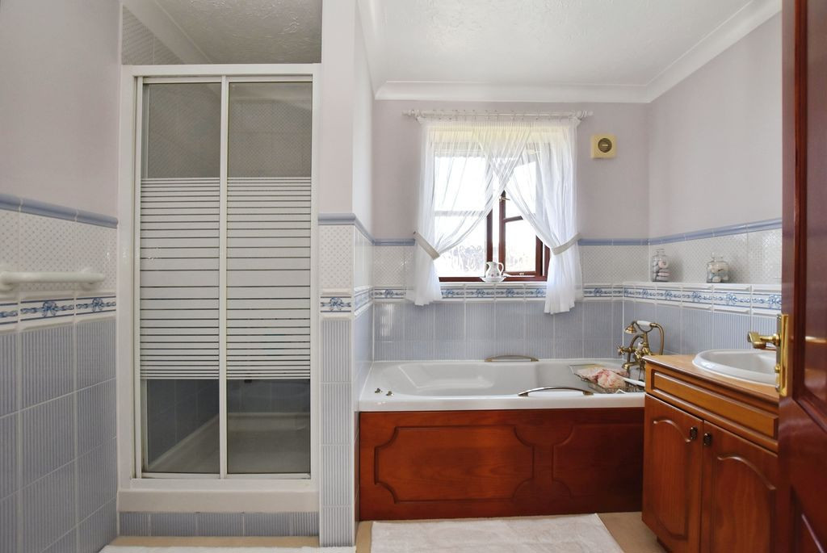
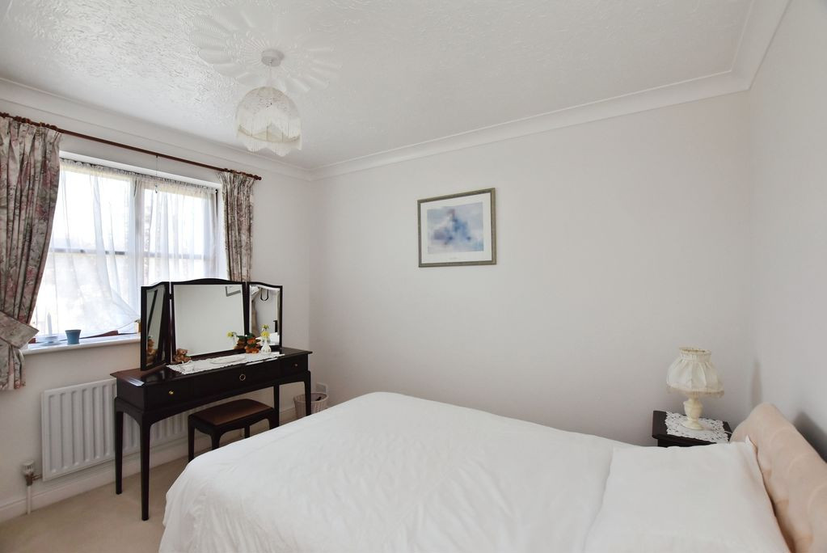
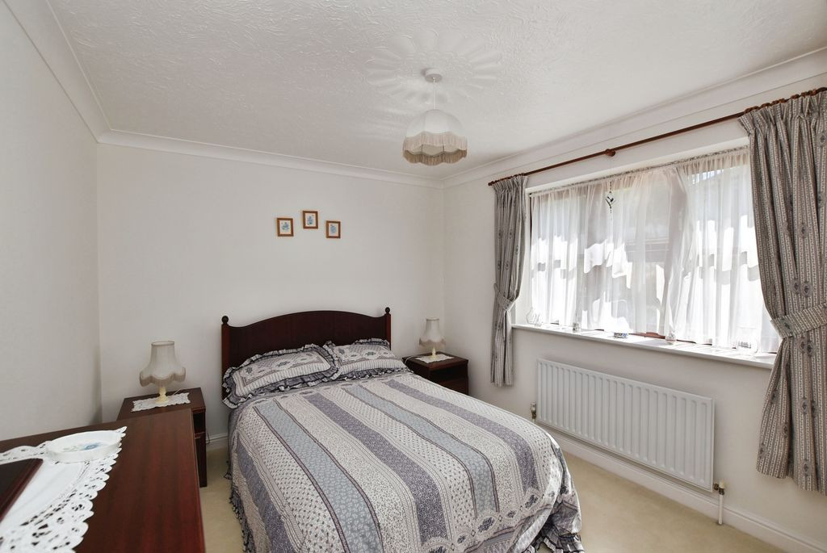
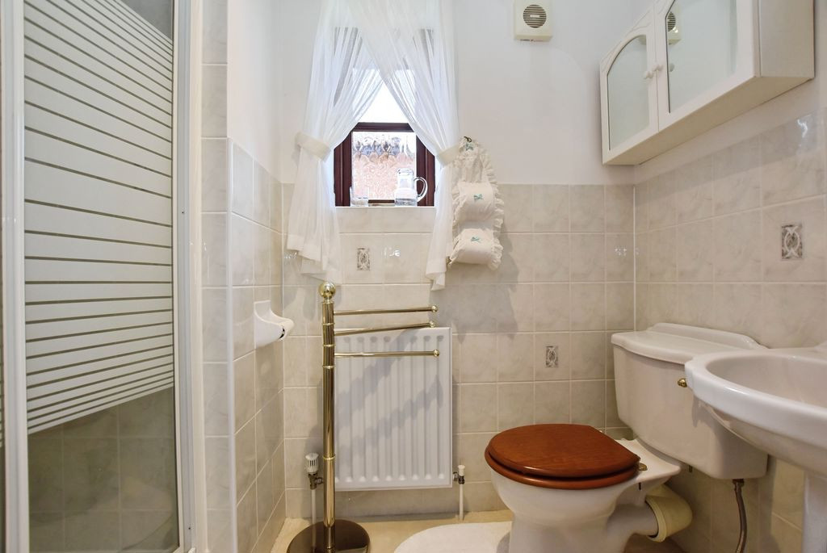
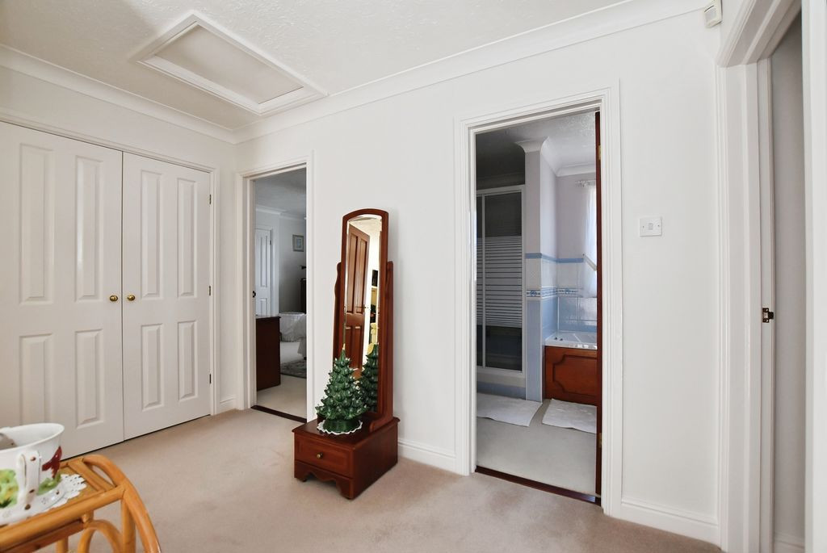
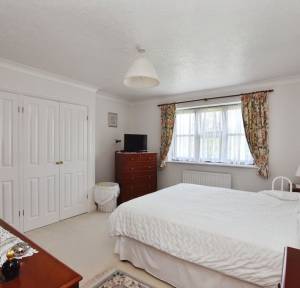
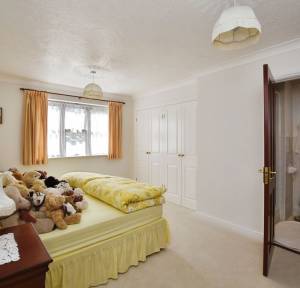
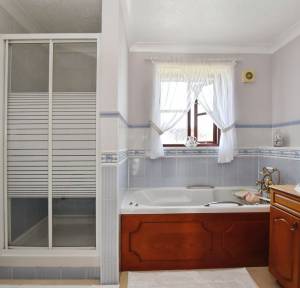
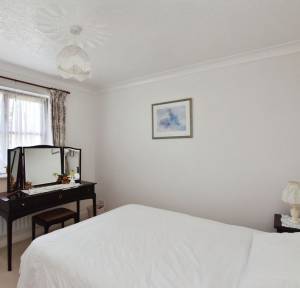
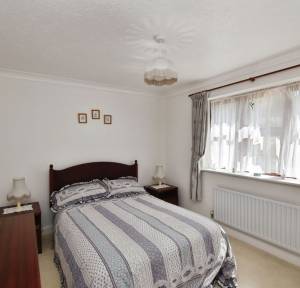
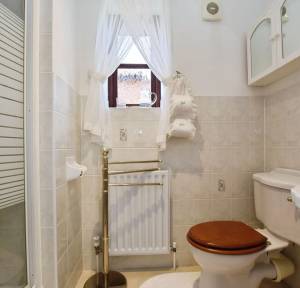
The first-floor landing is particularly spacious and benefits from loft access and a large airing cupboard. There are four generously proportioned double bedrooms, all featuring built-in storage. The principal bedroom overlooks the rear garden and enjoys fitted wardrobes together with a stylish en suite shower room. The guest bedroom also benefits from fitted storage and its own en suite, making it ideal for visitors or older children. Bedrooms three and four are both excellent doubles and are served by the well-appointed family bathroom.
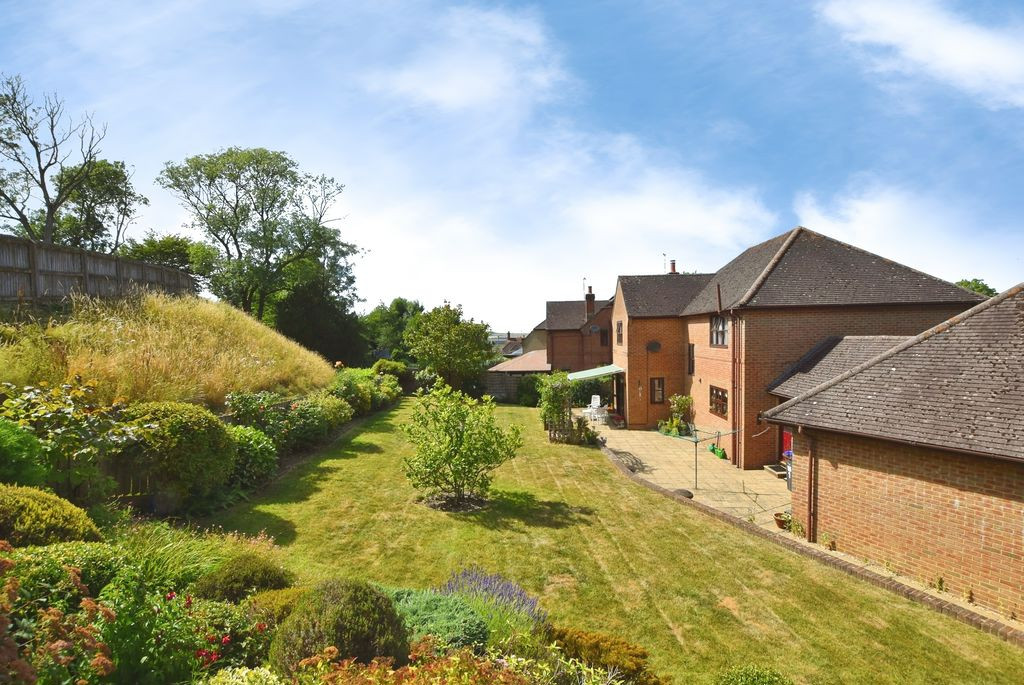
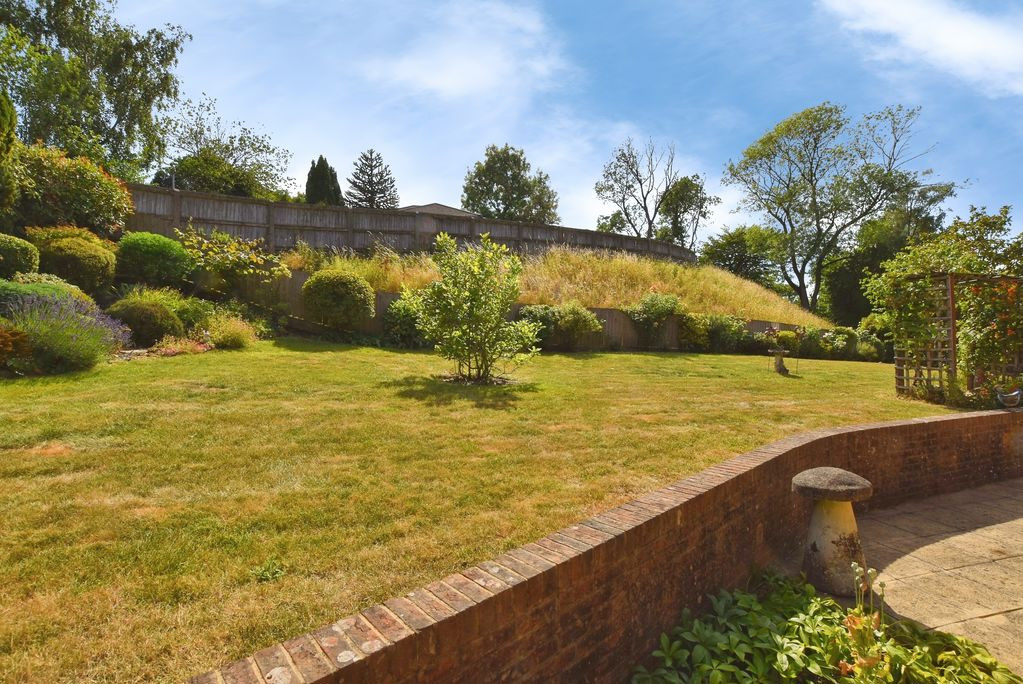
The south-facing rear garden is a particular highlight of the property, having been beautifully landscaped to create an attractive and private outdoor space. A generous paved terrace, complete with a veranda, provides the perfect setting for al fresco dining and entertaining, while the expansive lawn is framed by mature trees and beautifully stocked flower borders, creating a wonderful backdrop throughout the seasons.
Castle Woods is one of Redlynch's most desirable residential addresses, enjoying an enviable position on the edge of the New Forest National Park. The thriving village offers an excellent range of local amenities including a village shop, public house, well-regarded primary school and excellent access to miles of woodland and open countryside.
The Cathedral City of Salisbury lies approximately 10 miles to the north, providing an extensive range of shopping, leisure and cultural facilities together with a mainline railway station offering direct services to London Waterloo. The area also enjoys excellent road connections to Southampton, Bournemouth and the wider South Coast.
The property is connected to mains services.
Under current legislation, as set out in the Consumer Protection from Unfair Trading Regulations 2008, estate and letting agents have a legal obligation not to omit material information from property listings. Part A: - Price, tenure, and council tax. (Included) Part B: - Physical characteristics, number of rooms, utilities, and parking. (Included) Part C: - • Building safety, e.g., unsafe cladding, asbestos, risk of collapse - we understand the property is safe. • Restrictions, e.g. conservation area, listed building status, tree preservation order - we are not aware of any restriction in this regard. • Rights and easements, e.g. public rights of way, shared drives - we are not aware of any rights of access. There is a maintenance charge for the estate grounds, currently being assessed. • Flood risk - We understand the property is not in a flood risk area. • Coastal erosion risk - we understand the property is not at risk of coastal erosion. • Planning permission – for the property itself and its immediate locality - we are not aware of any nearby planning permissions. • Accessibility/adaptations, e.g. step-free access, wet room, essential living accommodation on entrance level - step-free access is not currently viable at this property. • Coalfield or mining area - We understand the property is not in a mining area.
Why not trust the team whose business has grown almost exclusively through recommendation and referral? For help and advice or just a friendly, confidential and no obligation chat about your requirements, simply: