- Home
- Sales
- Lettings
- Testimonials
- Jargon Buster
- About
- Meet The Team
- Contact
***WATCH THE VIDEO TOUR***NO ONWARD CHAIN***
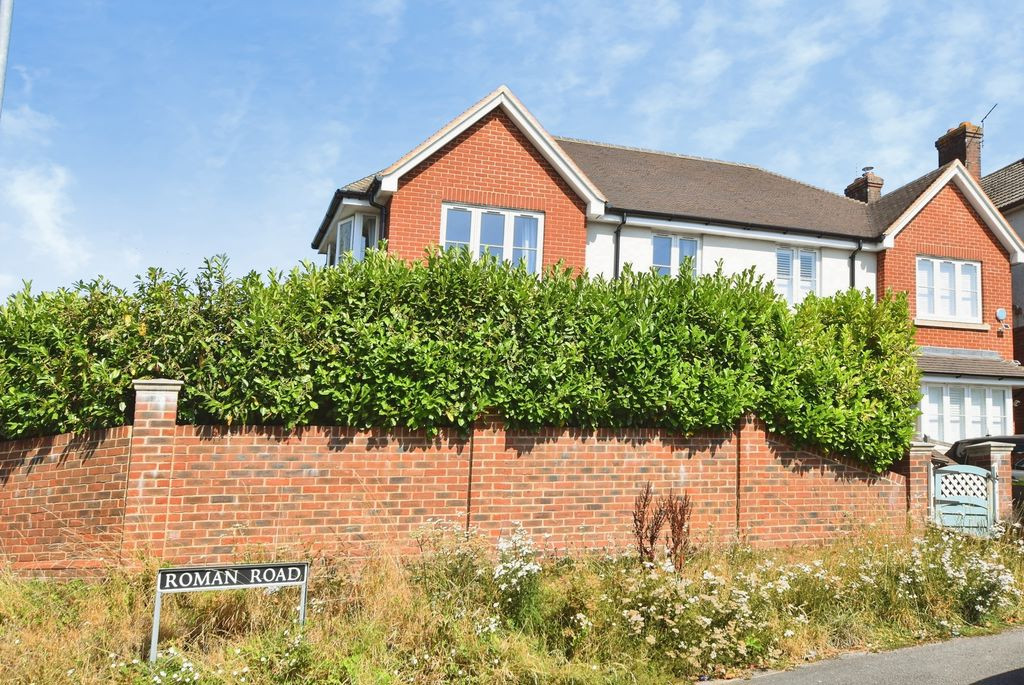
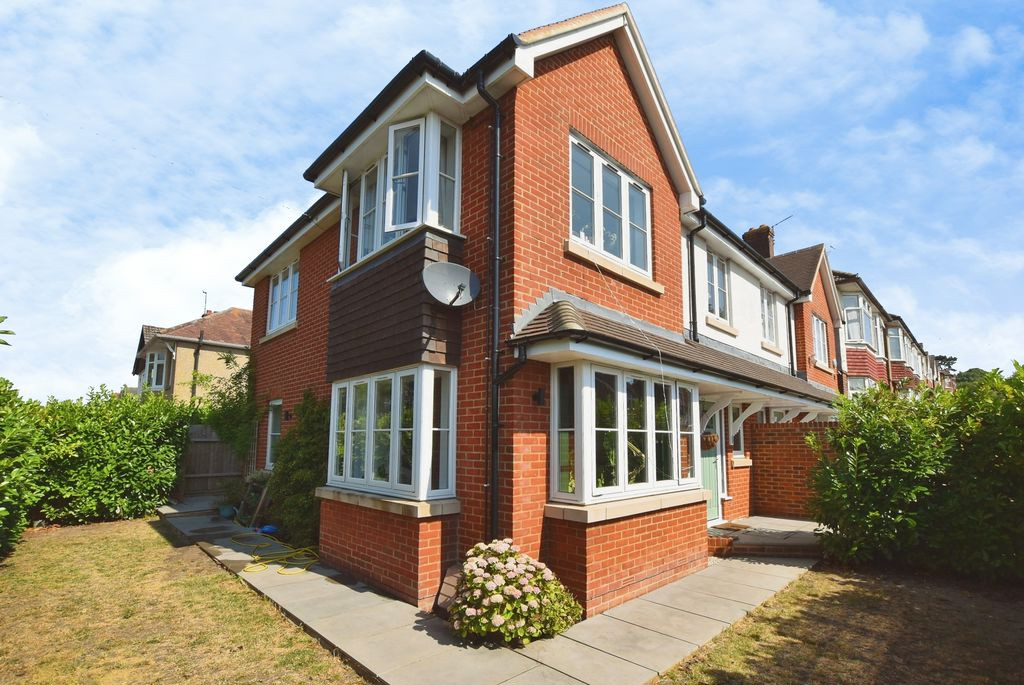
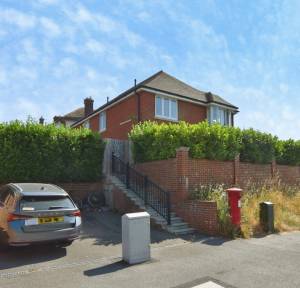
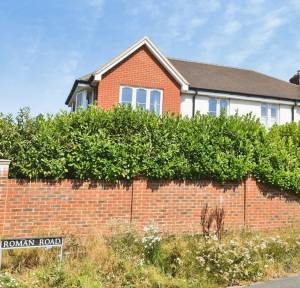
Occupying an elevated corner plot with attractive westerly views towards Salisbury Cathedral and the surrounding countryside, this exceptional newly built three-bedroom detached home has been thoughtfully designed and finished to an exacting specification, combining elegant contemporary styling with high levels of energy efficiency and practicality.
Offering beautifully proportioned accommodation, landscaped gardens to the side and rear, private parking for two vehicles and provision for electric vehicle charging, the property presents an outstanding opportunity to acquire a turnkey home in a desirable setting.
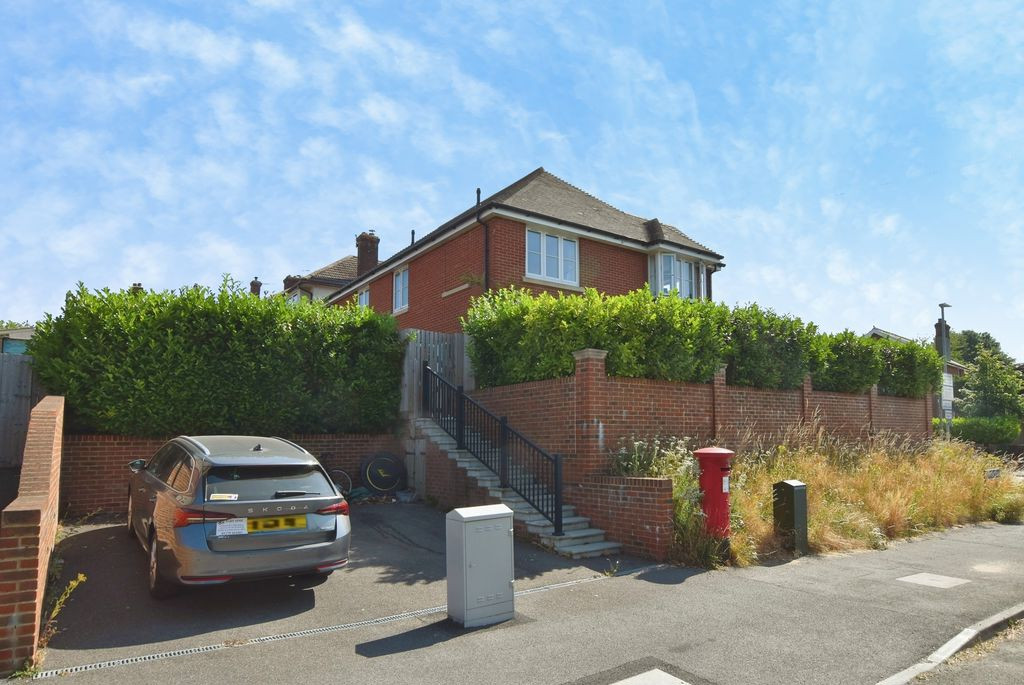
The property is approached via stone steps leading through landscaped front gardens, enclosed by an attractive brick wall with stone cappings, creating an impressive first impression.
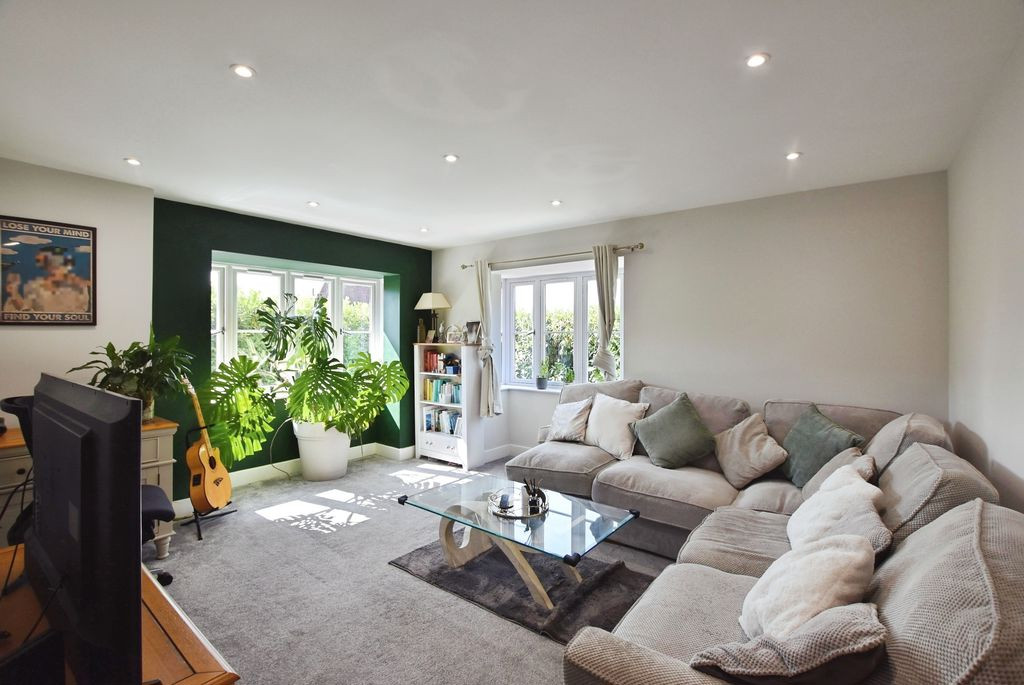
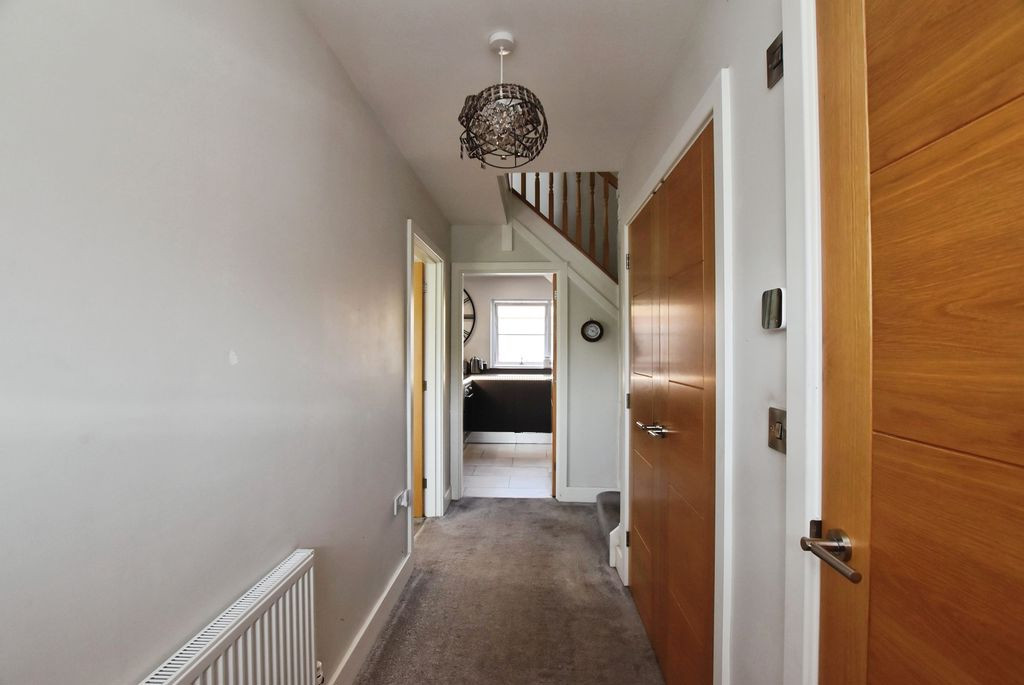
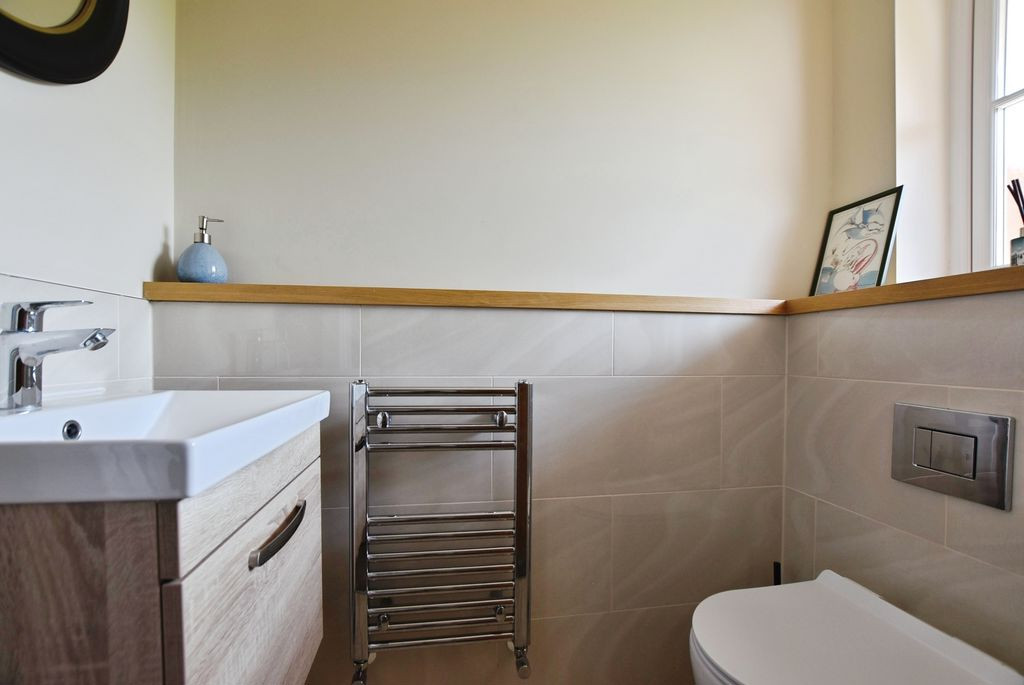
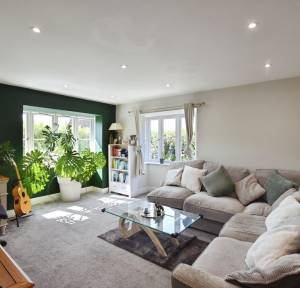
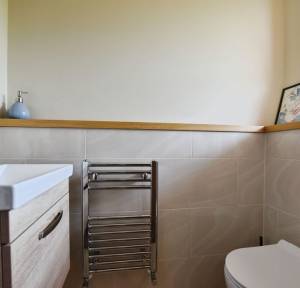
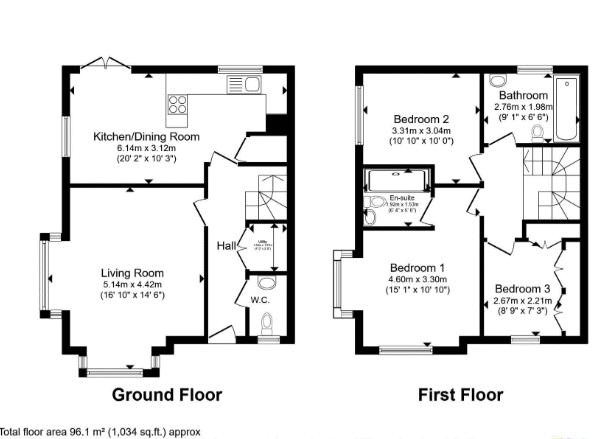
A composite Heritage-style front door opens into a welcoming entrance hall, where a useful utility cupboard provides space and plumbing for both a washing machine and additional appliances. A stylish cloakroom, fitted with quality sanitaryware, oak vanity unit and chrome heated towel rail, serves the ground floor. The generously proportioned dual-aspect sitting room is flooded with natural light through large south and west-facing windows, creating an elegant yet comfortable reception space ideal for both everyday living and entertaining.
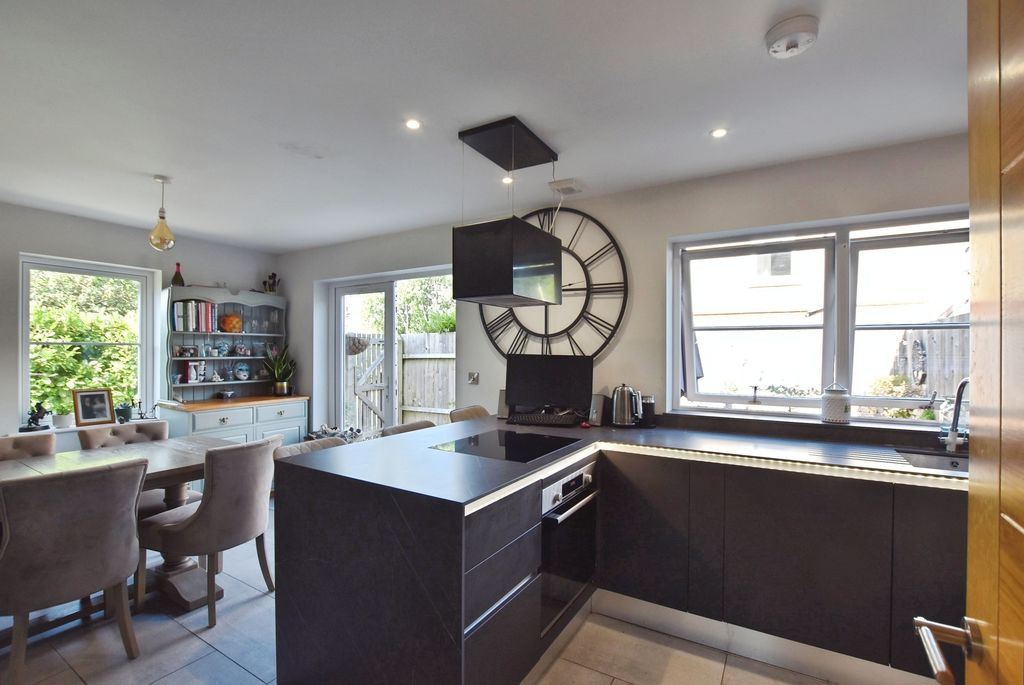
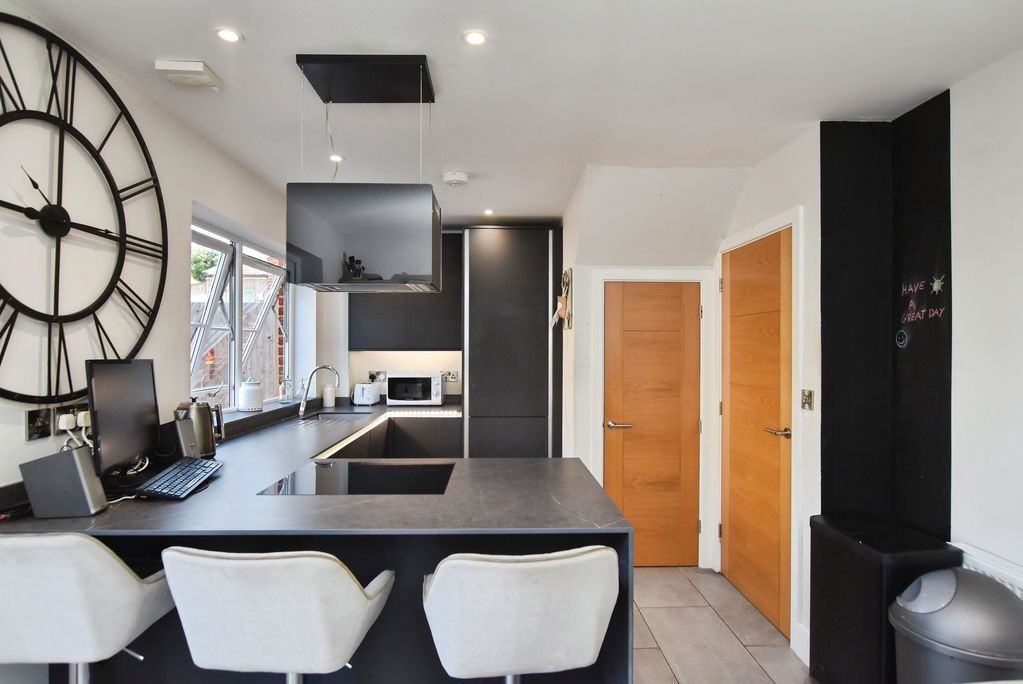
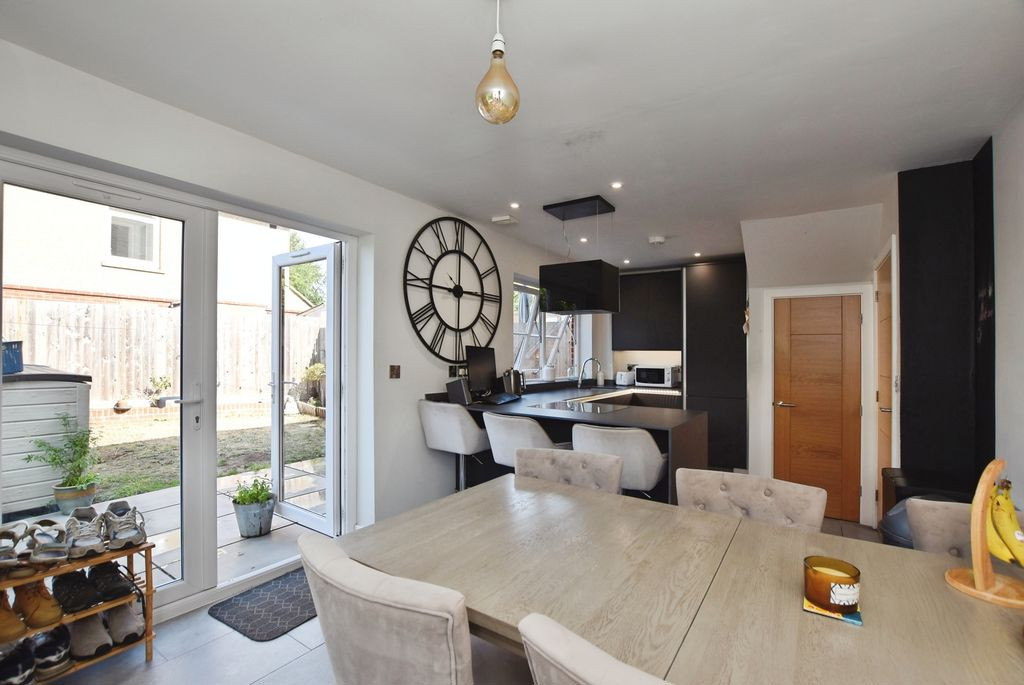
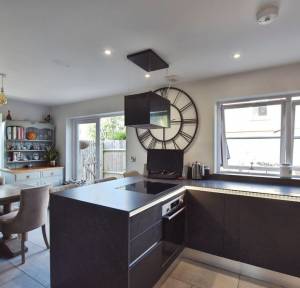
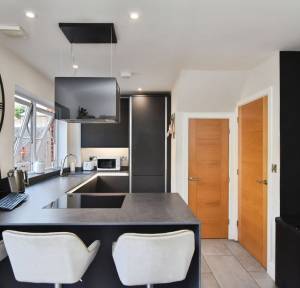
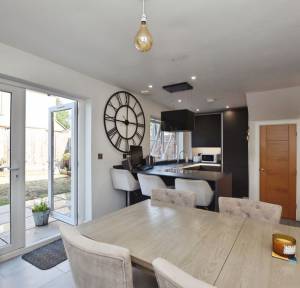
Undoubtedly the heart of the home is the superb kitchen/breakfast room, beautifully appointed with sleek handleless cabinetry, beautiful slim-line work surfaces and a comprehensive range of integrated appliances, including an induction hob, electric oven, dishwasher and fridge/freezer. A tiled floor enhances the contemporary finish, while French doors open directly onto the paved terrace and rear garden, seamlessly connecting the indoor and outdoor living spaces.
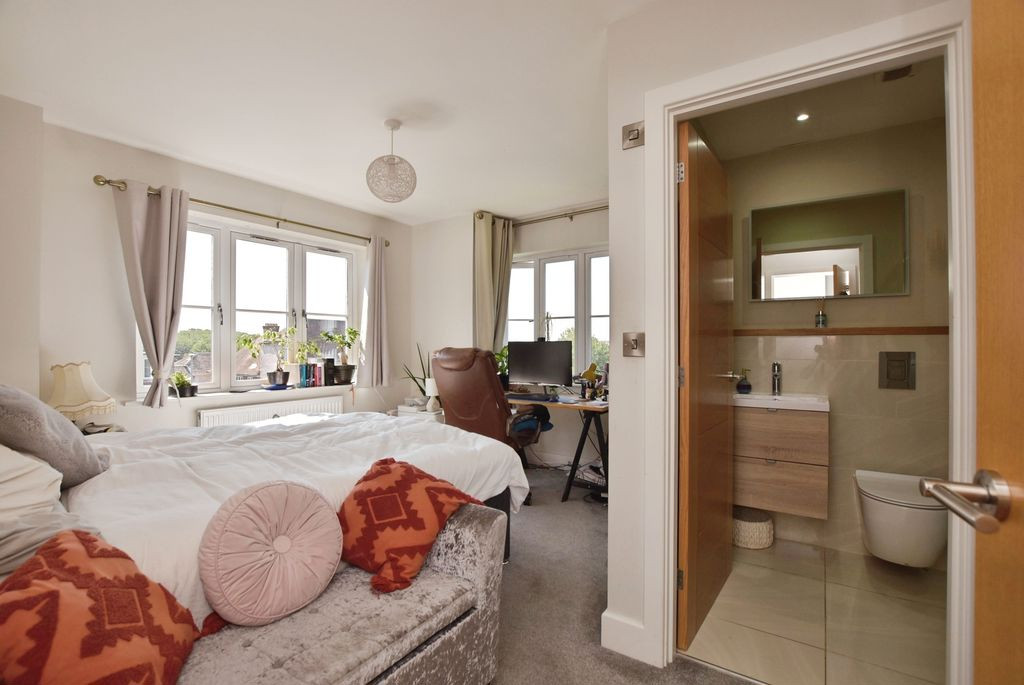
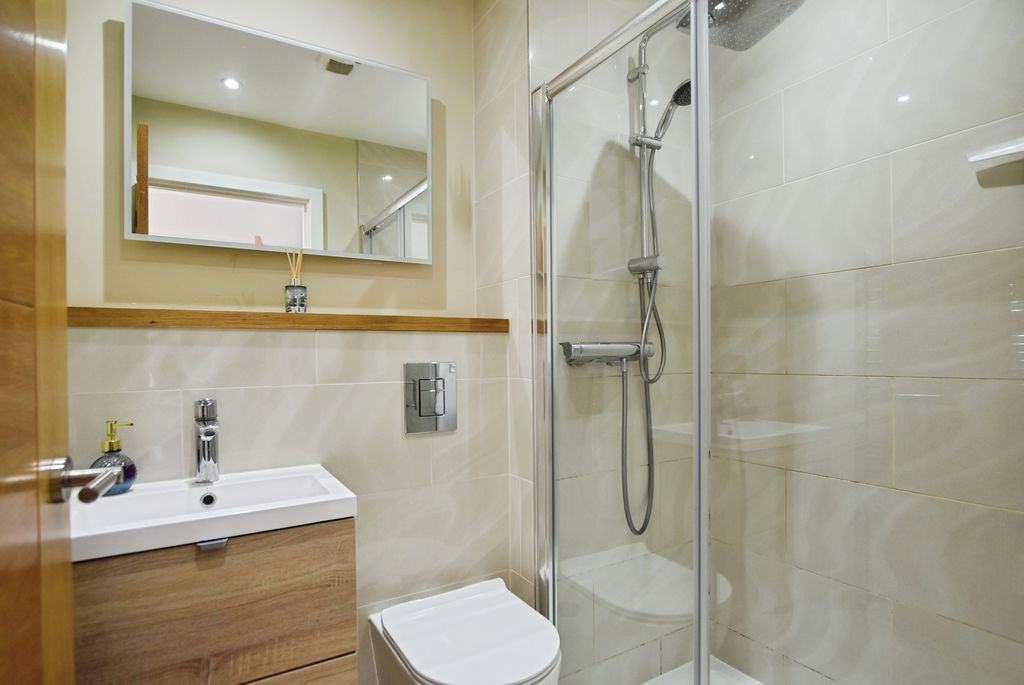
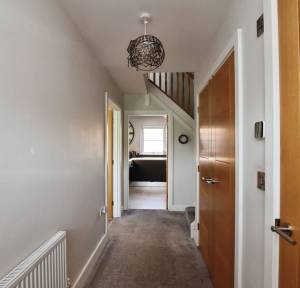
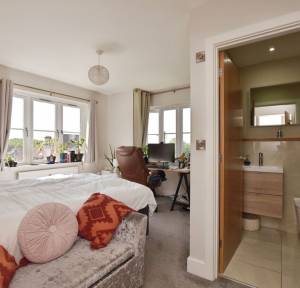
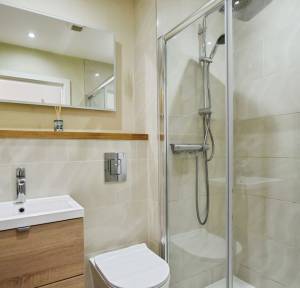
The first floor continues to impress with three well-proportioned double bedrooms. The principal bedroom enjoys a dual aspect with delightful views towards Salisbury Cathedral and features a beautifully appointed en-suite shower room, complete with a large walk-in shower, premium sanitaryware, wall-hung oak vanity unit, illuminated mirror, heated towel rail and stylish floor-to-ceiling tiling.
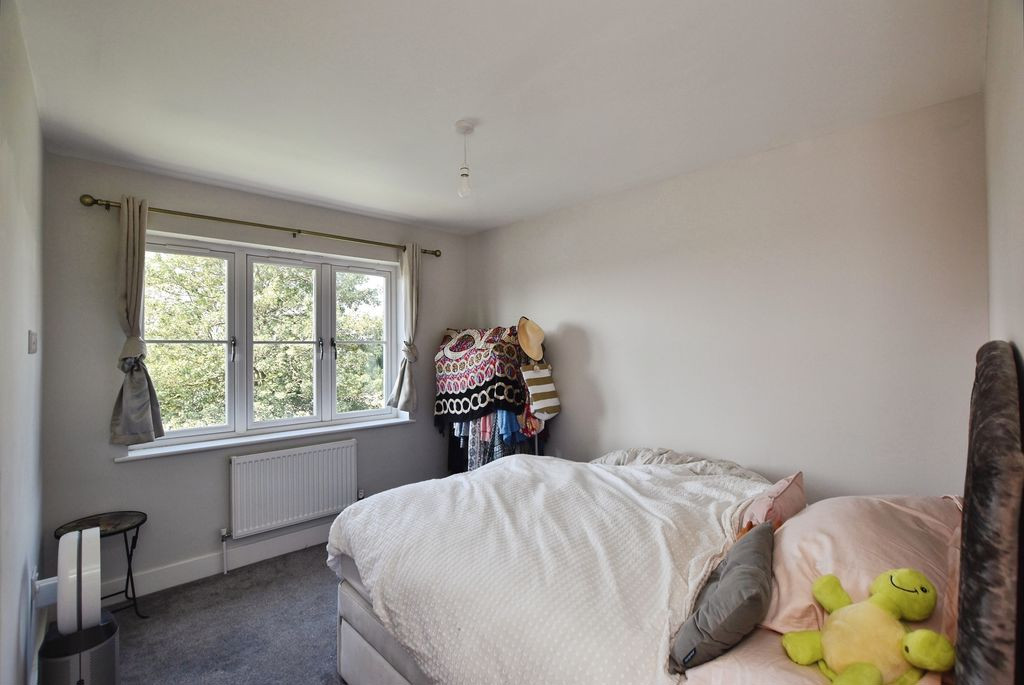
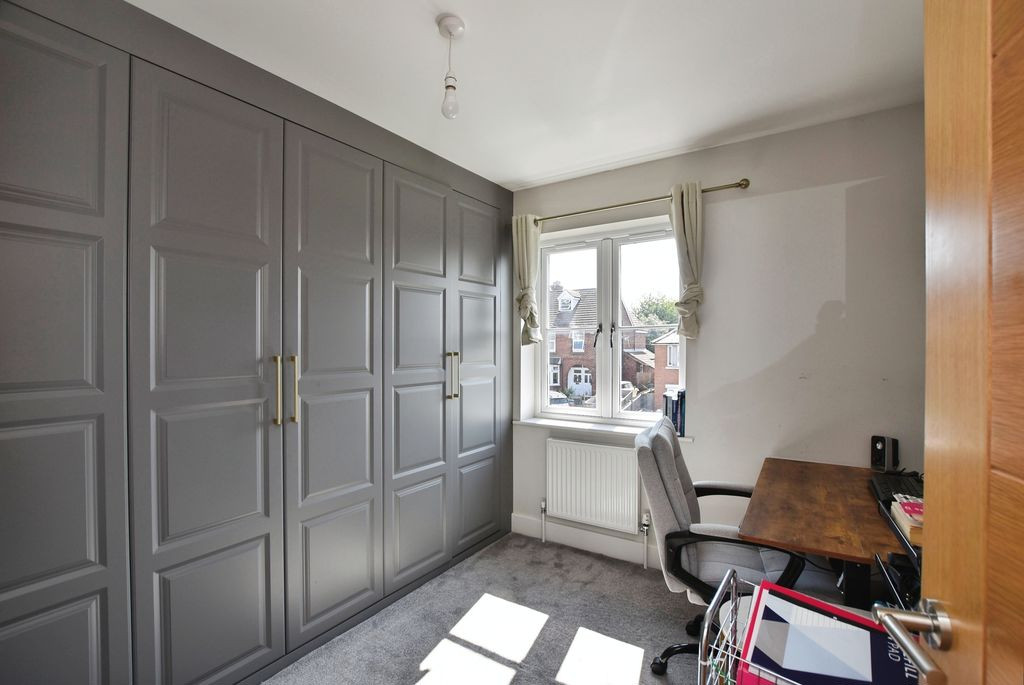
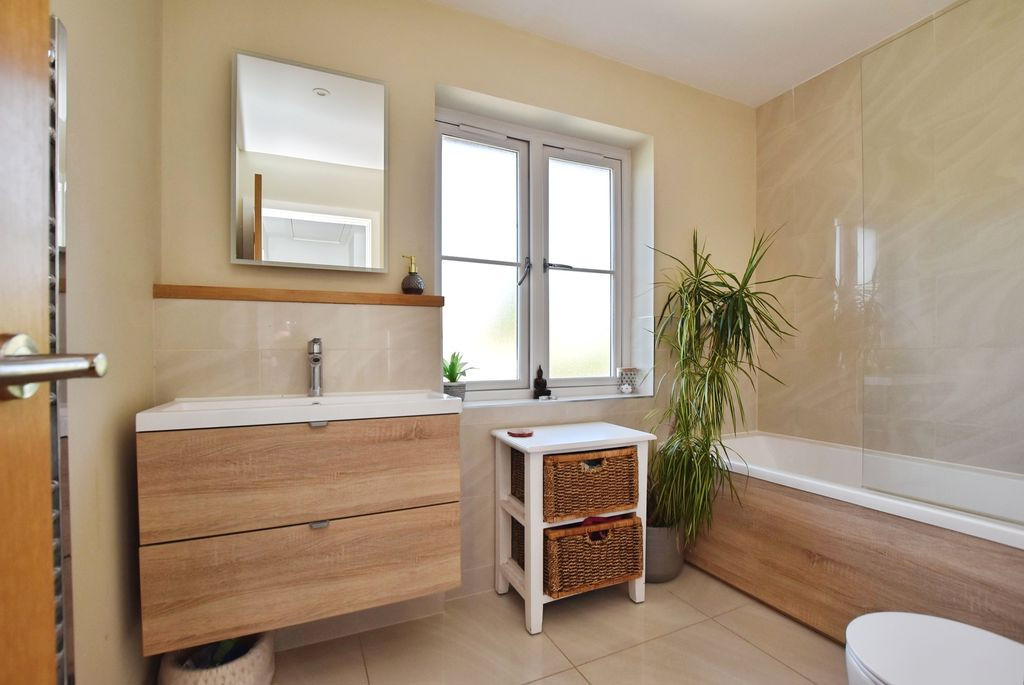
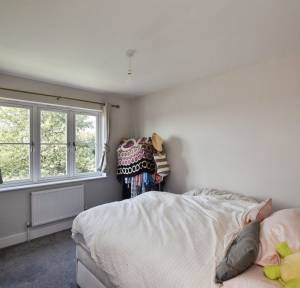
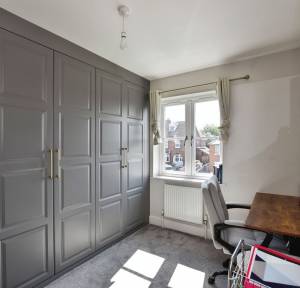
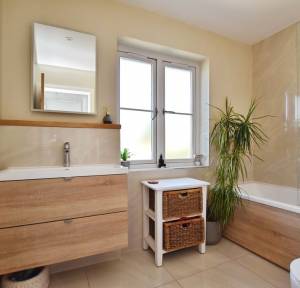
Bedrooms two and three are both generous double rooms with dedicated wardrobe space and integrated high-level television and data points, making them equally suitable as guest accommodation, children's bedrooms or home offices. They are served by a luxurious family bathroom featuring a panelled bath with thermostatic shower over, contemporary wall-hung vanity unit, illuminated mirror and elegant porcelain tiling.
Throughout the property, considerable attention has been given to both quality and efficiency. Benefits include double-glazed windows, gas-fired central heating, oak internal doors, oak staircase detailing, a partially boarded loft with fitted ladder and lighting, and a gas combination boiler.
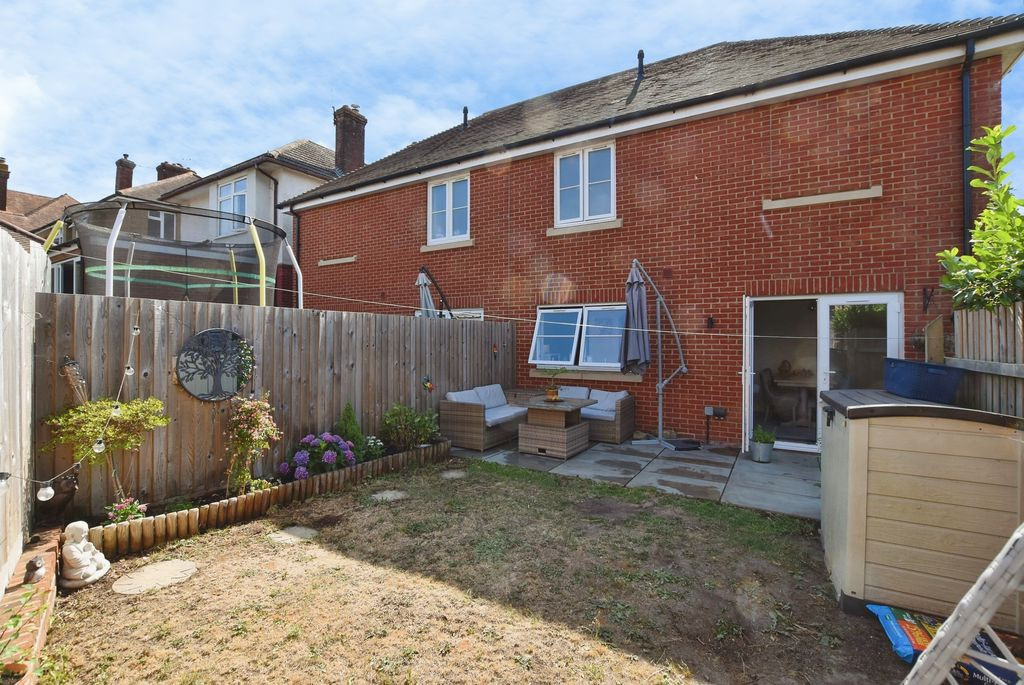
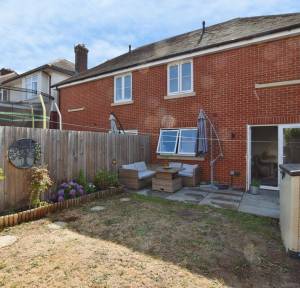
Externally, the property enjoys beautifully landscaped gardens extending to both the side and rear. The rear garden has been thoughtfully designed for ease of maintenance and outdoor enjoyment, with a generous terrace providing an ideal setting for al fresco dining and entertaining, complemented by a level lawn enclosed by timber fencing.
The side garden enjoys a sunny westerly aspect with attractive flower borders and hedging, offering additional outdoor space and far-reaching views across Salisbury towards the surrounding countryside. To the rear of the property are two private off-road parking spaces.
Combining outstanding craftsmanship, high-quality finishes and an enviable elevated position, this is a beautifully executed contemporary home offering spacious, energy-efficient accommodation in a highly desirable location.
Ideally suited to families, professionals or those seeking a stylish low-maintenance home, it provides the perfect balance of modern convenience, thoughtful design and excellent access to Salisbury's extensive amenities, mainline railway station and surrounding countryside.
The property is connected to mains services.
Under current legislation, as set out in the Consumer Protection from Unfair Trading Regulations 2008, estate and letting agents have a legal obligation not to omit material information from property listings. Part A: - Price, tenure, and council tax. (Included) Part B: - Physical characteristics, number of rooms, utilities, and parking. (Included) Part C: - • Building safety, e.g., unsafe cladding, asbestos, risk of collapse - we understand the property is safe. • Restrictions, e.g. conservation area, listed building status, tree preservation order - we are not aware of any restriction in this regard. • Rights and easements, e.g. public rights of way, shared drives - we are not aware of any rights of access. • Flood risk - We understand the property is not in a flood risk area. • Coastal erosion risk - we understand the property is not at risk of coastal erosion. • Planning permission – for the property itself and its immediate locality - we are not aware of any nearby planning permissions. • Accessibility/adaptations, e.g. step-free access, wet room, essential living accommodation on entrance level - step-free access is not available. • Coalfield or mining area - We understand the property is not in a mining area.
Why not trust the team whose business has grown almost exclusively through recommendation and referral? For help and advice or just a friendly, confidential and no obligation chat about your requirements, simply: