- Home
- Sales
- Lettings
- Testimonials
- Jargon Buster
- About
- Meet The Team
- Contact
***WATCH THE VIDEO TOUR***
This beautifully presented raised ground-floor apartment occupies a prime position within this highly regarded and well-maintained development. Having recently undergone extensive improvements and refurbishment by the current owners, the property is now offered in exceptional condition and provides a stylish, turnkey home ready for immediate enjoyment.
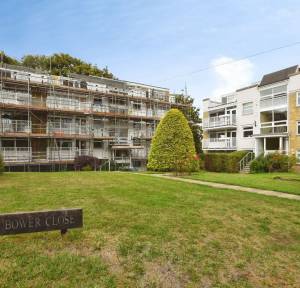
17 Shady Bower Close offers exceptionally well-proportioned and light-filled accommodation, complemented by a private balcony overlooking the attractive communal gardens. A particularly notable feature is the very long lease, with over 900 years remaining, providing excellent long-term security of tenure. The development is professionally managed and supported by a residents' association, with residents also benefiting from communal off-road parking.
Shady Bower is an attractive and established suburb of Salisbury, ideally positioned for access to the city centre and conveniently served by a regular bus route. The combination of the property's excellent condition, generous accommodation, exceptional lease length and attractive setting makes this a particularly appealing home.
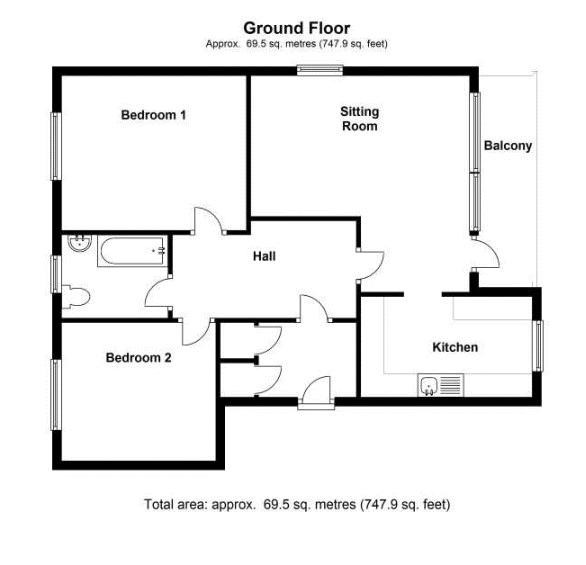
A communal entrance door opens into the communal entrance hall, where a small number of steps lead to the raised ground floor. There are useful external storage cupboards, including the property's electric meter cupboard. The private entrance hall provides an excellent sense of space and includes a double-door shelved storage cupboard housing the electric consumer unit, together with a useful airing cupboard. An inner door with glazed side panel leads through to the central hallway, from which the principal rooms are accessed.
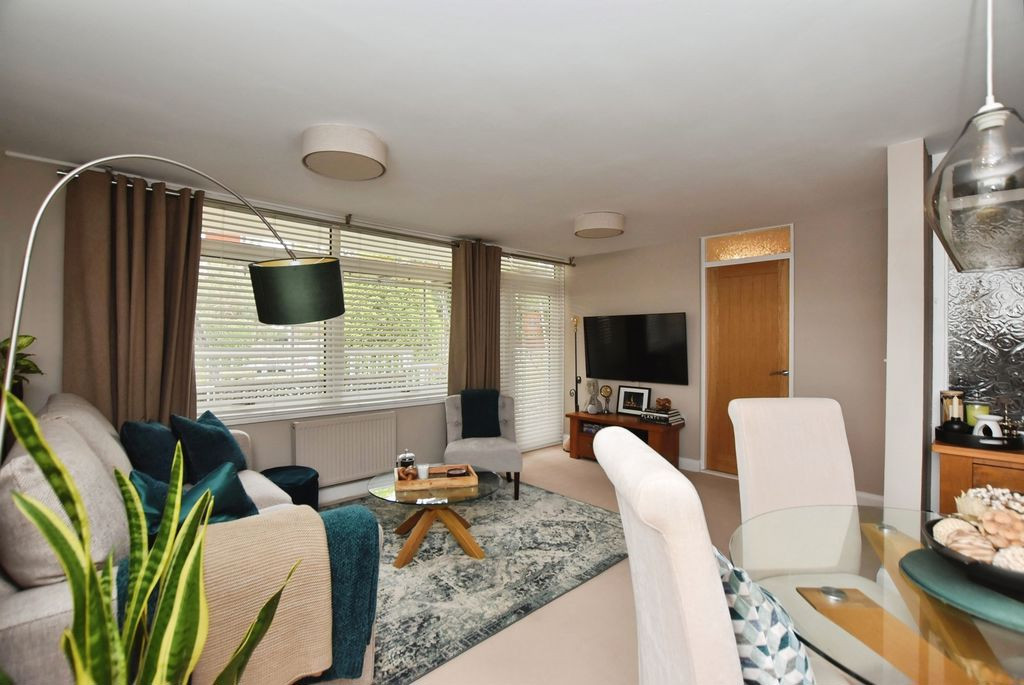
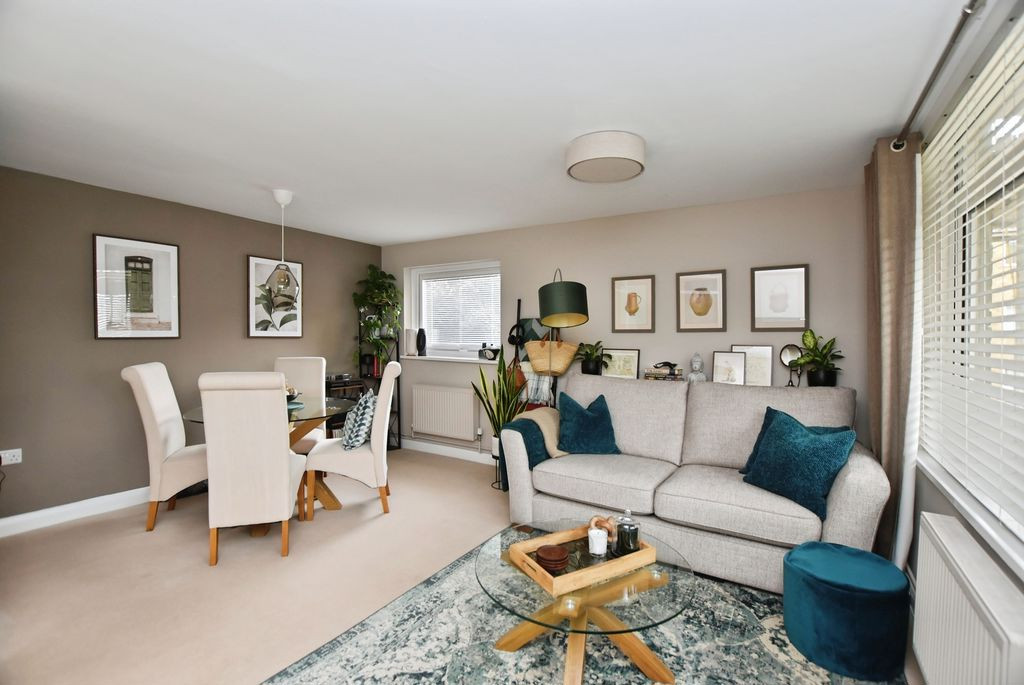
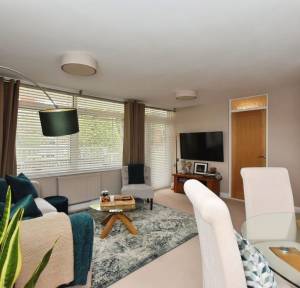
The sitting room is a beautifully light and bright reception space, with large windows and a glazed door opening onto the private balcony. A further side-aspect window provides attractive views, while the generous proportions allow ample space for both comfortable seating and a dining area. This is a particularly appealing room for relaxing and entertaining, with the balcony providing a natural extension of the living space.
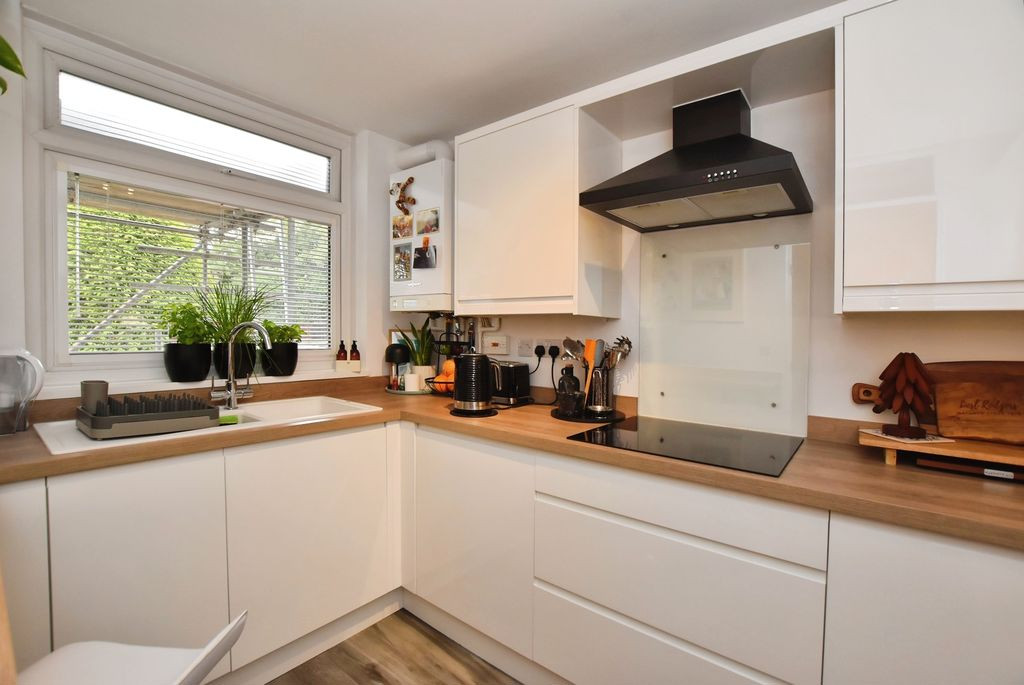
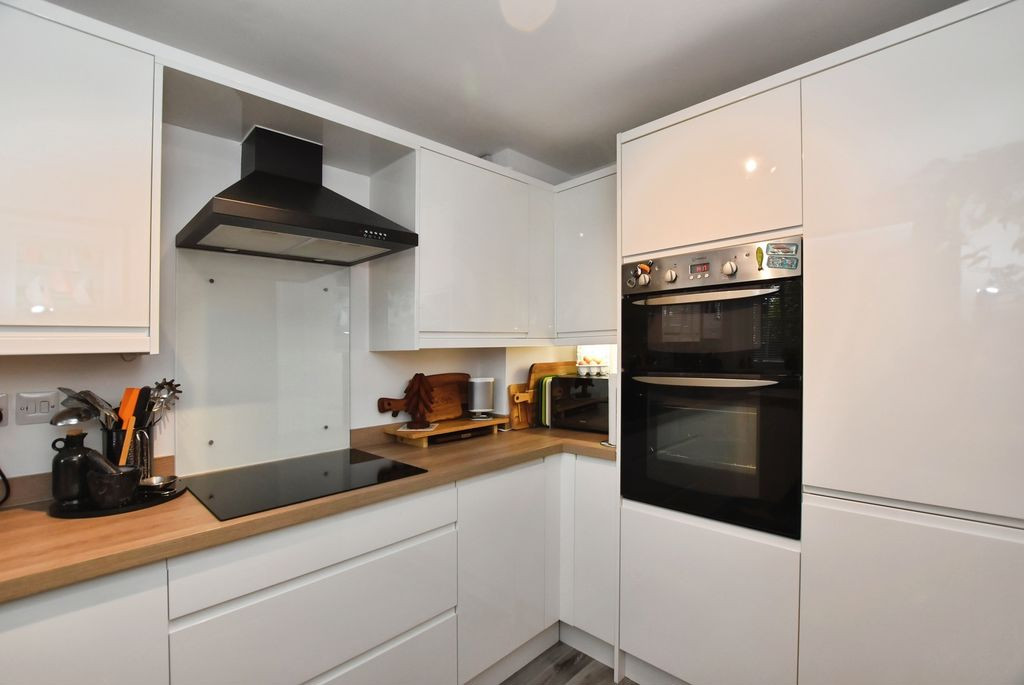
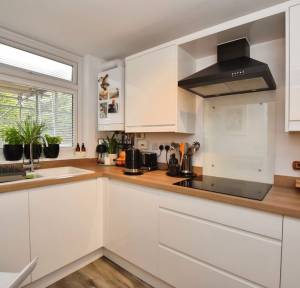
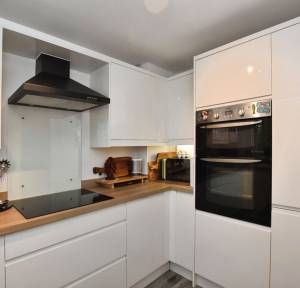
The contemporary kitchen has been thoughtfully designed to maximise both space and natural light. Fitted with a stylish range of wall and base units beneath adjoining work surfaces, it incorporates a ceramic sink with drainer, inset ceramic hob with extractor hood over and eye-level double oven. The appliances are integrated, including a full-height fridge/freezer. A front-aspect window overlooks the beautifully maintained communal gardens, creating a pleasant outlook.
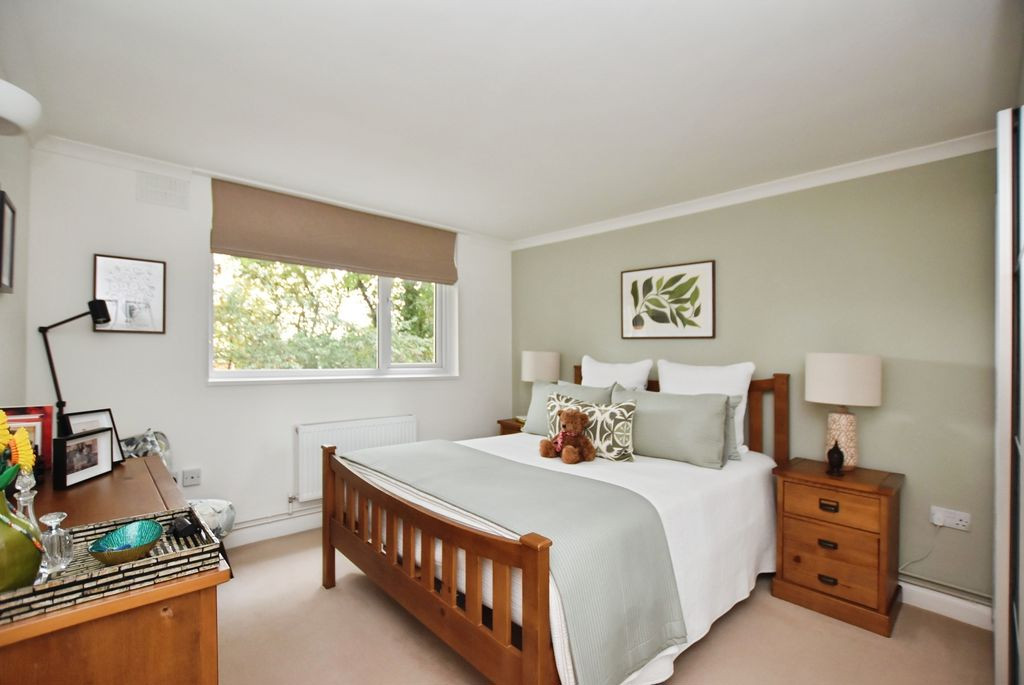
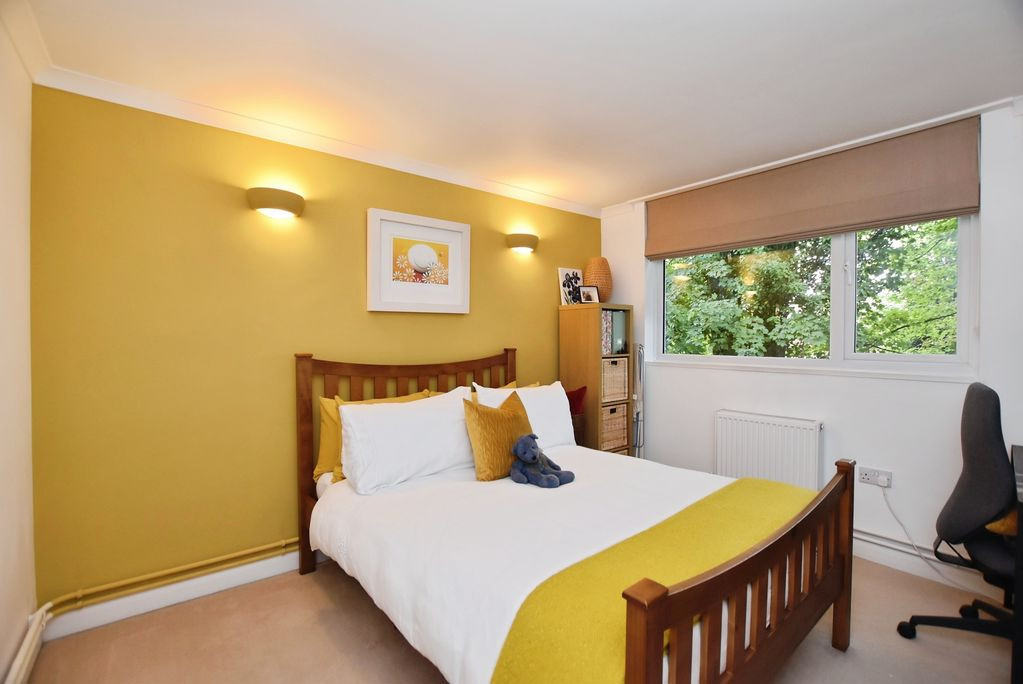
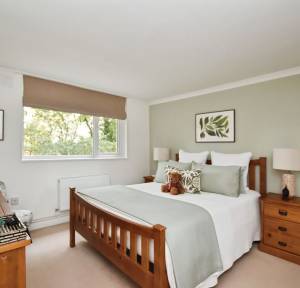
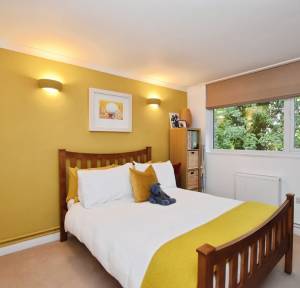
The principal bedroom is a beautifully decorated and generously proportioned double room, with a rear-aspect window enjoying a pleasant outlook. Bedroom two is another well-sized double bedroom, also beautifully presented and benefiting from a rear-aspect window with a pleasant outlook.
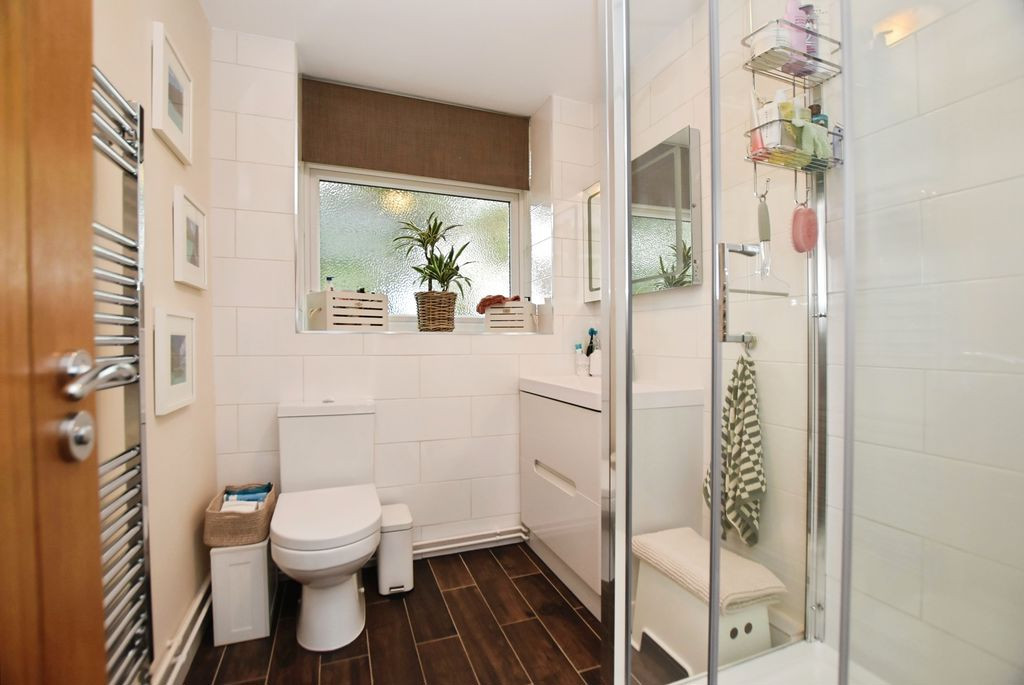
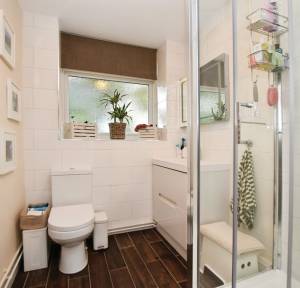
The newly fitted contemporary shower room has been finished to an excellent standard and comprises a generous double shower enclosure, wash hand basin with useful storage beneath and WC. A rear-aspect window provides natural light and ventilation.
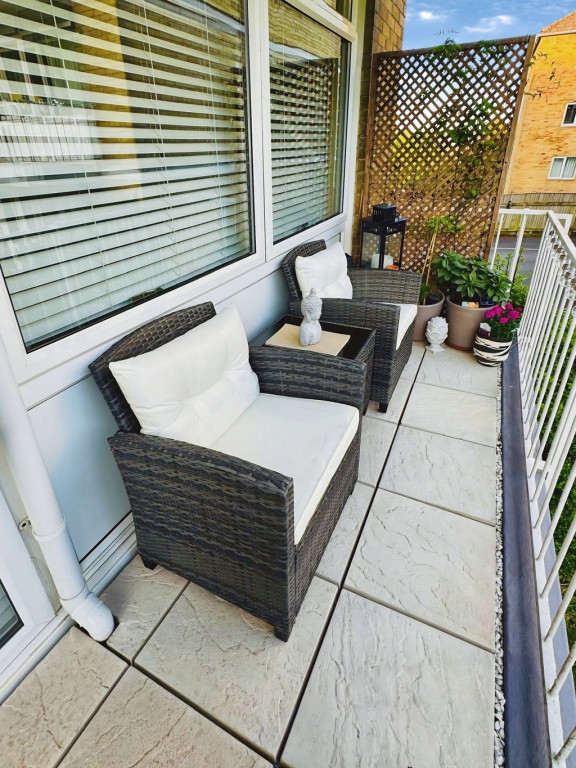
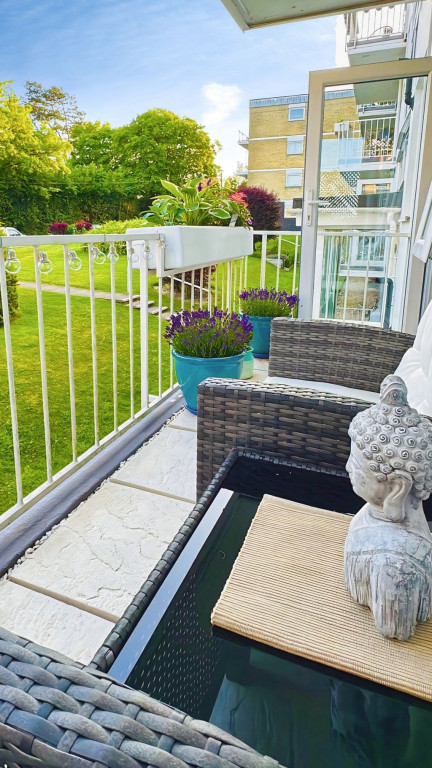
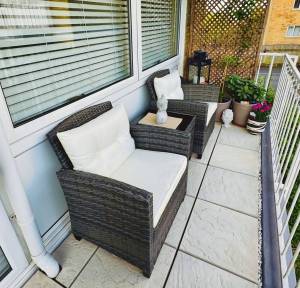
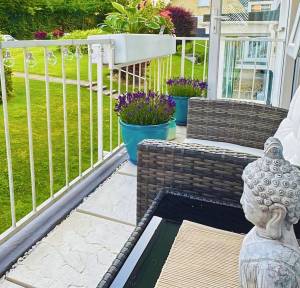
Outside, the apartment benefits from a private balcony accessed directly from the sitting room. Enclosed by attractive iron balustrading, this is a charming and secluded space, ideal for enjoying a morning coffee, relaxing or entertaining during the warmer months.
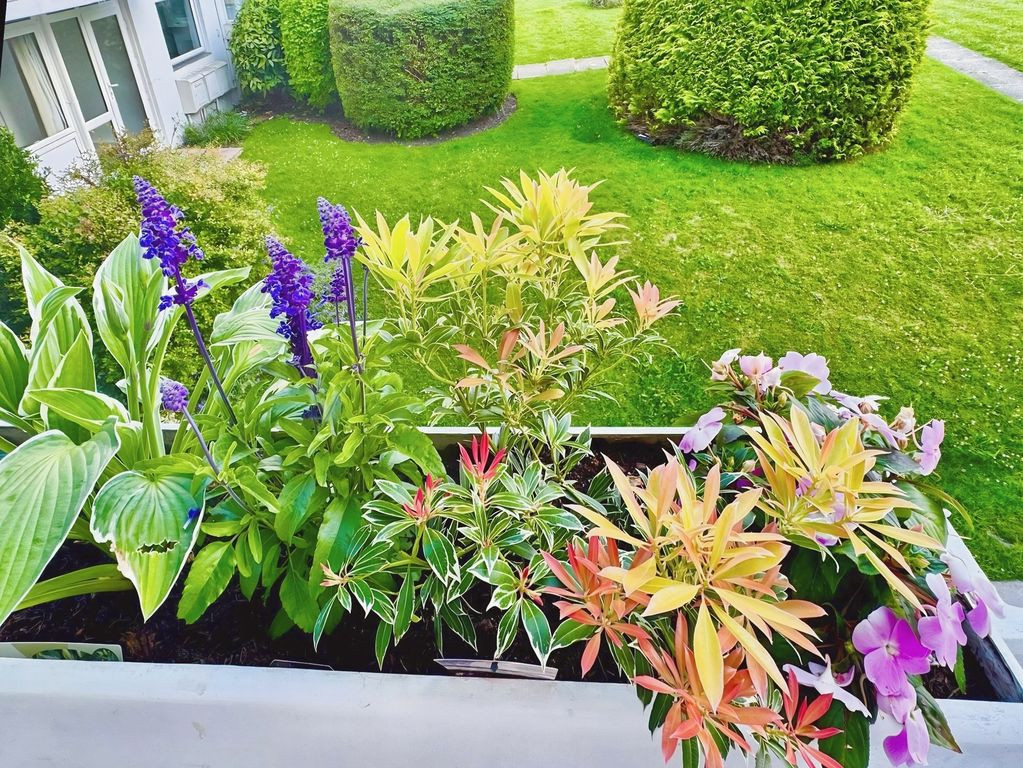
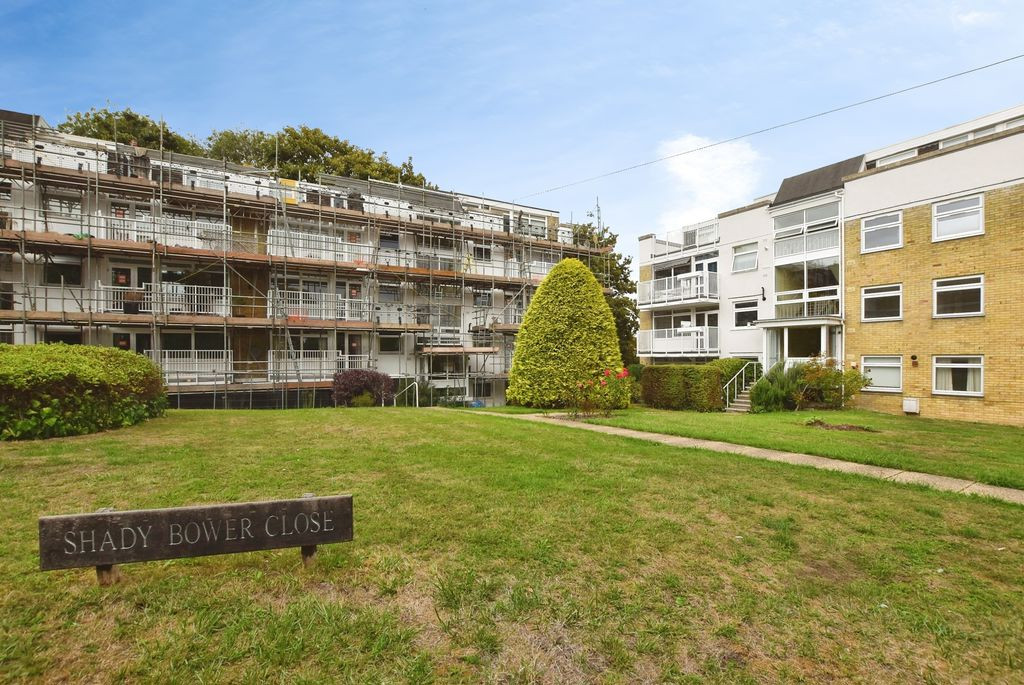
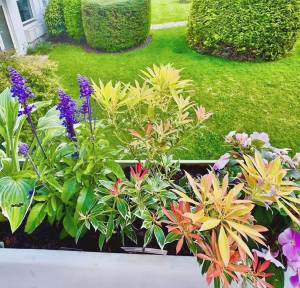
The communal gardens are a particular feature and have been beautifully maintained, with mature trees, established shrubs and attractive planting creating a peaceful and leafy setting around the development. To the far end of the development is vehicular access to the residents' communal parking area, situated a short walk from the communal entrance. There is also a communal bin store and cycle store.
This exceptional apartment offers a rare opportunity to acquire a beautifully refurbished and generously proportioned home in an attractive and well-established development. With its stylish turnkey presentation, very long lease of over 900 years remaining, private balcony, attractive communal gardens, residents' parking and convenient position close to Salisbury city centre, 17 Shady Bower Close is an outstanding proposition for those seeking a low-maintenance home in a highly desirable location.
The property is leasehold and there are
The property is connected to mains services.
Under current legislation, as set out in the Consumer Protection from Unfair Trading Regulations 2008, estate and letting agents have a legal obligation not to omit material information from property listings. Part A: - Price, tenure, and council tax. (Included) Part B: - Physical characteristics, number of rooms, utilities, and parking. (Included) Part C: - • Building safety, e.g., unsafe cladding, asbestos, risk of collapse - we understand the property is safe. • Restrictions, e.g. conservation area, listed building status, tree preservation order - we are not aware of any restriction in this regard. • Rights and easements, e.g. public rights of way, shared drives. Not aware of any. • Flood risk - We understand the property is not in a flood risk area. • Coastal erosion risk - we understand the property is not at risk of coastal erosion. • Planning permission – for the property itself and its immediate locality - we are not aware of any nearby planning permissions that have been granted. • Accessibility/adaptations, e.g. step-free access, wet room, essential living accommodation on entrance level - step-free access is not currently viable at this property. • Coalfield or mining area - We understand the property is not in a mining area.
Why not trust the team whose business has grown almost exclusively through recommendation and referral? For help and advice or just a friendly, confidential and no obligation chat about your requirements, simply: