- Home
- Sales
- Lettings
- Testimonials
- Jargon Buster
- About
- Meet The Team
- Contact
***WATCH THE VIDEO TOUR***NO ONWARD CHAIN***
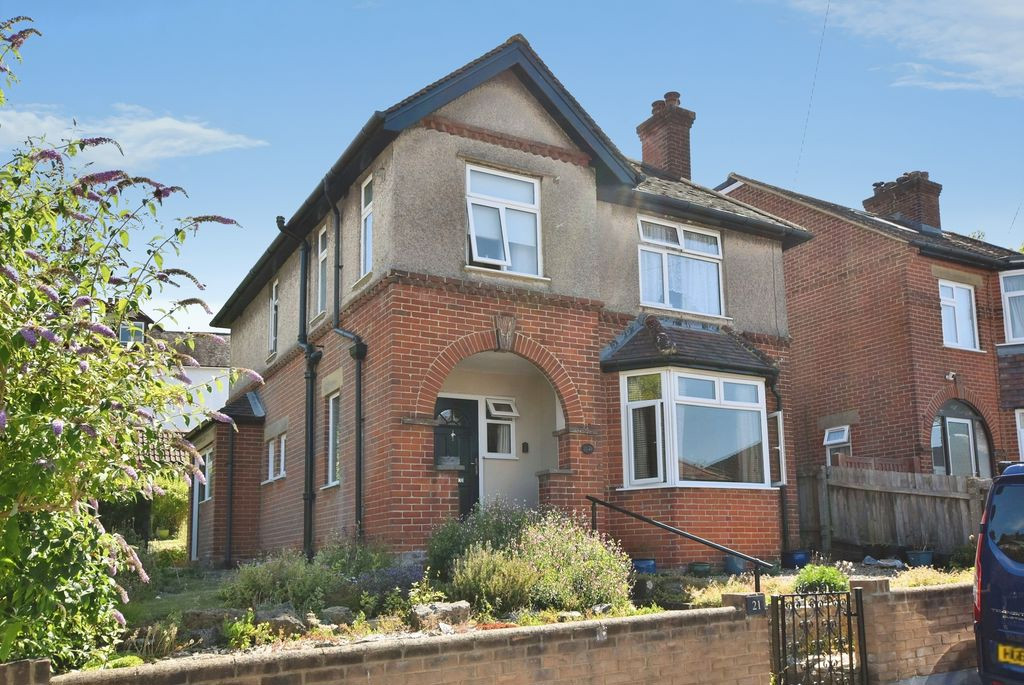
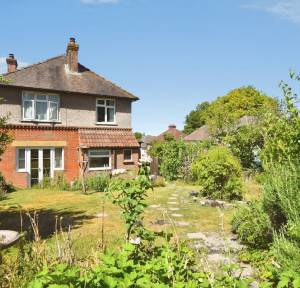
A handsome 1930s three-bedroom detached family home, occupying a generous corner plot within one of Salisbury's most sought-after residential roads. Offering over 1,200 sq ft of accommodation, together with a garage, off-road parking and mature gardens, the property presents an exciting opportunity to modernise and create a superb long-term family home.
Occupying a prominent corner position on the highly regarded Pauls Dene Road, this attractive detached home retains a wealth of original period features synonymous with its era, including high ceilings, picture rails and original internal doors. Having been well cared for over the years, the property now offers tremendous scope for sympathetic modernisation and extension, subject to the necessary planning consents.
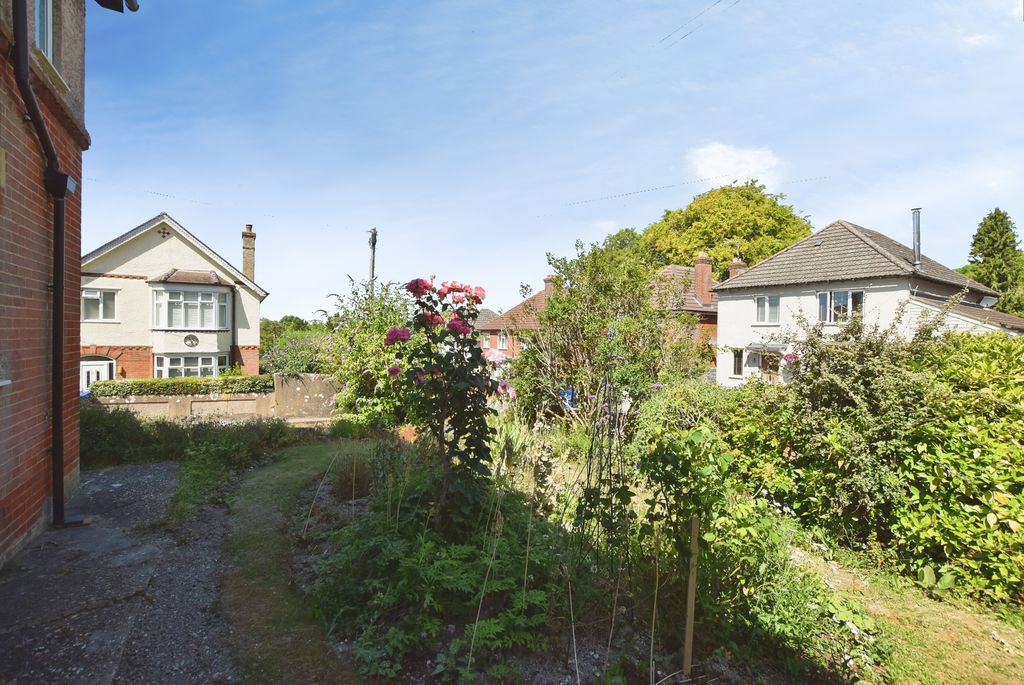
The property is approached through a charming front garden enclosed by mature planting and established flower borders, with a pathway leading to an attractive storm porch and front entrance.
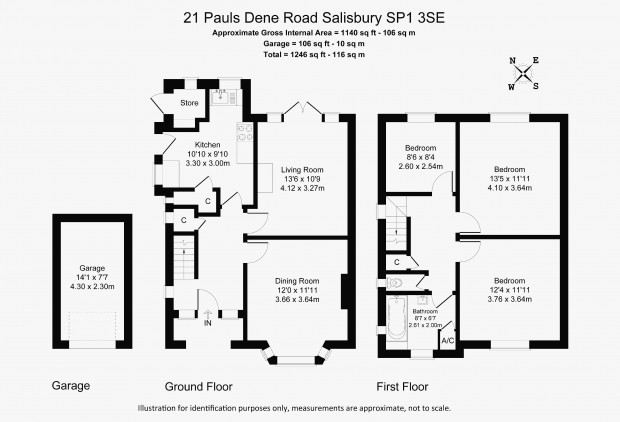
The welcoming entrance hall provides access to the principal ground floor accommodation and features the original staircase rising to the first floor, together with a useful understairs storage cupboard.
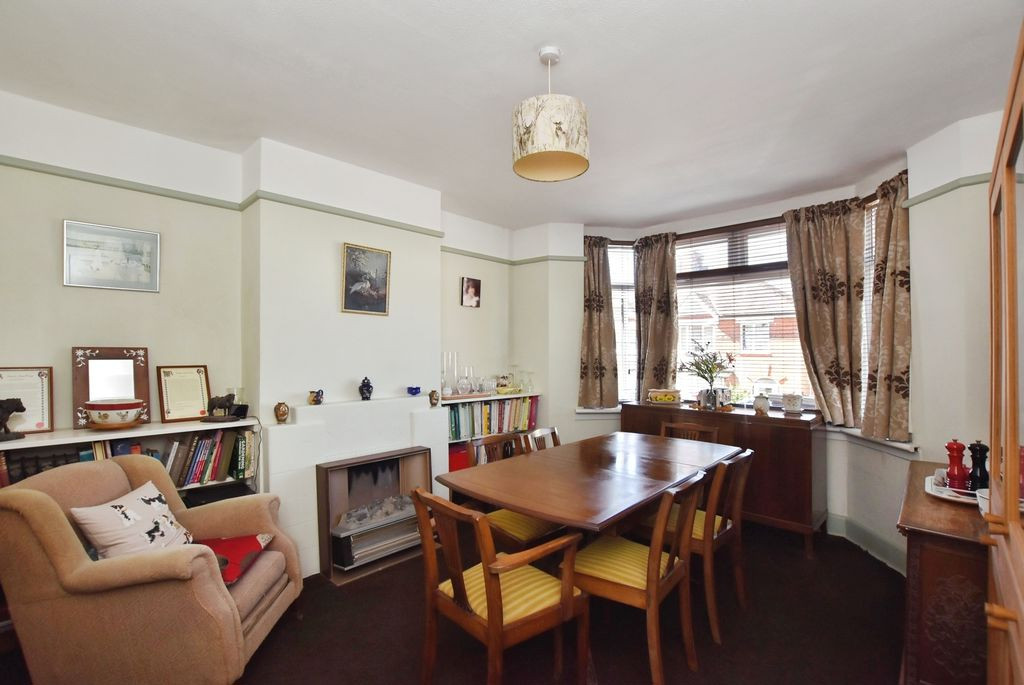
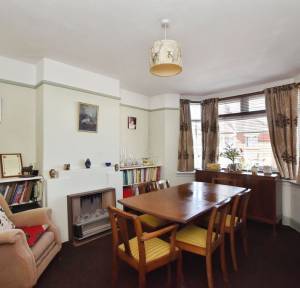
Positioned to the front of the property, the dining room is an elegant reception room centred around a beautiful bay window, allowing excellent natural light. An original fireplace provides an attractive focal point and reflects the property's period heritage.
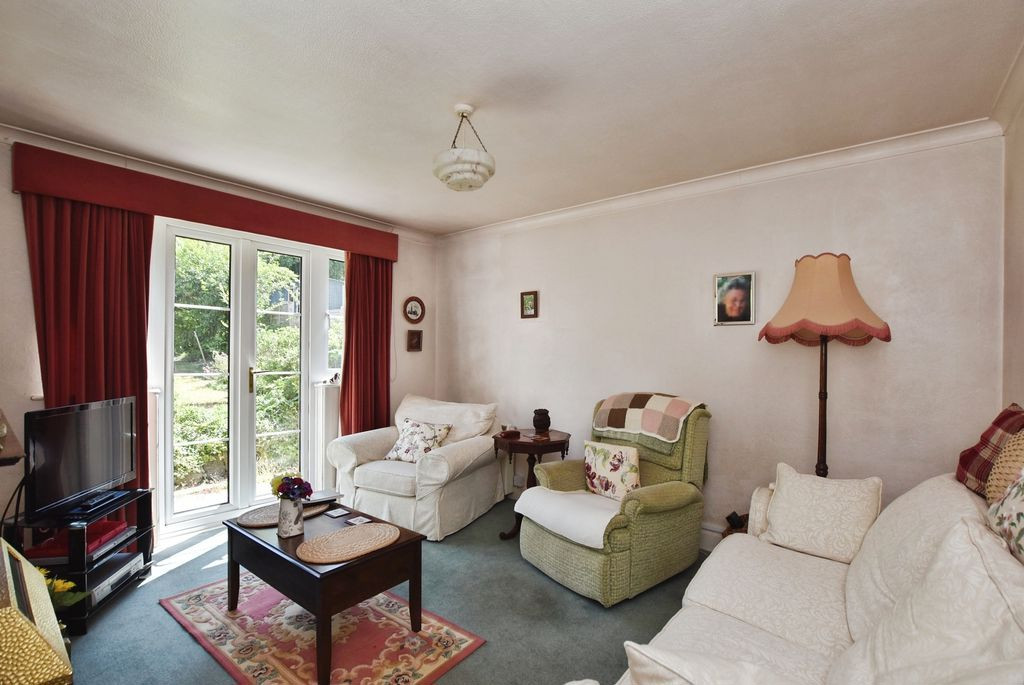
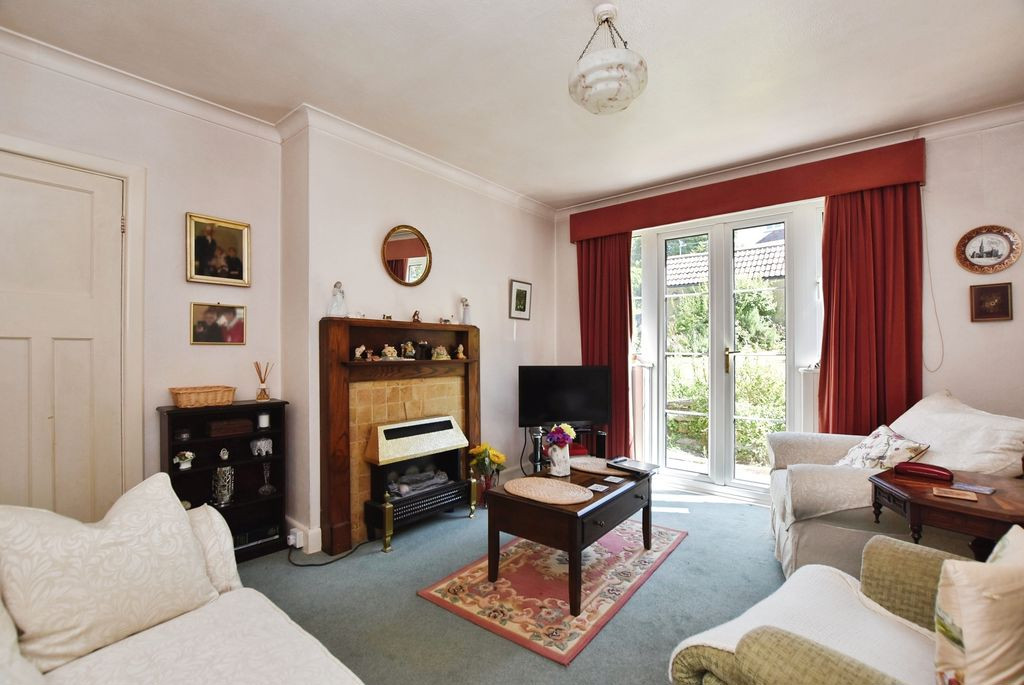
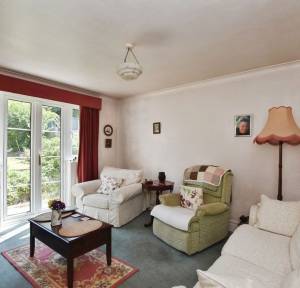
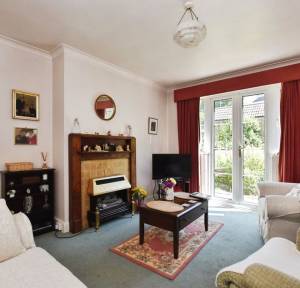
To the rear, the sitting room is another generously proportioned reception space, enjoying a delightful outlook over the garden through large windows and patio doors. Filled with natural light, this comfortable room provides an excellent setting for both family living and entertaining.
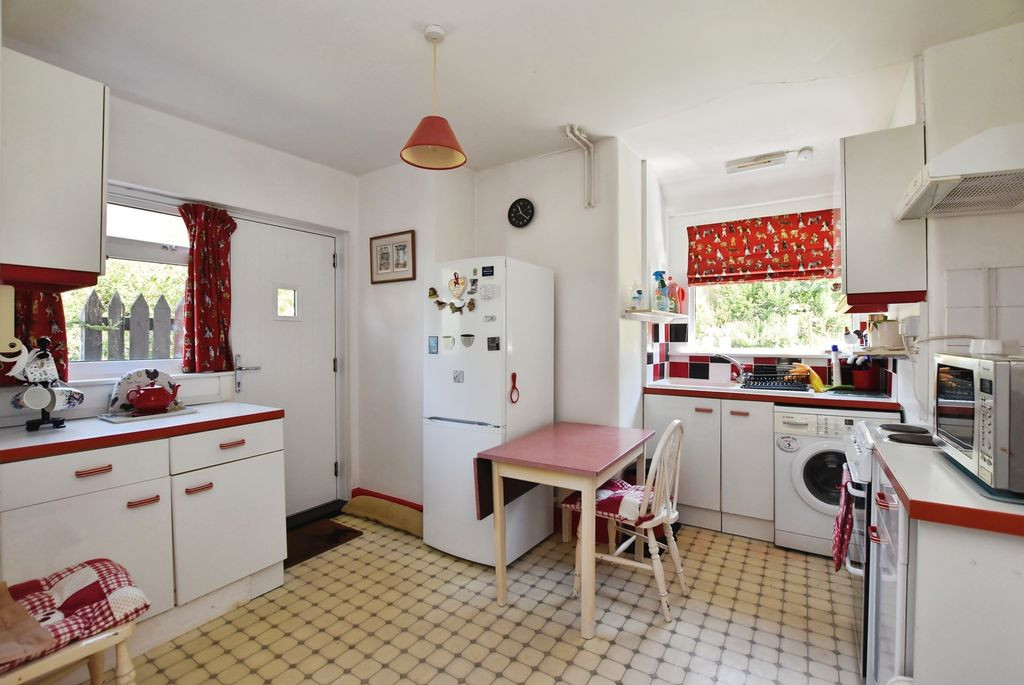
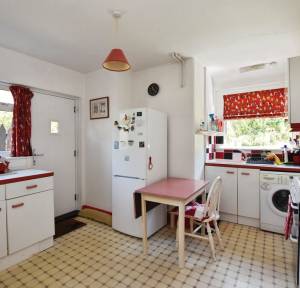
The kitchen enjoys a dual aspect with windows to the side and rear together with a door providing direct access to the garden. It is fitted with a range of matching wall and base units with adjoining work surfaces and benefits from a useful walk-in pantry. An adjoining external store provides additional storage and offers further potential for incorporation into the main accommodation if desired.
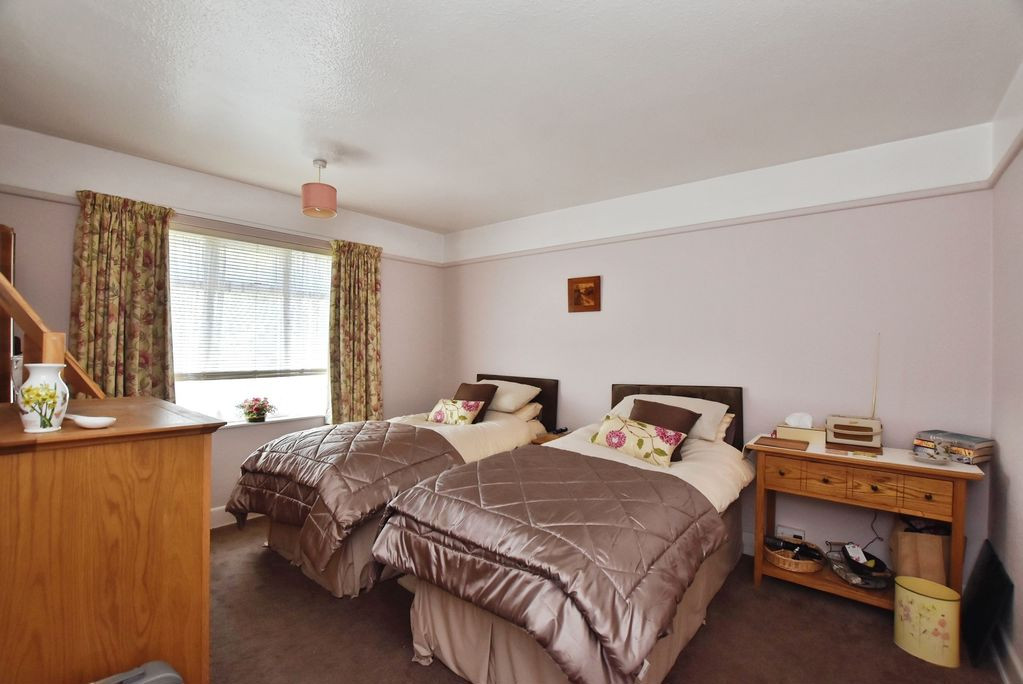
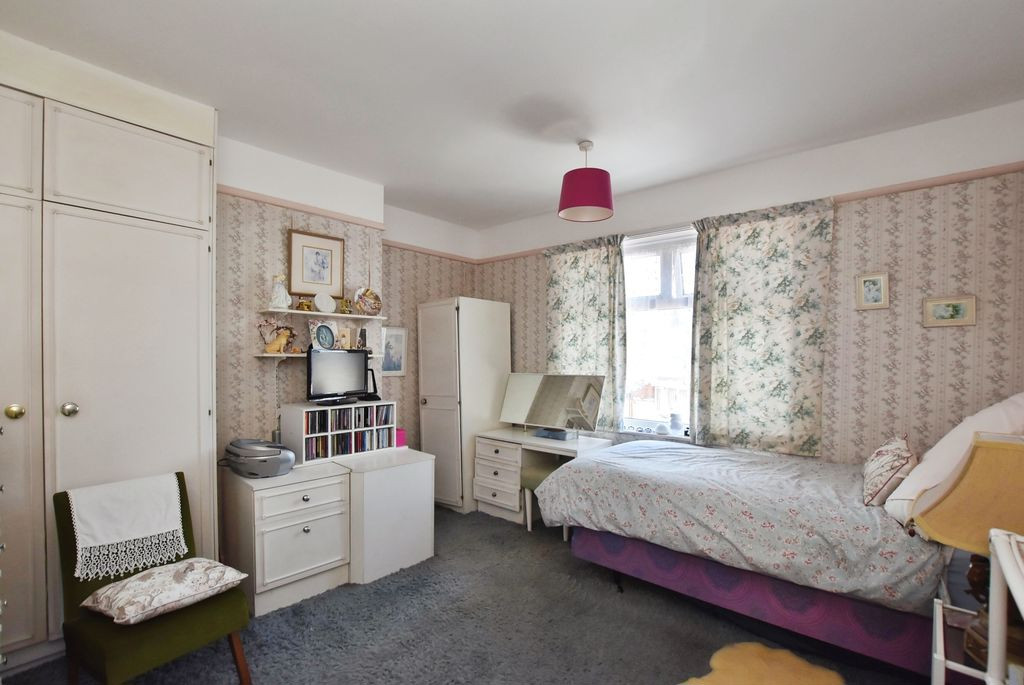
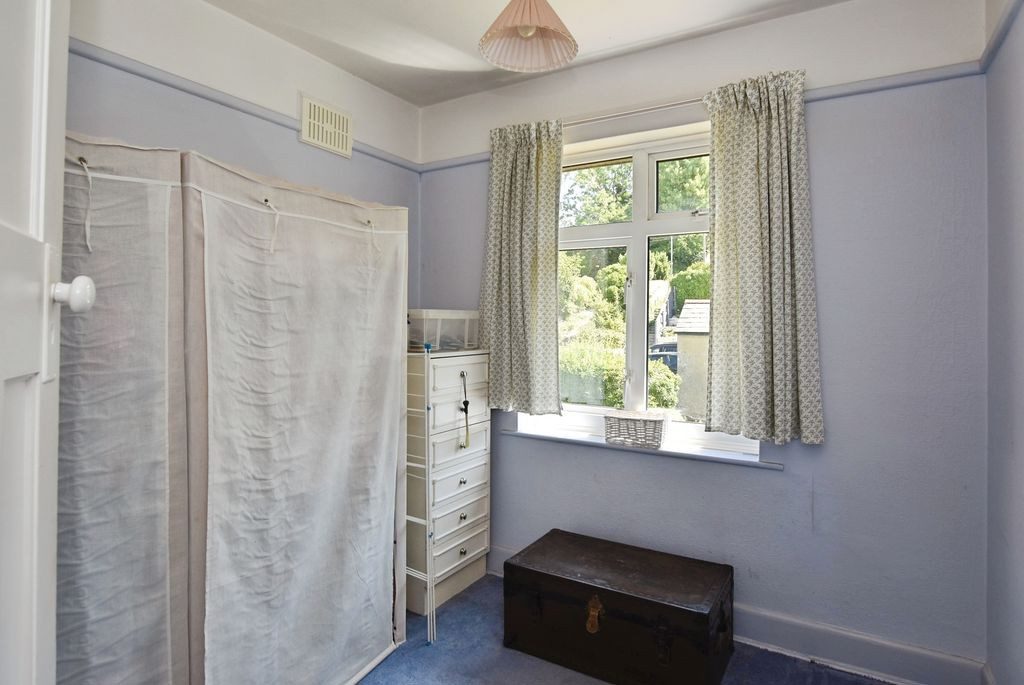
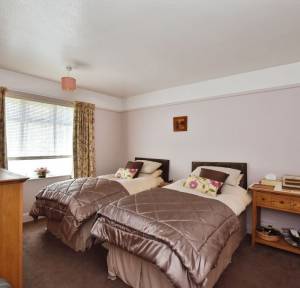
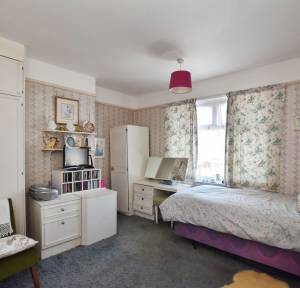
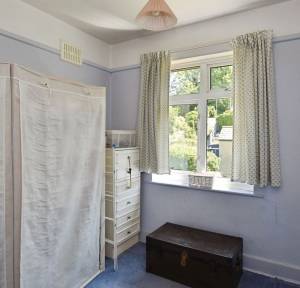
The first floor comprises three well-proportioned bedrooms together with a family bathroom and separate WC. The principal bedroom overlooks the rear garden and retains high ceilings and original picture rails, creating a light and elegant double bedroom. Bedroom two is another generous double room positioned to the front of the property, while bedroom three is a comfortable single room overlooking the rear garden, ideal as a child's bedroom or home office.
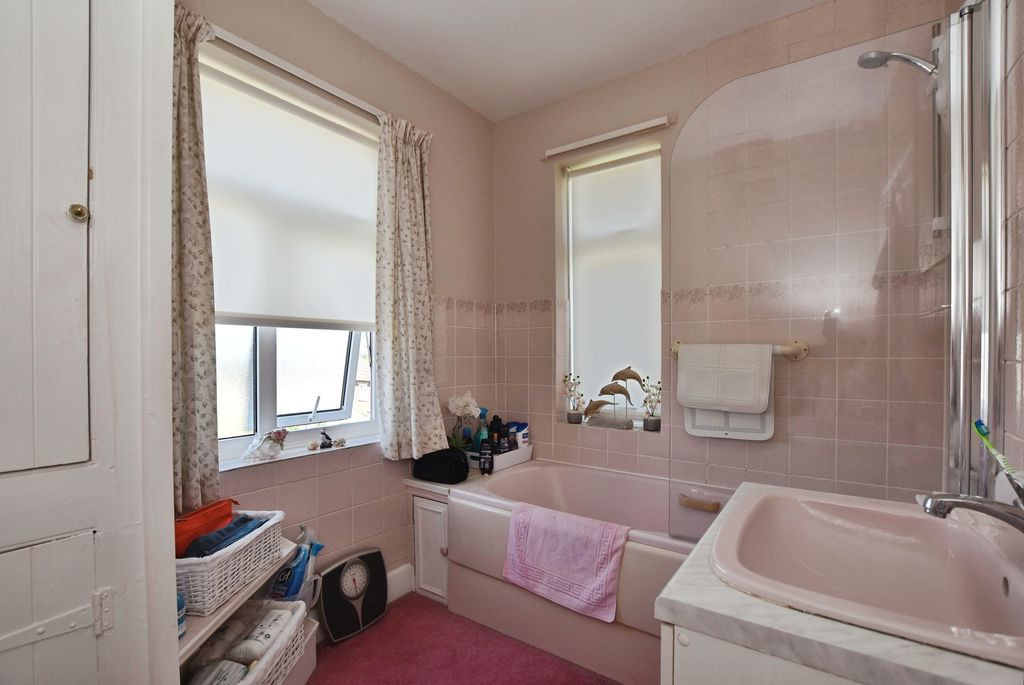
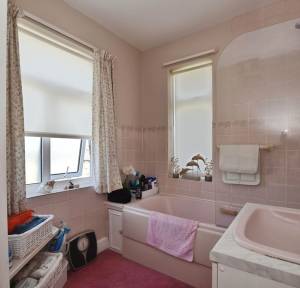
The family bathroom is fitted with a bath and shower over together with a wash hand basin, while the separate WC sits adjacent. A useful airing cupboard completes the first-floor accommodation.
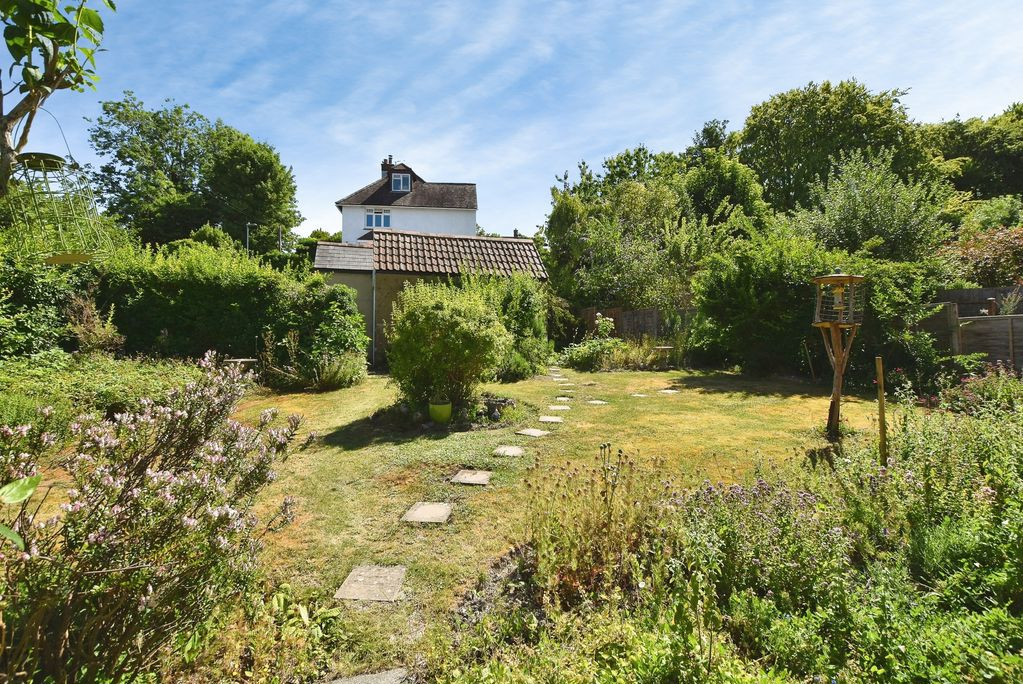
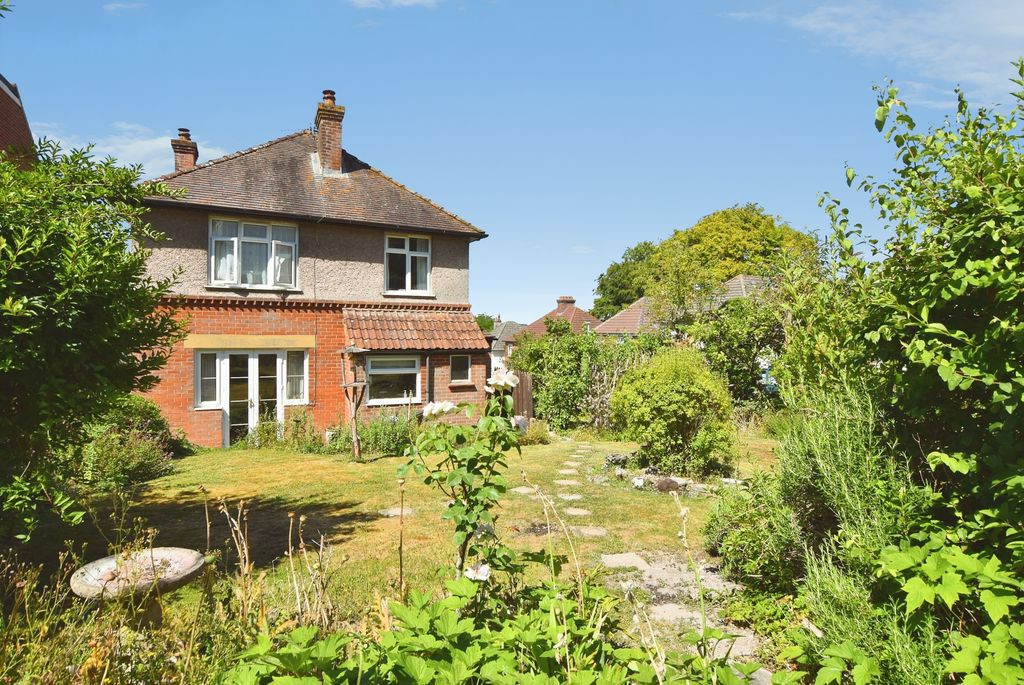
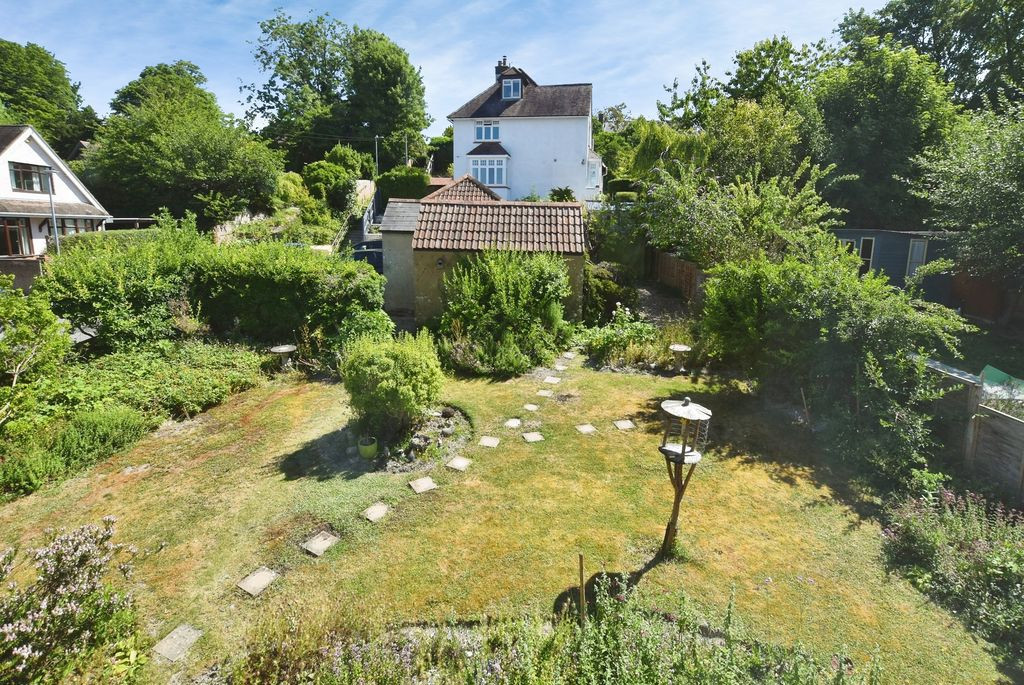
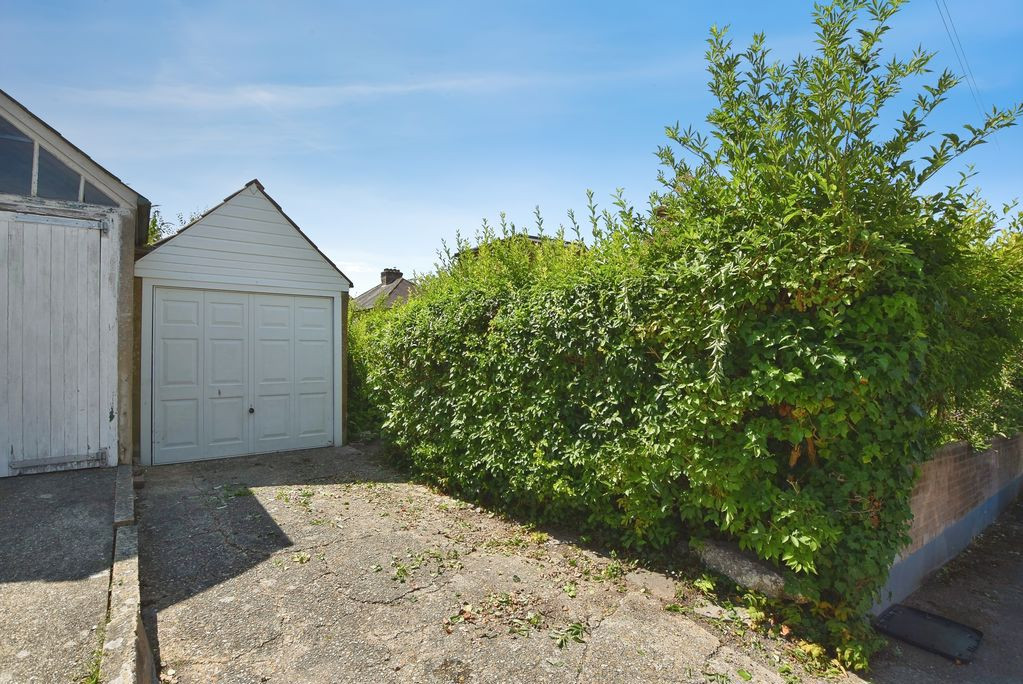
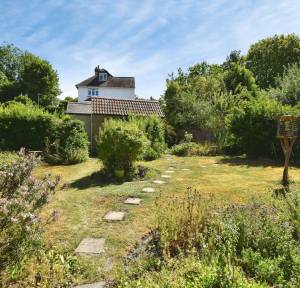
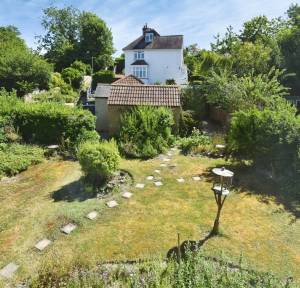
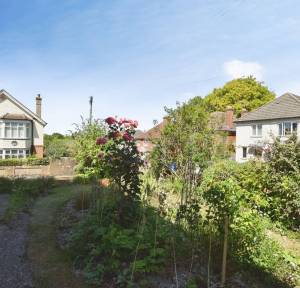
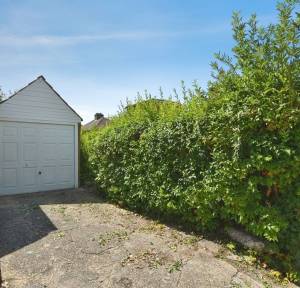
Externally, the property occupies a particularly generous corner plot with mature gardens wrapping around the house. The front and side gardens are beautifully established with lawns, flowering borders, shrubs and mature trees, while the enclosed rear garden offers an excellent degree of privacy and provides the perfect opportunity to create a wonderful outdoor entertaining space. To the rear of the property is a garage together with off-road parking.
Pauls Dene Road is one of Salisbury's most established and desirable residential addresses, situated on the northern side of the city approximately one mile from the historic city centre. Excellent local amenities are close at hand, including highly regarded schools, a convenience store with post office, public houses, churches, Victoria Park, Hudson's Field and regular bus services. Salisbury itself offers an outstanding range of shopping, leisure and cultural amenities, together with excellent schooling, a thriving market, and a mainline railway station providing direct services to London Waterloo in approximately 85 minutes.
Combining period character, generous accommodation and a highly desirable location, this attractive detached home represents a rare opportunity to create an exceptional family residence in one of Salisbury's most sought-after residential areas. Offered with no onward chain.
The property is connected to mains water, drains and electricity.
Under current legislation, as set out in the Consumer Protection from Unfair Trading Regulations 2008, estate and letting agents have a legal obligation not to omit material information from property listings. Part A: - Price, tenure, and council tax. (Included) Part B: - Physical characteristics, number of rooms, utilities, and parking. (Included) Part C: - • Building safety, e.g., unsafe cladding, asbestos, risk of collapse - we understand the property is safe. • Restrictions, e.g. conservation area, listed building status, tree preservation order - we are not aware of any restriction in this regard. • Rights and easements, e.g. public rights of way, shared drives - we are not aware of any rights of access. There is a maintenance charge for the estate grounds, currently being assessed. • Flood risk - We understand the property is not in a flood risk area. • Coastal erosion risk - we understand the property is not at risk of coastal erosion. • Planning permission – for the property itself and its immediate locality - we are not aware of any nearby planning permissions. • Accessibility/adaptations, e.g. step-free access, wet room, essential living accommodation on entrance level - step-free access is not currently viable at this property. • Coalfield or mining area - We understand the property is not in a mining area.
Why not trust the team whose business has grown almost exclusively through recommendation and referral? For help and advice or just a friendly, confidential and no obligation chat about your requirements, simply: