- Home
- Sales
- Lettings
- Testimonials
- Jargon Buster
- About
- Meet The Team
- Contact
***WATCH THE VIDEO TOUR***
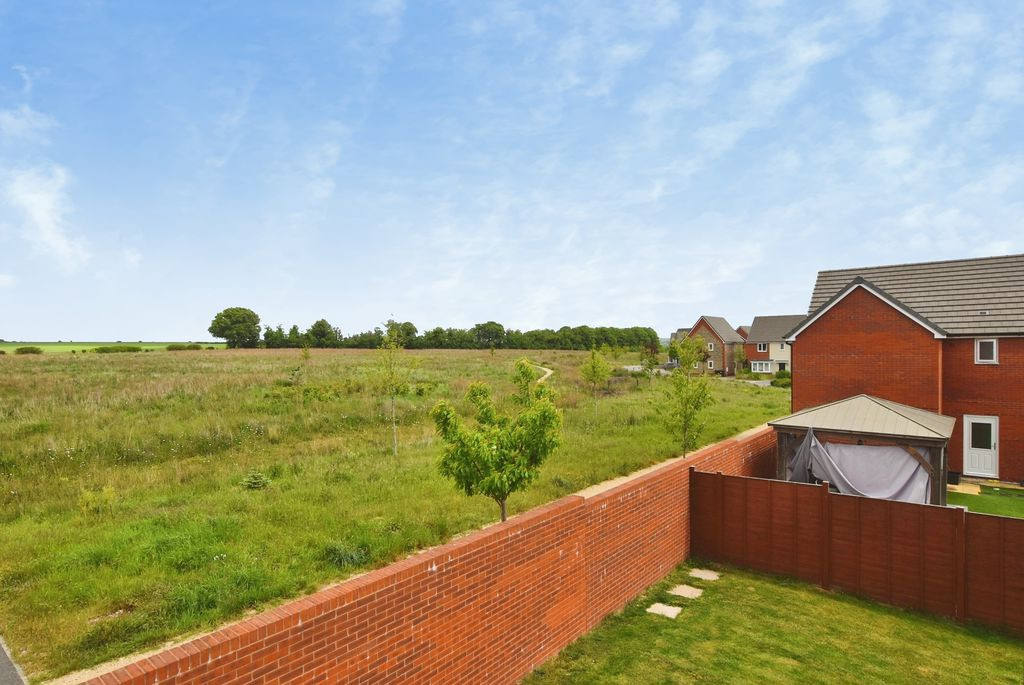
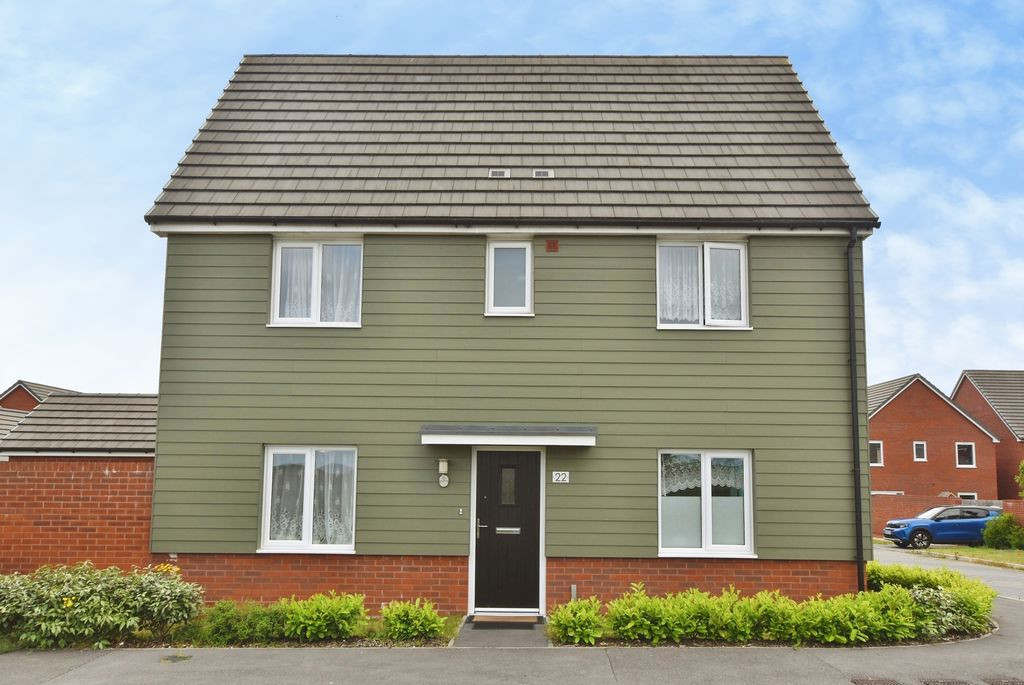
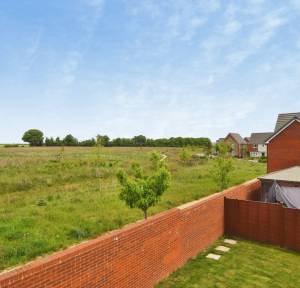
An immaculately presented three-bedroom detached home, enjoying attractive views to the front across the neighbouring country park, together with a garage, driveway parking and a generous enclosed rear garden. 22 Barton offers bright, spacious and well-balanced accommodation arranged over two floors, finished to a high standard throughout and ideally suited to modern family living.
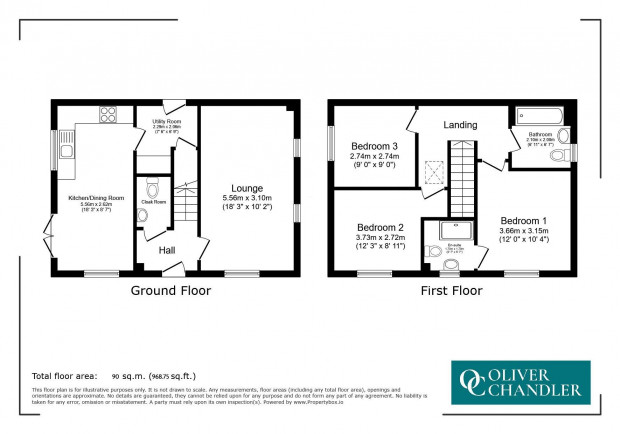
The property occupies a popular residential position with excellent access to Salisbury, Amesbury and the A303, while also benefiting from a pleasant outlook over the adjoining green space which creates a wonderful sense of openness. The accommodation begins with a welcoming entrance hall with stairs rising to the first floor and doors leading to the principal reception rooms and cloakroom.
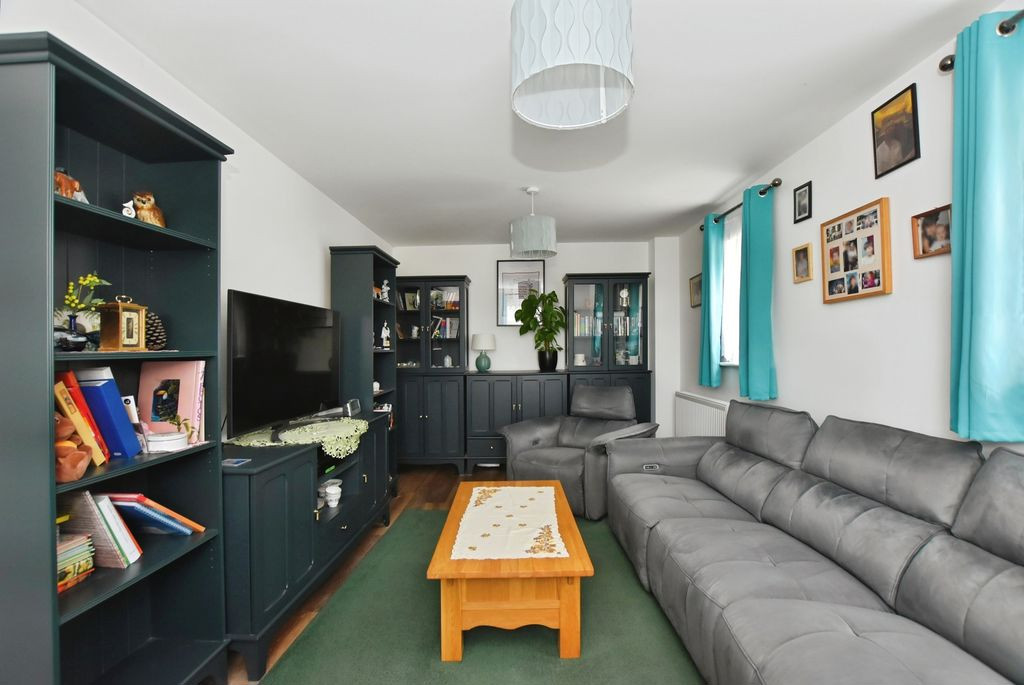
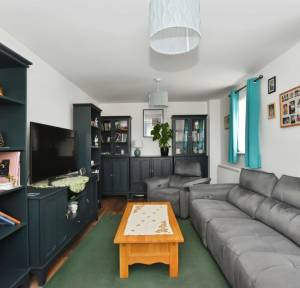
The sitting room is a comfortable dual-aspect reception space, filled with natural light from windows to the front and side. From the front elevation, the room enjoys attractive views across the
neighbouring country park, providing a particularly pleasant outlook.
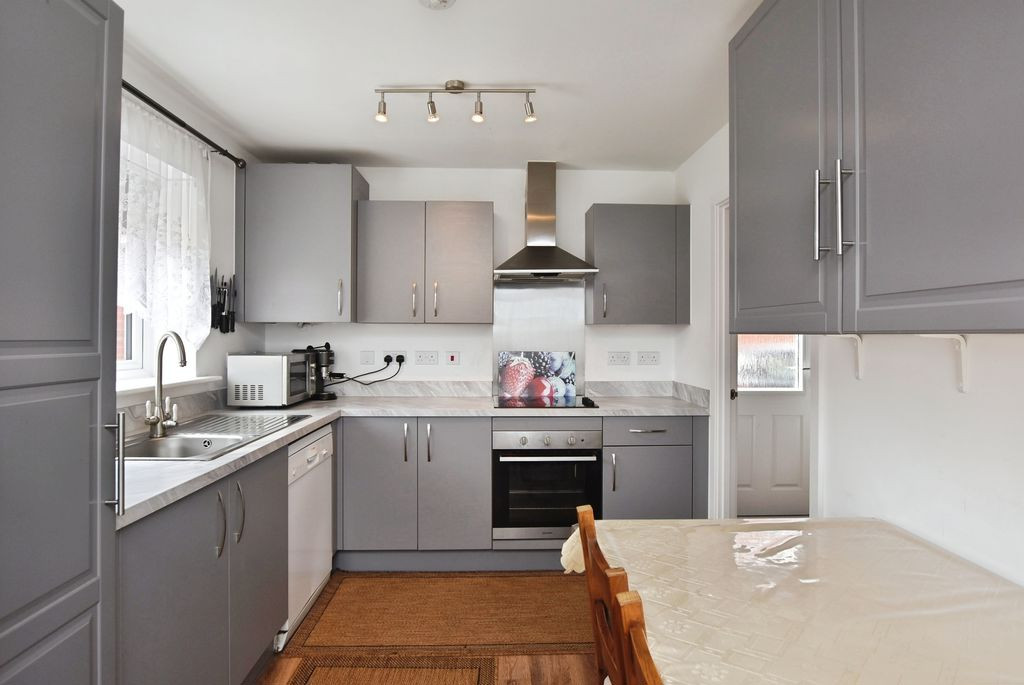
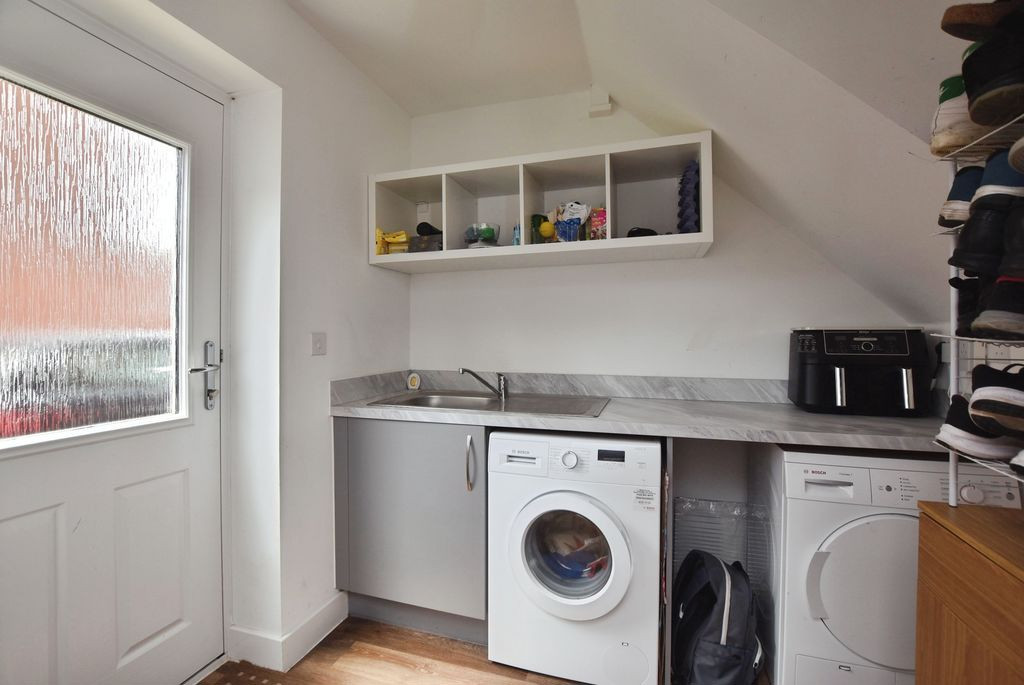
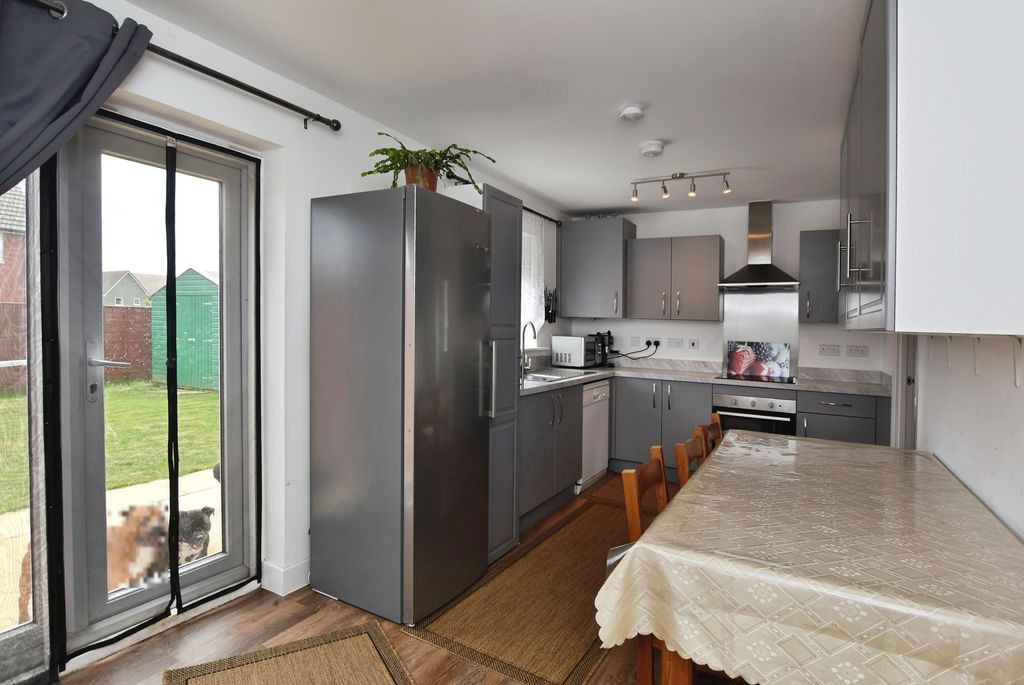
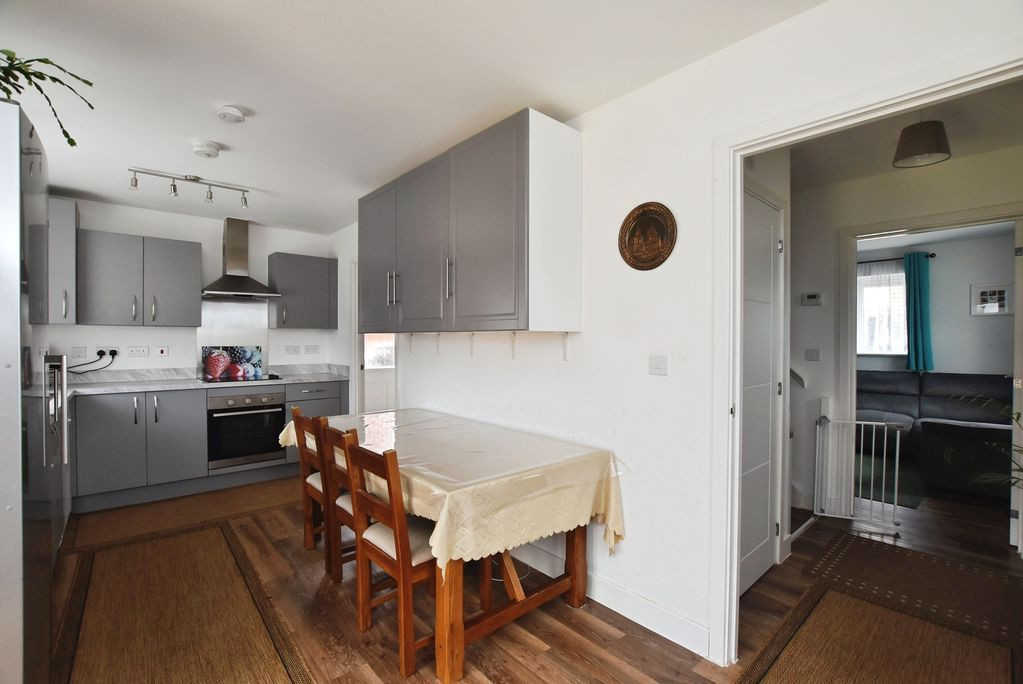
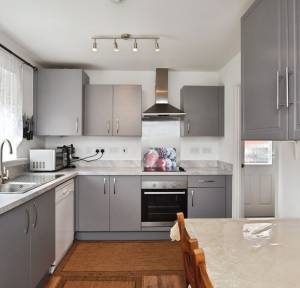
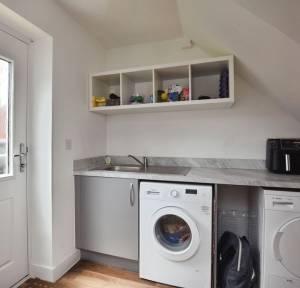
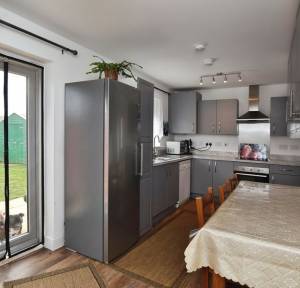
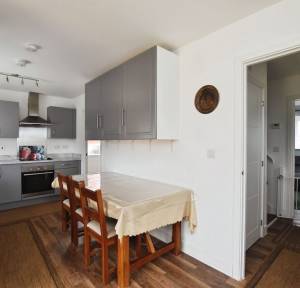
The kitchen/dining room is a superb open-plan family space and a real focal point of the home. Well-appointed with a modern range of wall and base units with work surfaces over, it incorporates a sink unit, electric oven and hob with stainless steel extractor hood, there is space for a dishwasher and fridge freezer. Dual-aspect windows ensure excellent natural light, while French doors open directly onto the rear garden, creating an ideal space for both everyday living and entertaining. Adjoining the kitchen is a practical utility room with additional work surfaces, sink unit and space for further appliances, offering excellent storage and laundry space. A cloakroom with WC and wash hand basin completes the ground floor.
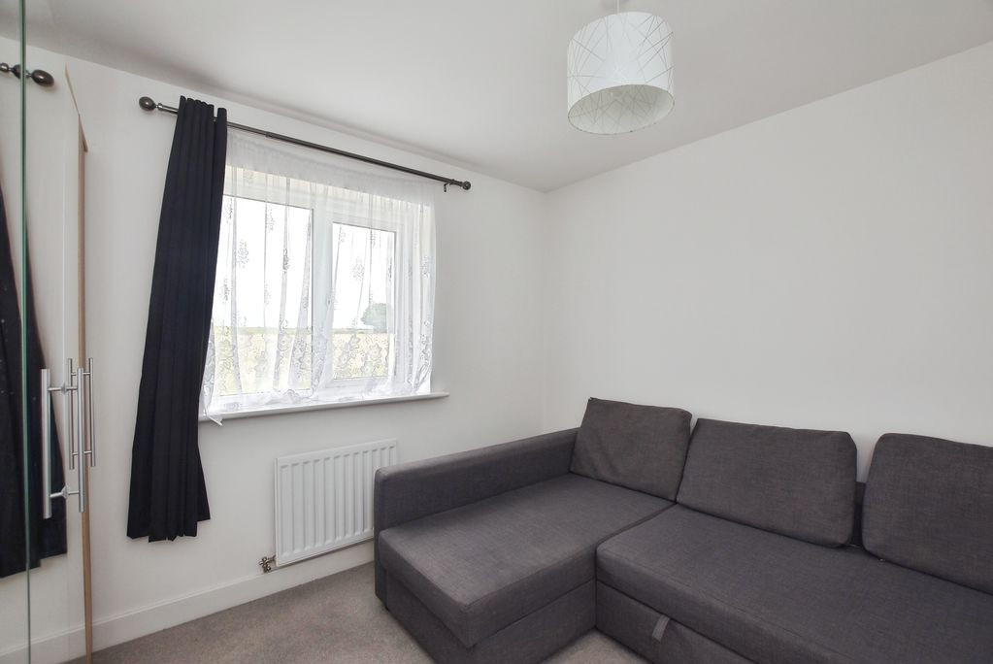
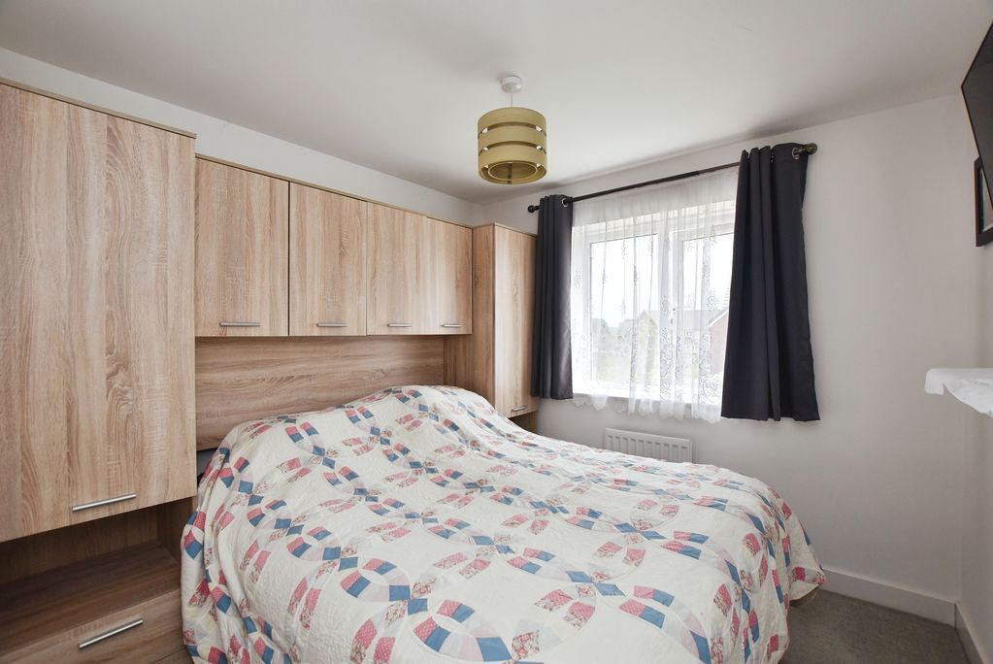
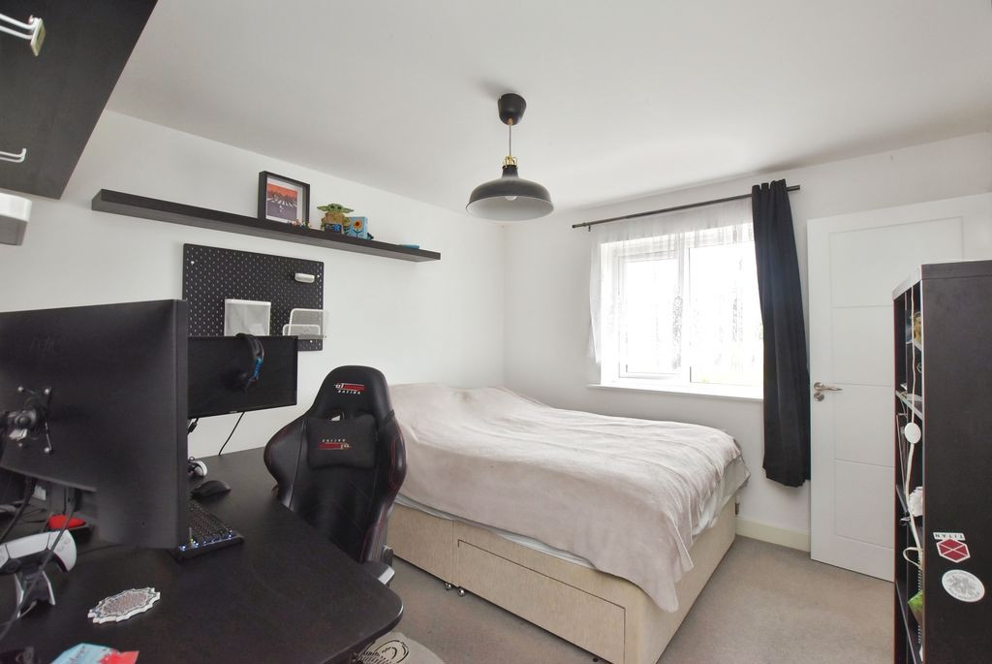
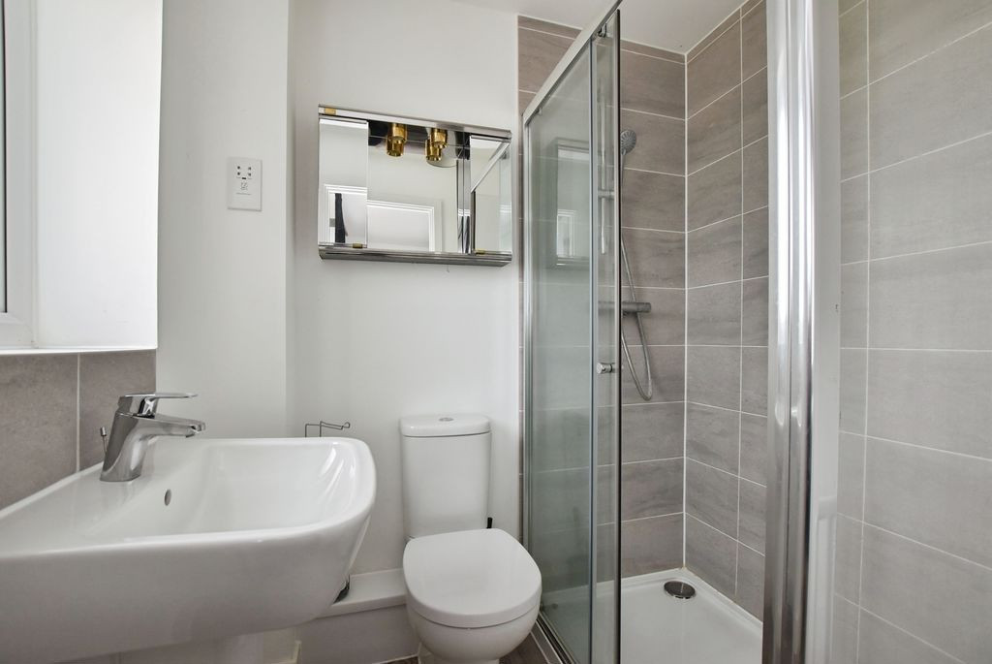
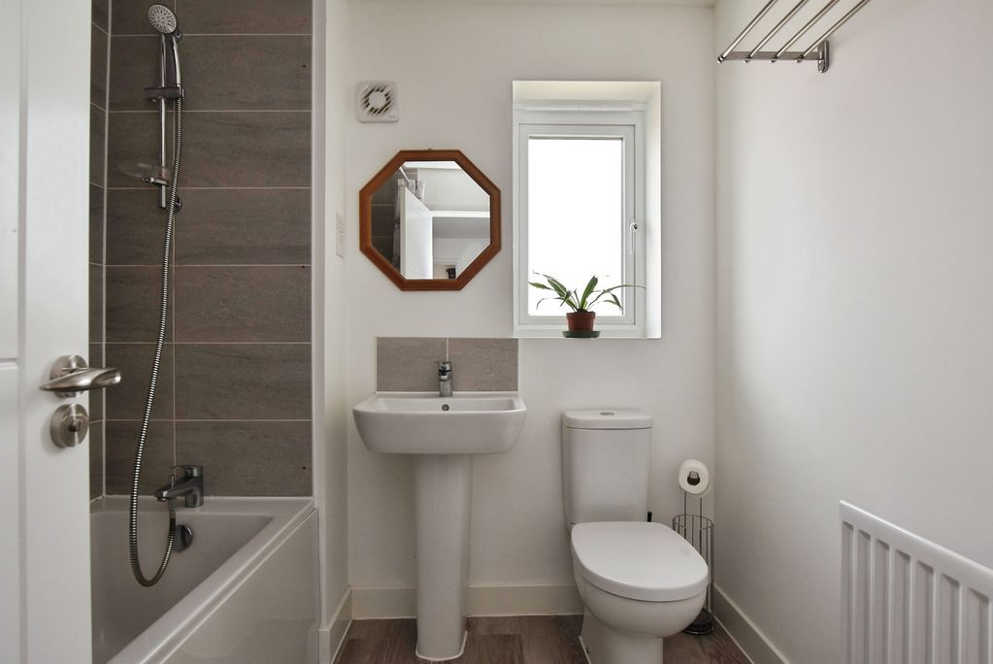
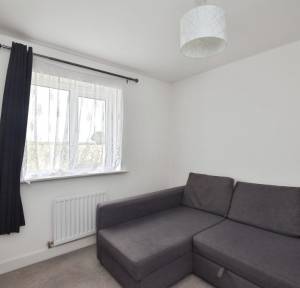
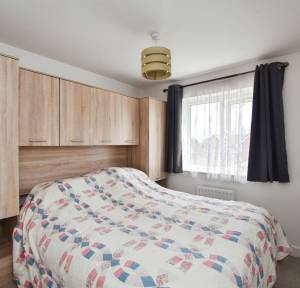
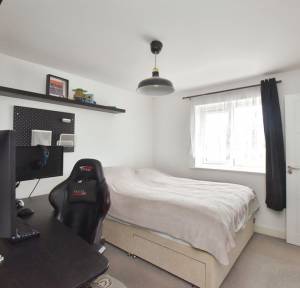
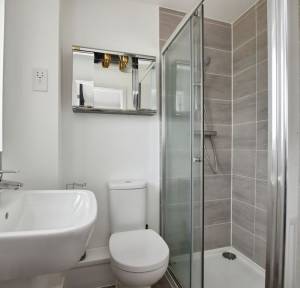
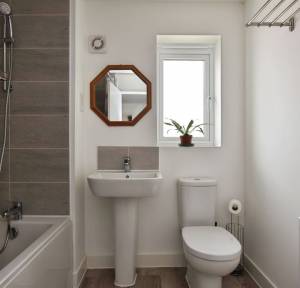
To the first floor, the landing provides access to three bedrooms and the family bathroom. The principal bedroom is a generous double room with a front aspect overlooking the country park and benefits from an en suite shower room with double shower cubicle, wash hand basin and WC. Bedroom two is another well-proportioned double bedroom positioned to the front, also enjoying the attractive outlook. Bedroom three overlooks the side and offers flexibility as a bedroom, nursery or home office. The family bathroom is fitted with a panelled bath with shower attachment, wash hand
basin and WC.
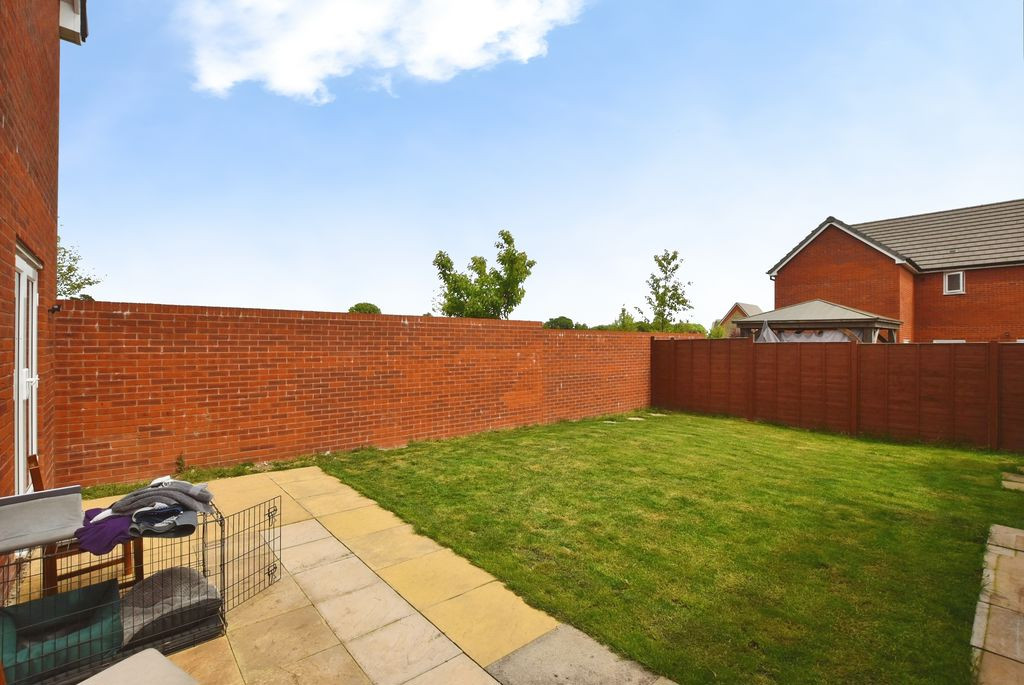
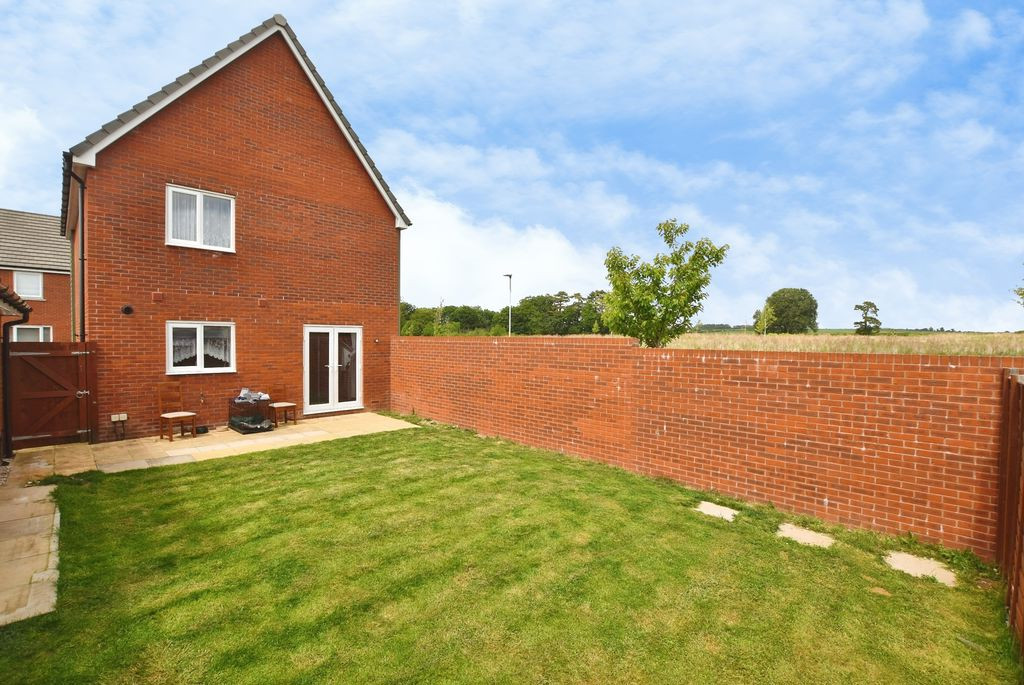
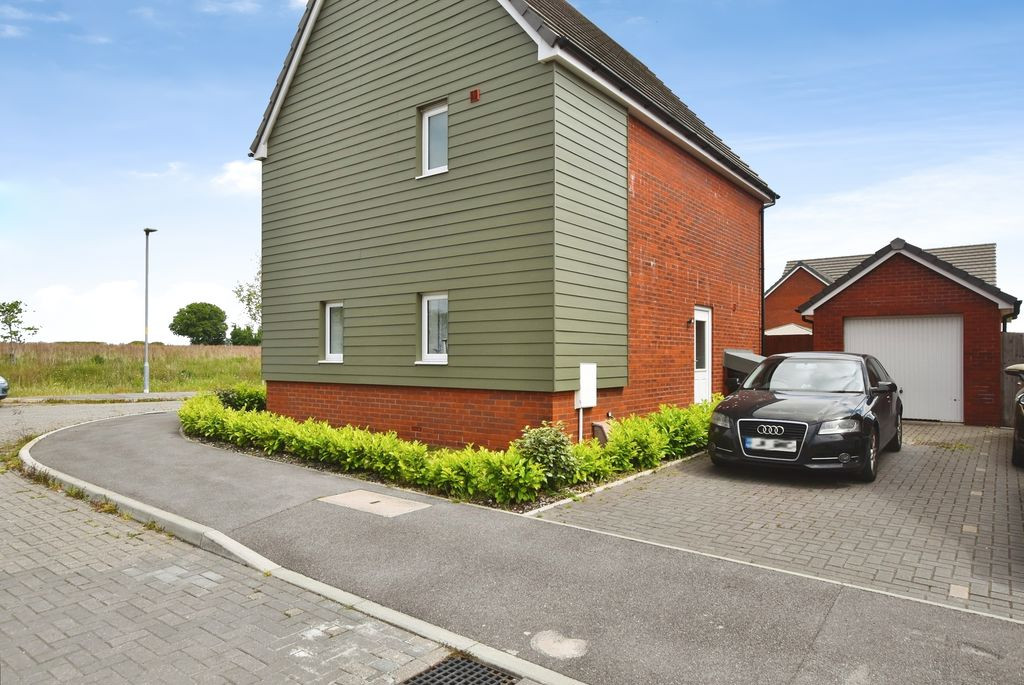
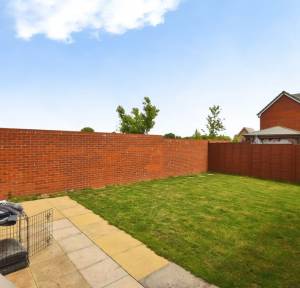
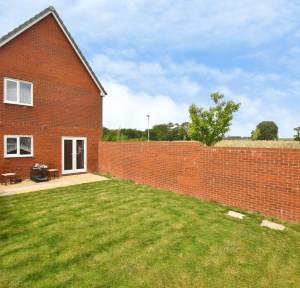
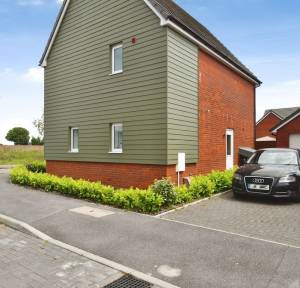
Externally, the rear garden is a particularly appealing feature of the property. Fully enclosed by walling and fencing, it offers a good degree of privacy and includes a paved terrace immediately adjoining the house, ideal for outdoor dining and entertaining. The remainder is laid mainly to lawn and there is gated access to the driveway along with an outside tap. To the side of the property, a private driveway provides off-road parking for two vehicles and leads to the garage with up-and-over door.
Overall, 22 Barton is a beautifully maintained and immaculately presented family home in a highly regarded location, combining generous internal accommodation with practical outside space, private parking and lovely views over the neighbouring country park.
The property is connected to mains services.
Under current legislation, as set out in the Consumer Protection from Unfair Trading Regulations 2008, estate and letting agents have a legal obligation not to omit material information from property listings. Part A: - Price, tenure, and council tax. (Included) Part B: - Physical characteristics, number of rooms, utilities, and parking. (Included) Part C: - • Building safety, e.g., unsafe cladding, asbestos, risk of collapse - we understand the property is safe. • Restrictions, e.g. conservation area, listed building status, tree preservation order - we are not aware of any restriction in this regard. • Rights and easements, e.g. public rights of way, shared drives - we are not aware of any rights of access. • Flood risk - We understand the property is not in a flood risk area. • Coastal erosion risk - we understand the property is not at risk of coastal erosion. • Planning permission – for the property itself and its immediate locality - we are not aware of any nearby planning permissions. • Accessibility/adaptations, e.g. step-free access, wet room, essential living accommodation on entrance level - step-free access is not available. • Coalfield or mining area - We understand the property is not in a mining area.
Why not trust the team whose business has grown almost exclusively through recommendation and referral? For help and advice or just a friendly, confidential and no obligation chat about your requirements, simply: