- Home
- Sales
- Lettings
- Testimonials
- Jargon Buster
- About
- Meet The Team
- Contact
***WATCH THE VIDEO TOUR***NO ONWARD CHAIN***
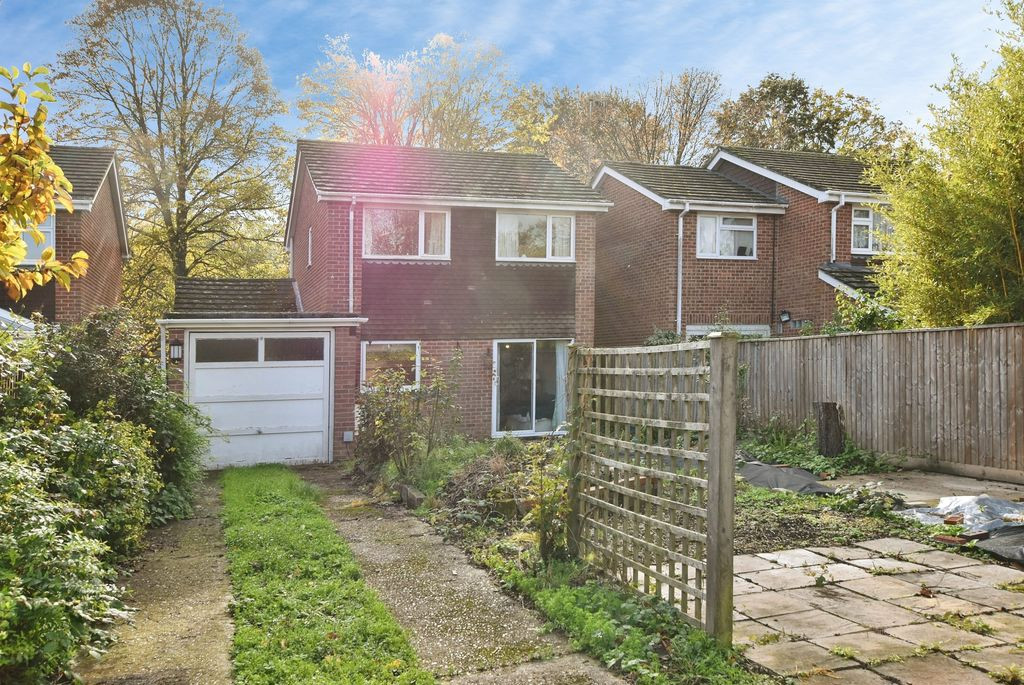
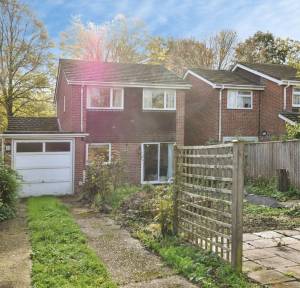
A well-proportioned three-bedroom family home, offering over 1,100 sq ft of accommodation and occupying a pleasant position within a popular residential area of Laverstock.
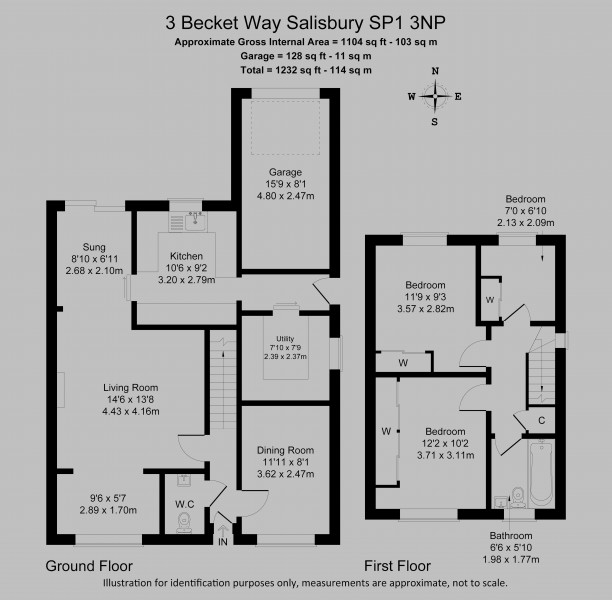
Offered for sale with no onward chain, the property provides well-planned accommodation including a modern fitted kitchen, substantial utility room, separate dining room, spacious sitting room, ground floor cloakroom, three bedrooms and family bathroom. Further benefits include a driveway, attached garage and private southerly facing rear garden, with the property enjoying an outlook towards the adjoining green space and River Bourne.
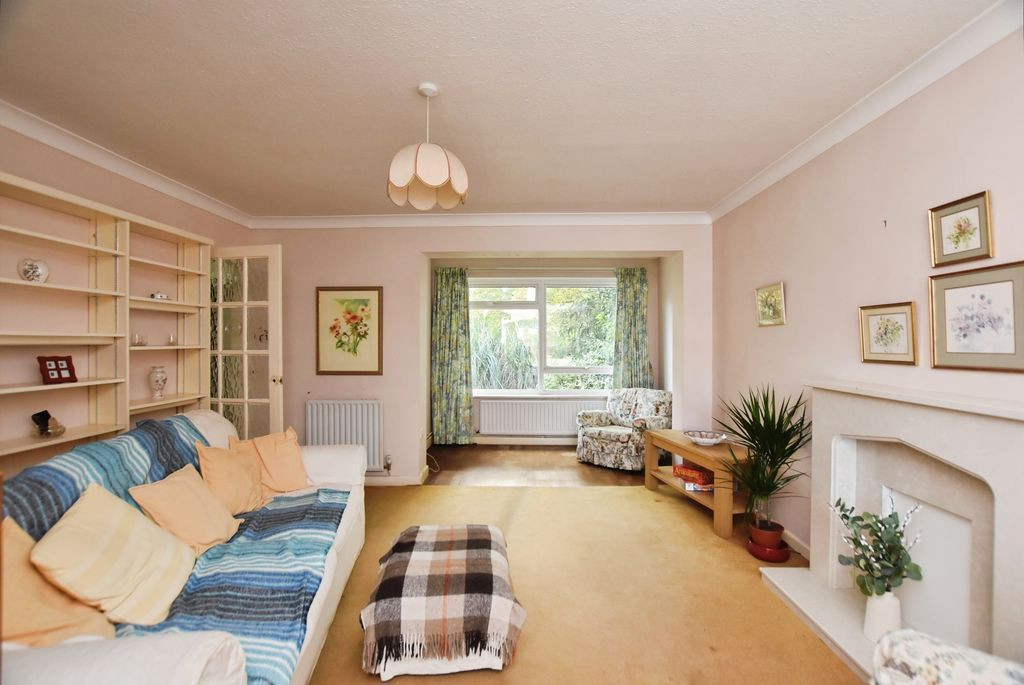
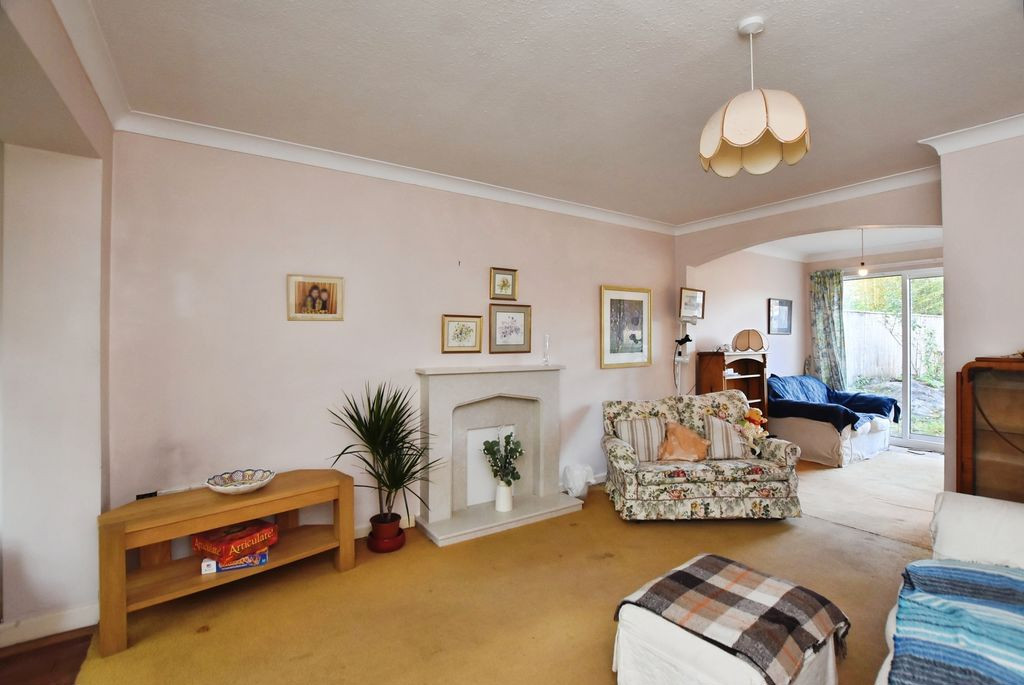
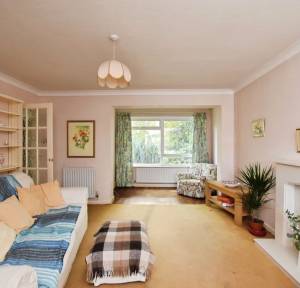
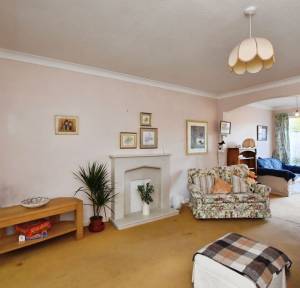
The property is approached via a front garden, principally laid to lawn with established planting, leading to the entrance hall. The hallway provides access to the principal ground floor rooms, with stairs rising to the first floor. The sitting room is a well-proportioned reception room with a large front-facing window and feature fireplace.
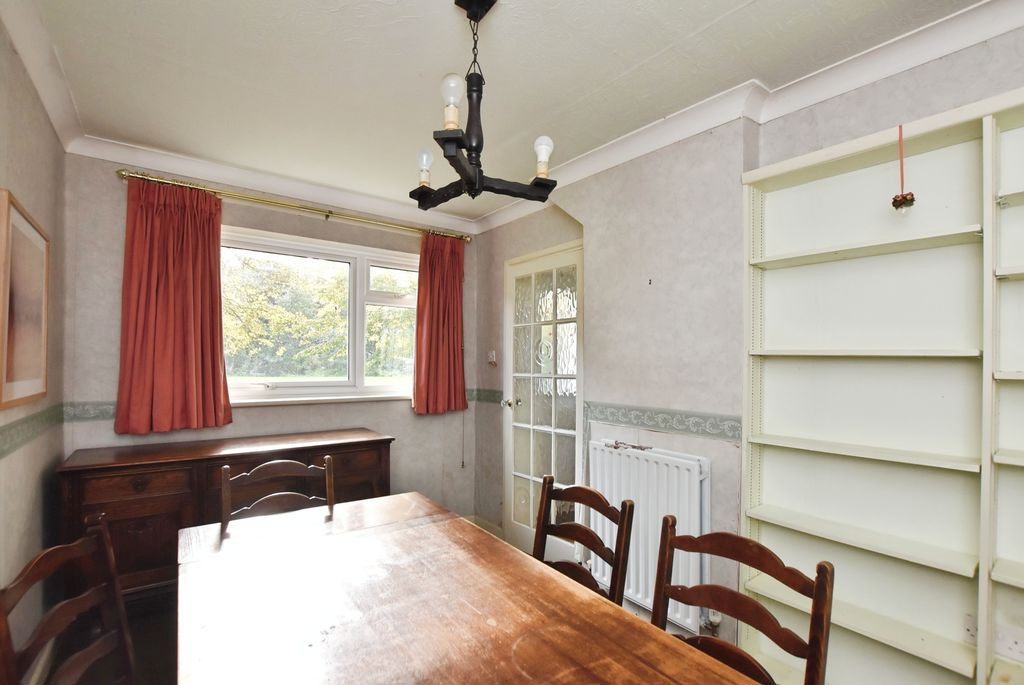
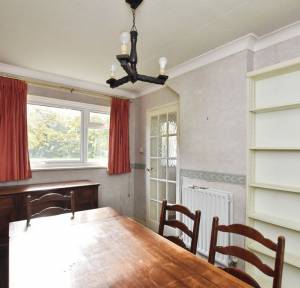
To the rear is a useful snug area, with patio doors opening onto the garden. A sliding door provides access through to the kitchen. The separate dining room has a front-facing window and offers ample space for a dining table and additional furniture, providing a practical setting for both everyday meals and entertaining.
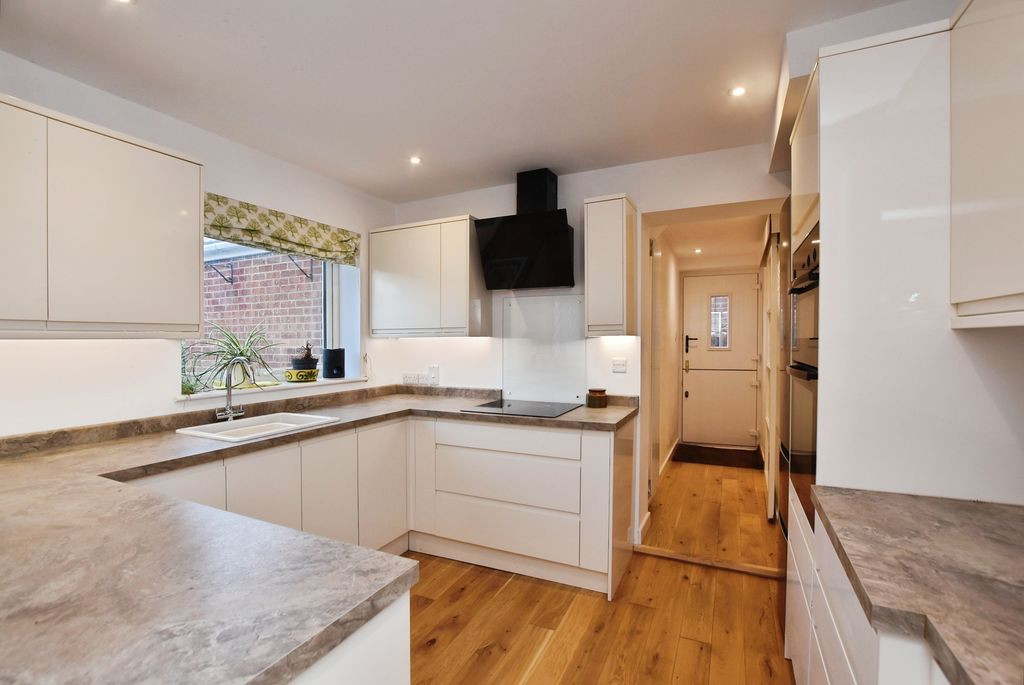
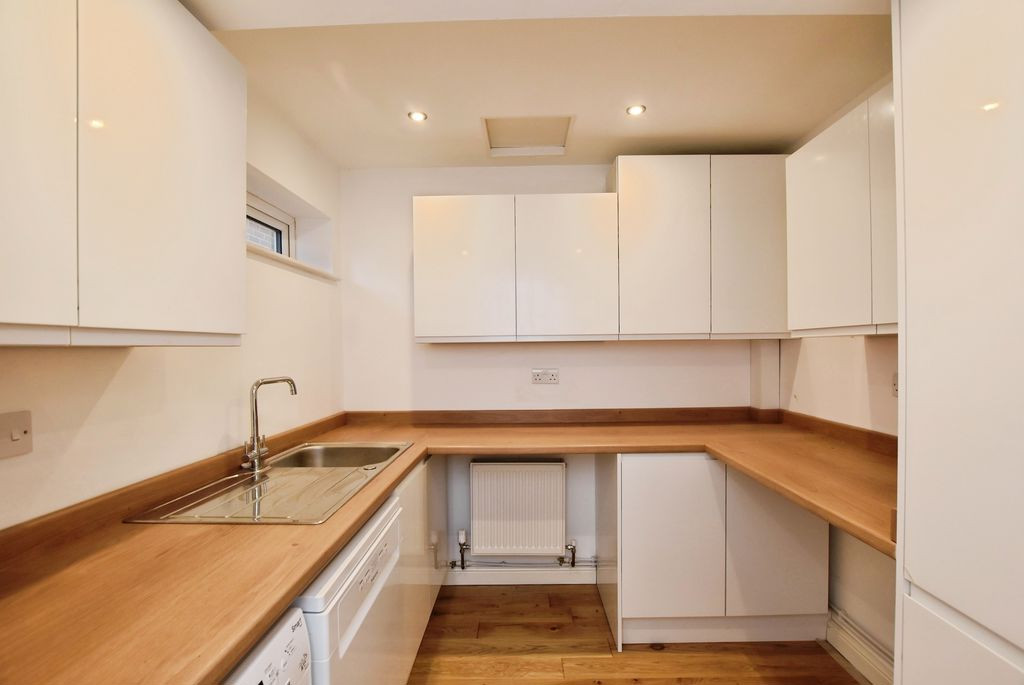
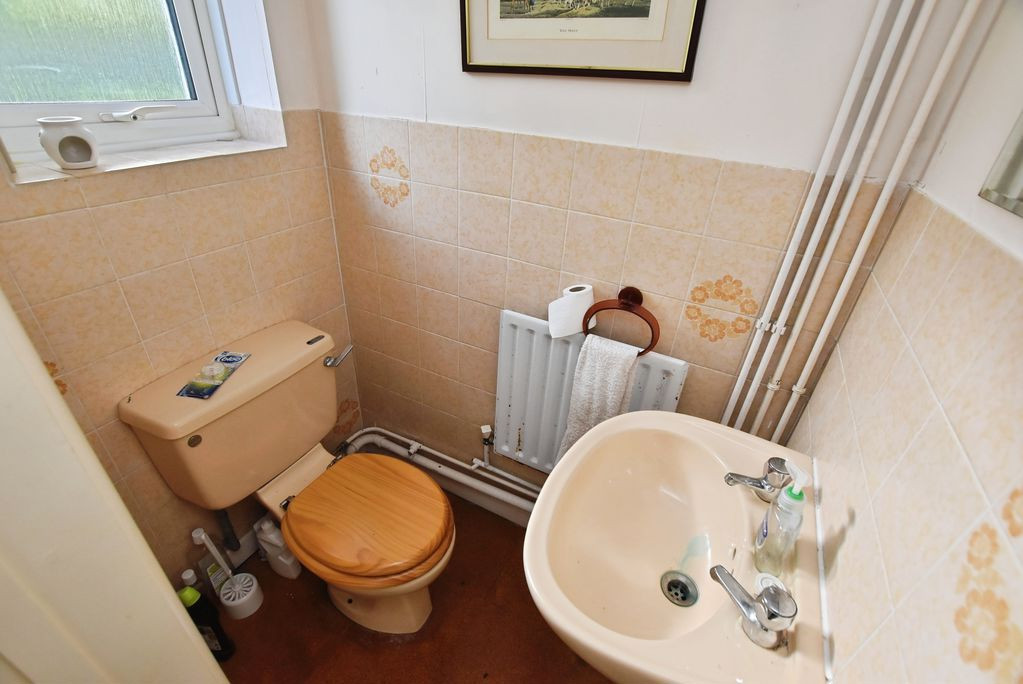
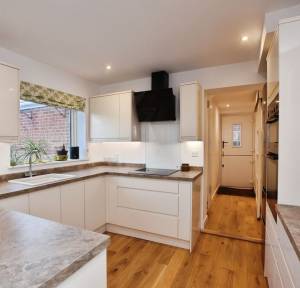
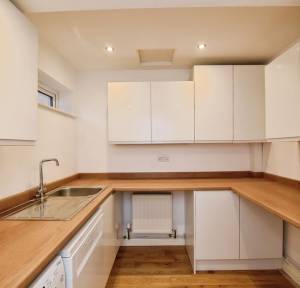
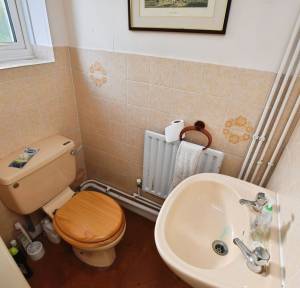
The kitchen has been fitted with a modern range of matching wall and base cupboards, adjoining work surfaces and a ceramic sink. Integrated appliances include a double electric oven, four-ring electric hob and extractor, with a good amount of storage including deep pan drawers. The adjoining utility room is particularly useful, providing further storage, a second sink and plumbing for washing appliances. A ground floor cloakroom completes the downstairs accommodation.
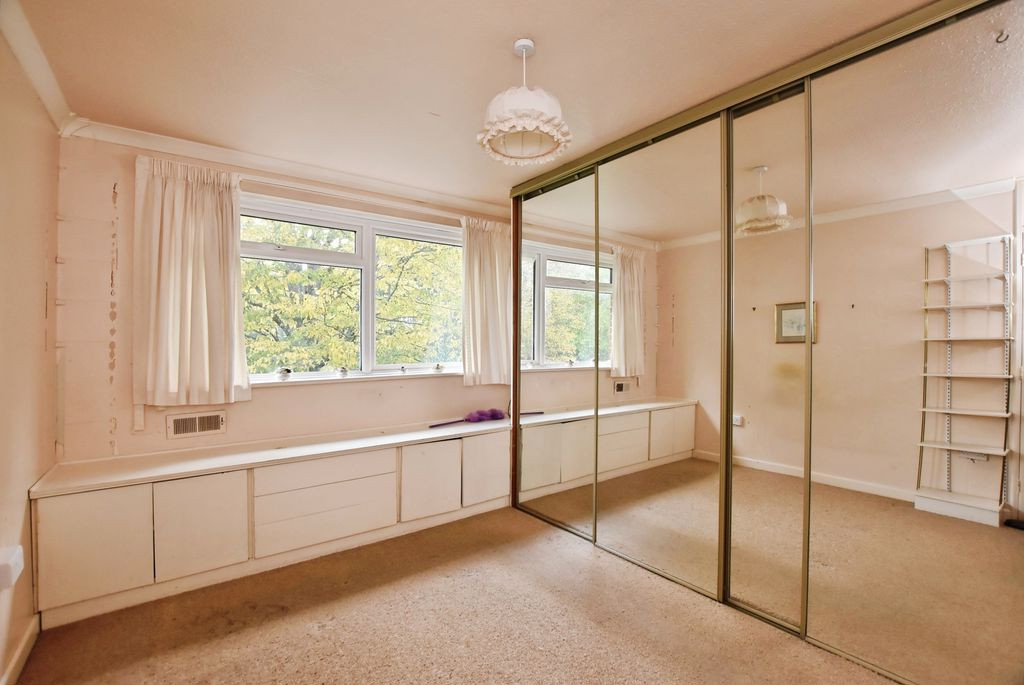
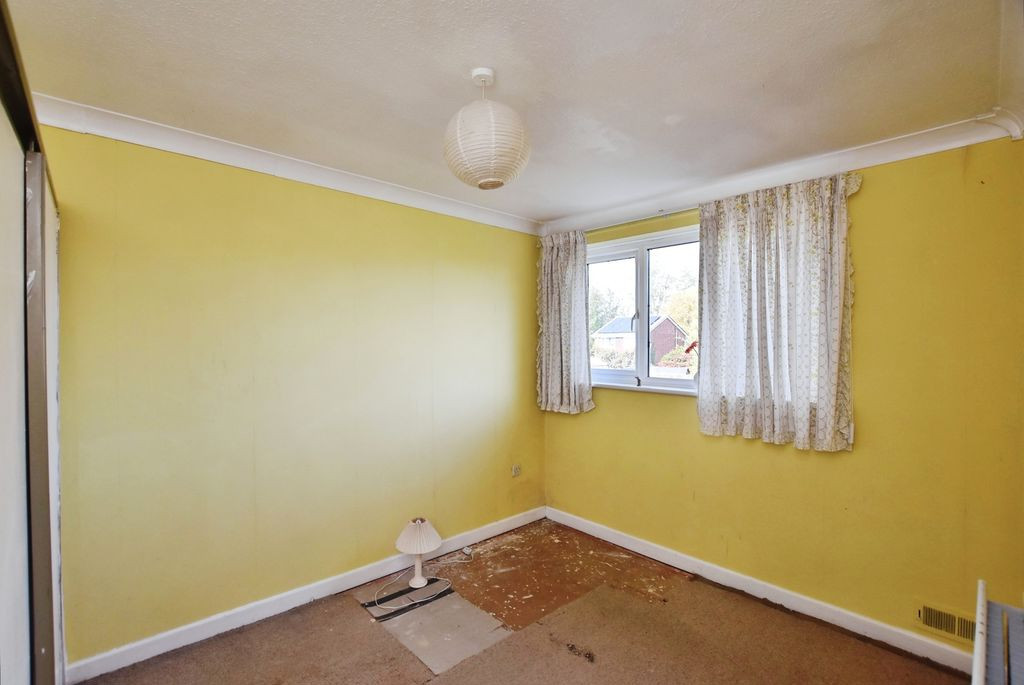
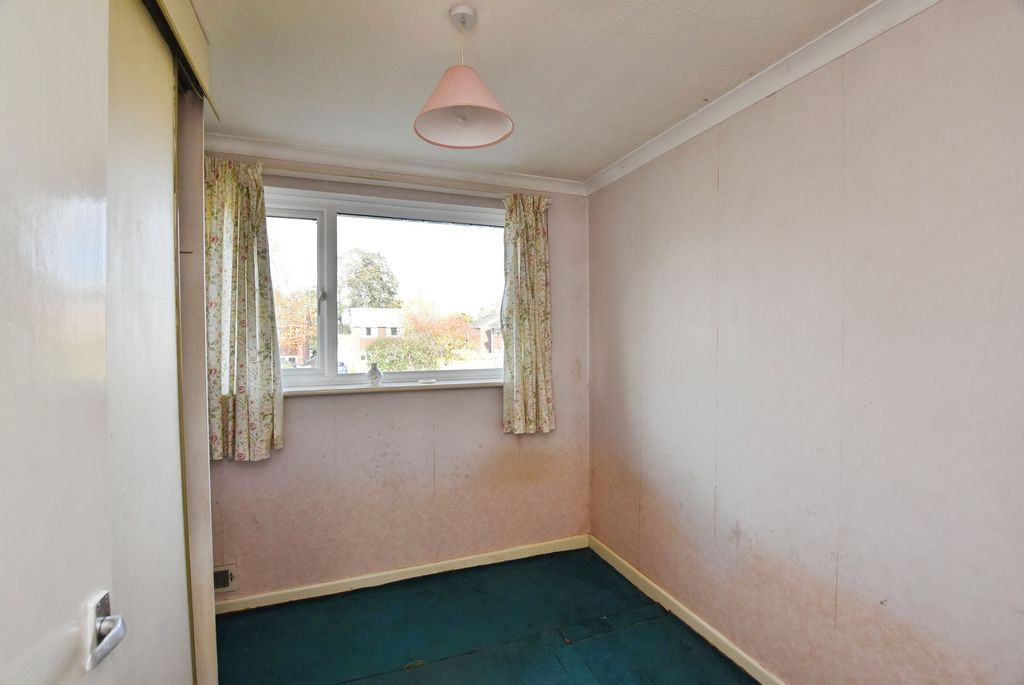
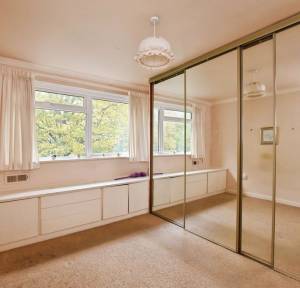
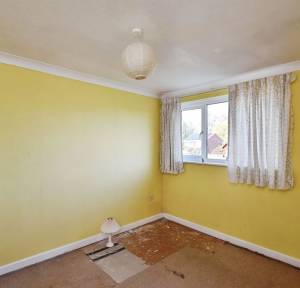
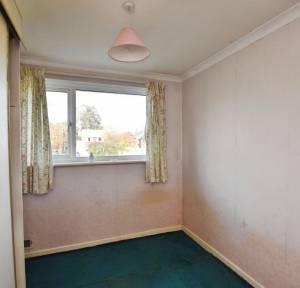
The first-floor landing has a side-facing window, airing cupboard and hatch providing access to the loft space. The principal bedroom is a good-sized double with a large front-facing window overlooking the green space, with the River Bourne beyond. Built-in wardrobes provide useful storage. Bedroom two is another well-proportioned double room with a rear-facing window and fitted wardrobe. Bedroom three is a single bedroom, also with a rear aspect and fitted wardrobe, making it suitable for a child, study or home office.
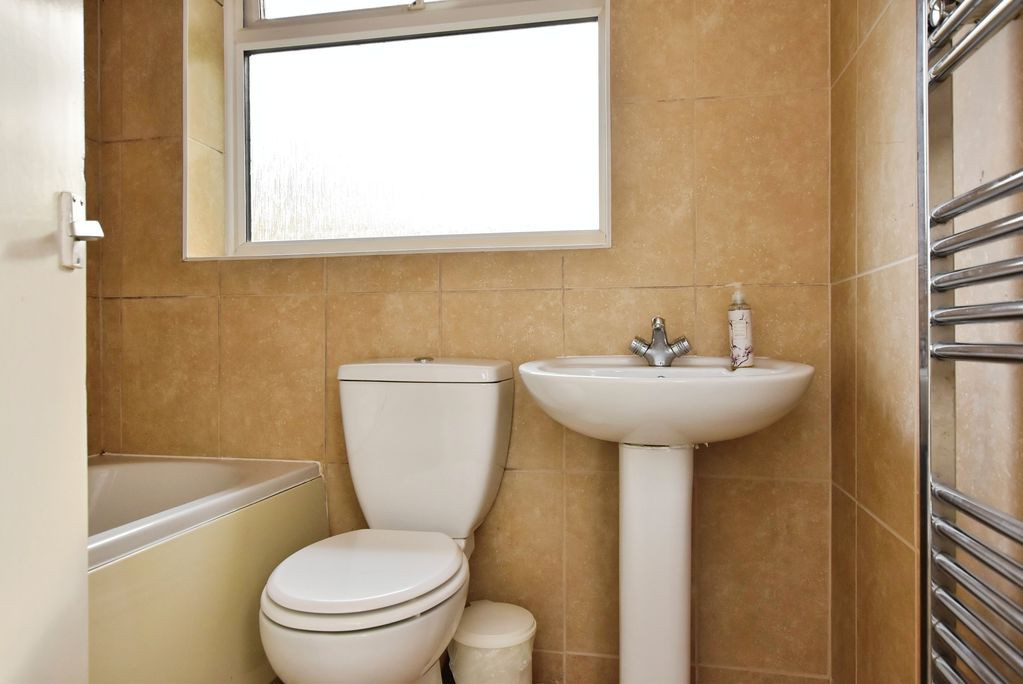
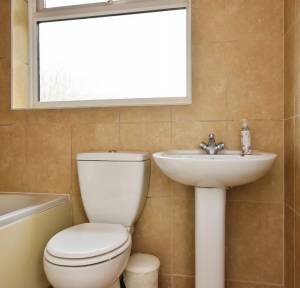
The family bathroom is positioned to the front of the property and features an obscure window, panelled bath with Mira wall-mounted shower, wash basin and WC, together with tiled walls and splashbacks.
The attached garage is accessed via an up-and-over door and benefits from power, with the gas-fired combination boiler also located within. The garage provides useful storage and has potential for a variety of uses, subject to any necessary consents.
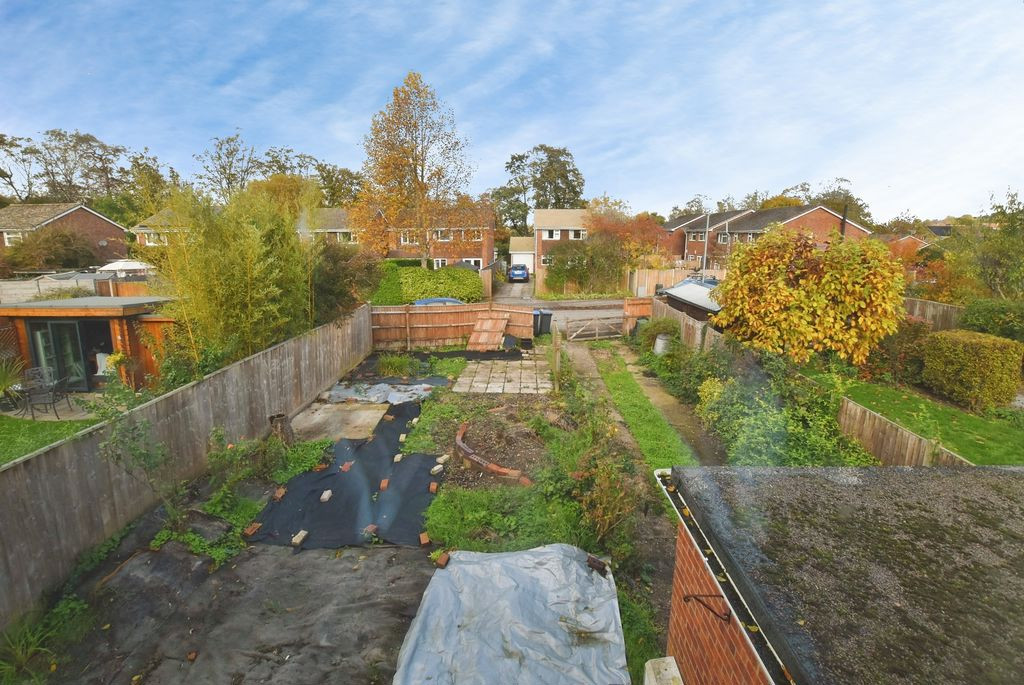
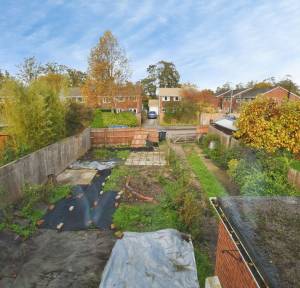
The rear garden enjoys a southerly aspect and provides a good degree of privacy. Immediately adjoining the house is a paved terrace, with the remainder of the garden laid principally to lawn and enclosed by close-boarded timber fencing. A side gate provides access to the driveway, while a timber gate secures the parking area, which offers ample off-road parking for several vehicles. There is also convenient access from the garden to a footpath running alongside the property towards the adjoining area of open green space, which includes a children's play park.
Becket Way is situated in a popular residential area of Laverstock, within convenient reach of Salisbury city centre. Local shops and schools for all ages are nearby, while Salisbury provides an extensive range of shopping, cultural and leisure facilities, including restaurants, theatres and a leisure centre, together with a choice of state, grammar and independent schools. The city also benefits from excellent transport connections, with the A36 and A30 providing access towards the south coast, London and the West Country, while Salisbury's mainline railway station offers direct services to London Waterloo.
Overall, this is a well-proportioned family home offering over 1,100 sq ft of accommodation, good outside space, garage and parking, together with a pleasant outlook over open green space. Offered with no onward chain, it provides an excellent opportunity to update and personalise a well-located home in Laverstock.
The property is connected to mains services.
Under current legislation, as set out in the Consumer Protection from Unfair Trading Regulations 2008, estate and letting agents have a legal obligation not to omit material information from property listings. Part A: - Price, tenure, and council tax. (Included) Part B: - Physical characteristics, number of rooms, utilities, and parking. (Included) Part C: - • Building safety, e.g., unsafe cladding, asbestos, risk of collapse - we understand the property is safe. • Restrictions, e.g. conservation area, listed building status, tree preservation order - we are not aware of any restriction in this regard. • Rights and easements, e.g. public rights of way, shared drives - we are not aware of any rights of access. • Flood risk - We understand the property is not in a flood risk area. • Coastal erosion risk - we understand the property is not at risk of coastal erosion. • Planning permission – for the property itself and its immediate locality - we are not aware of any nearby planning permissions. • Accessibility/adaptations, e.g. step-free access, wet room, essential living accommodation on entrance level - step-free access is currently not viable at this property. • Coalfield or mining area - We understand the property is not in a mining area.
Why not trust the team whose business has grown almost exclusively through recommendation and referral? For help and advice or just a friendly, confidential and no obligation chat about your requirements, simply: