- Home
- Sales
- Lettings
- Testimonials
- Jargon Buster
- About
- Meet The Team
- Contact
***WATCH THE VIDEO TOUR***
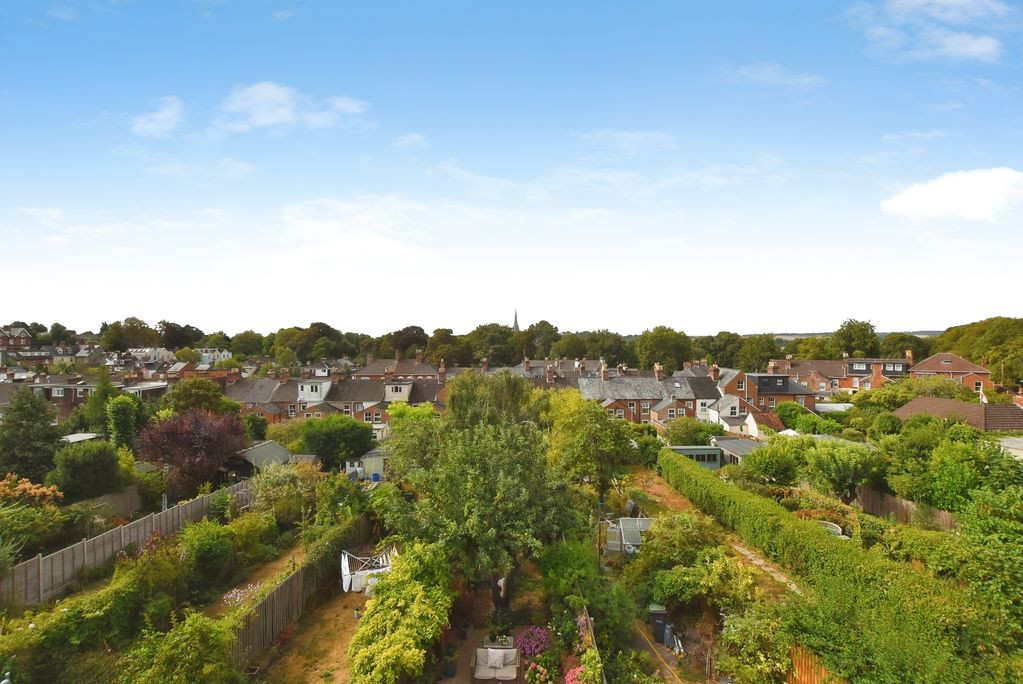
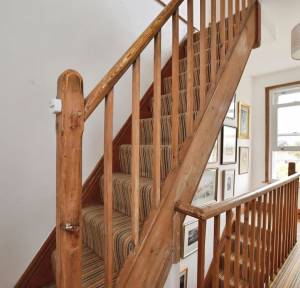
This impressive and beautifully presented four-bedroom Victorian townhouse extends to over 1,700 sq ft and is arranged over four floors. Occupying a highly desirable position on the tree-lined St Mark’s Road, the property combines fine period architecture with carefully considered modern enhancements and enjoys an exceptional south-facing rear garden of approximately 180 ft. The upper floors also benefit from far-reaching views across Salisbury.
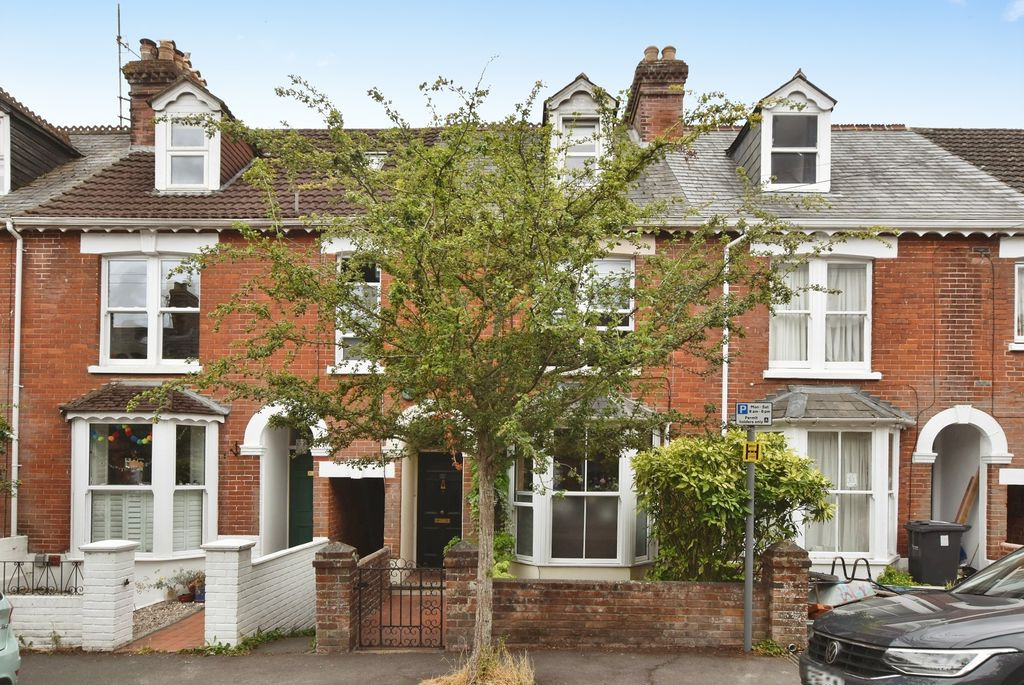
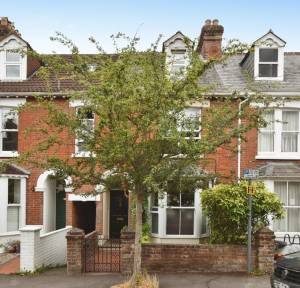
The property is approached via a low-maintenance front garden enclosed by a traditional brick wall, with a pathway leading to the handsome timber entrance door beneath a storm porch. The attractive Victorian façade is characterised by a prominent bay window, reflecting the architectural heritage of the property.
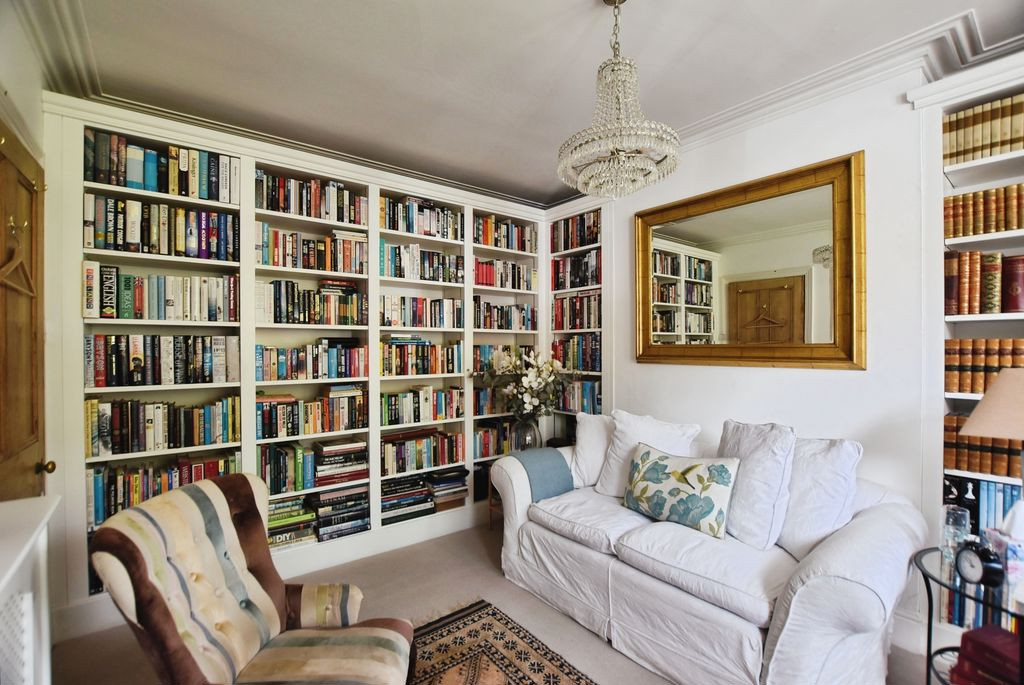
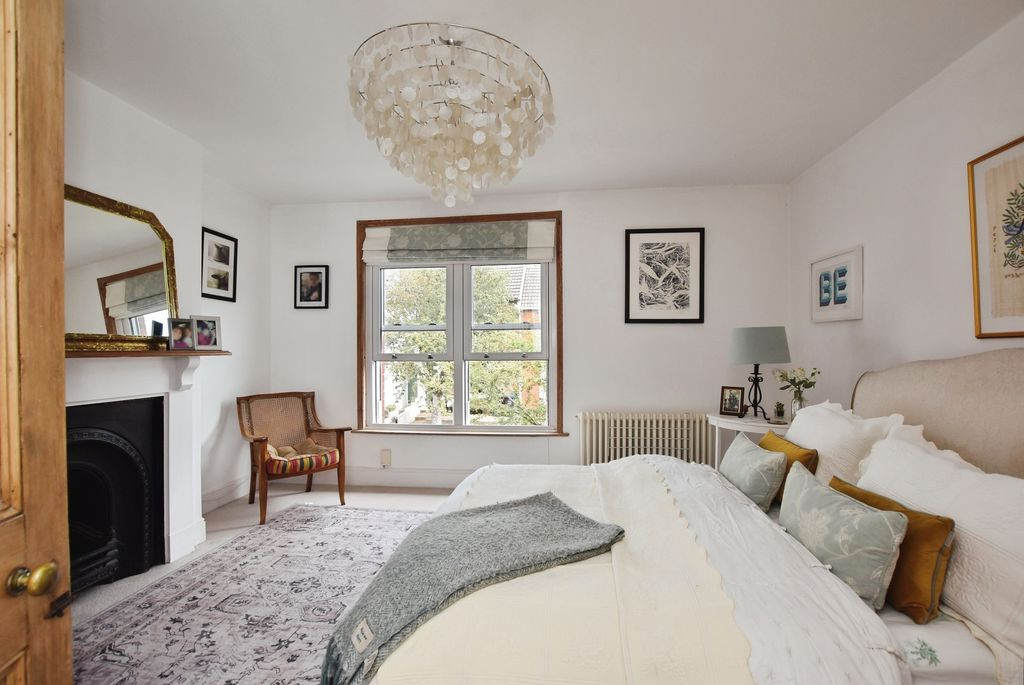
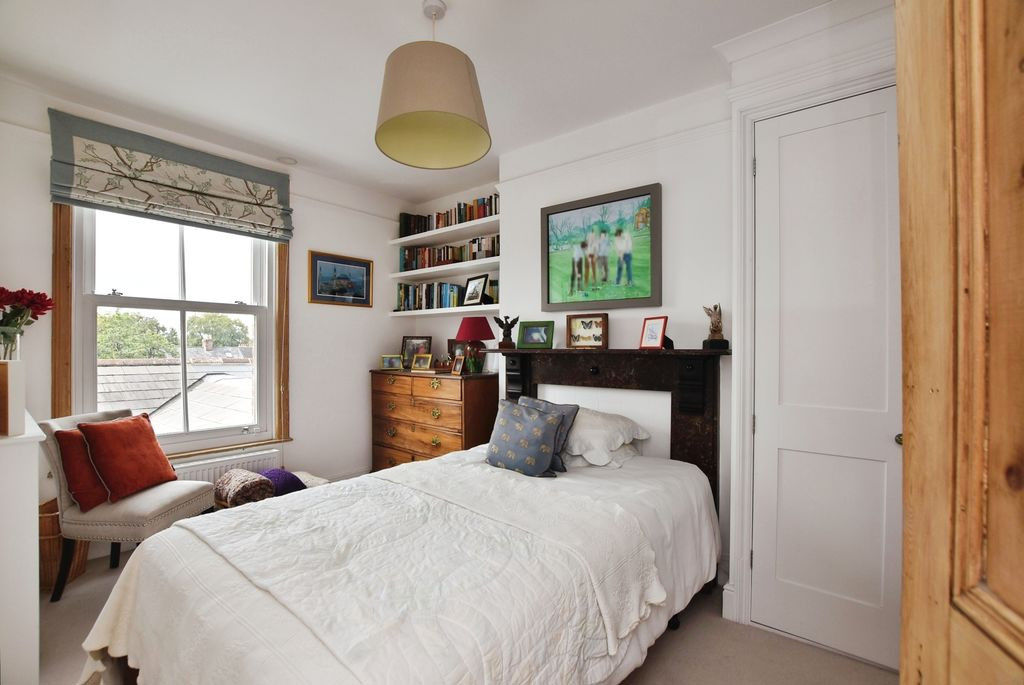
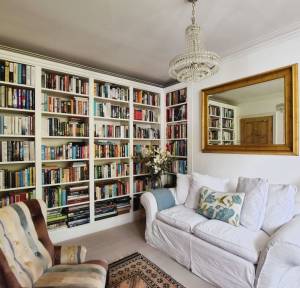
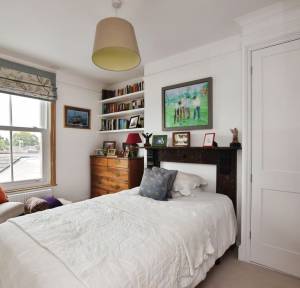
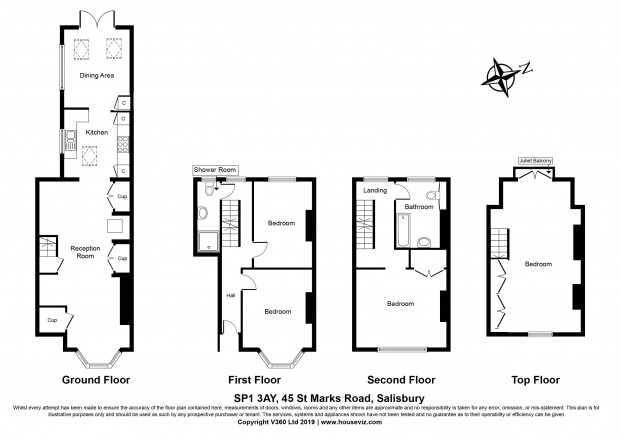
The entrance hall is particularly welcoming, with excellent natural light, ornate cornicing and an original archway creating an immediate sense of period elegance. The first floor provides two well-proportioned bedrooms, one currently arranged as a library. This room features a built-in wardrobe, attractive fireplace and a window overlooking the front of the property.
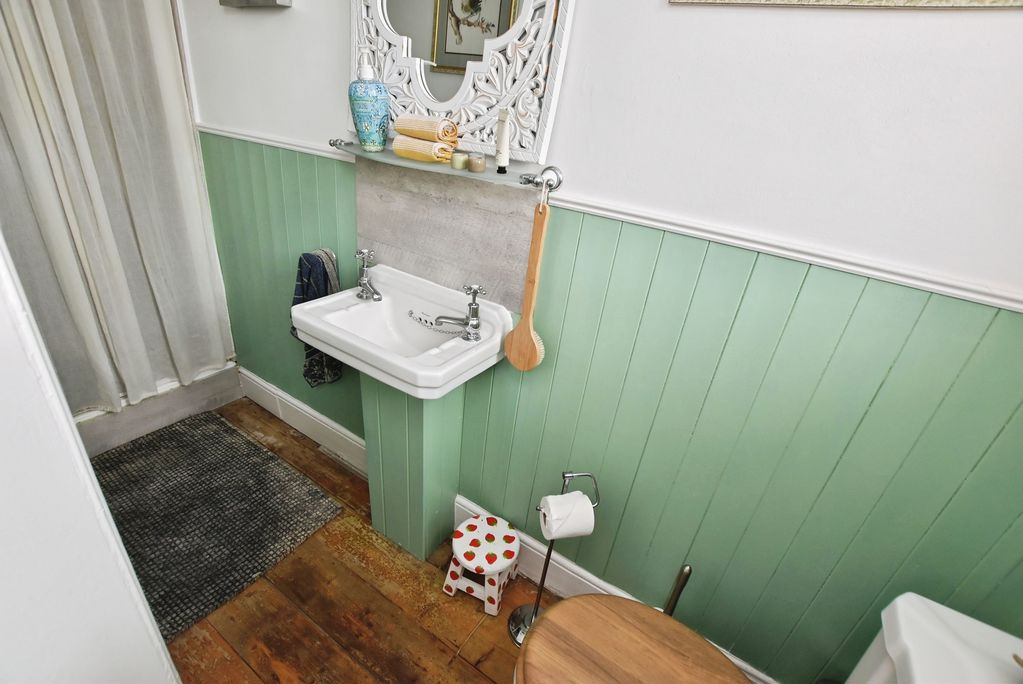
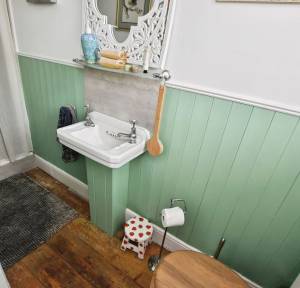
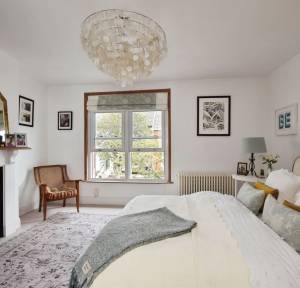
A further bedroom is positioned to the rear, while a stylish shower room completes the floor, incorporating a contemporary rainfall shower, WC and wash hand basin.
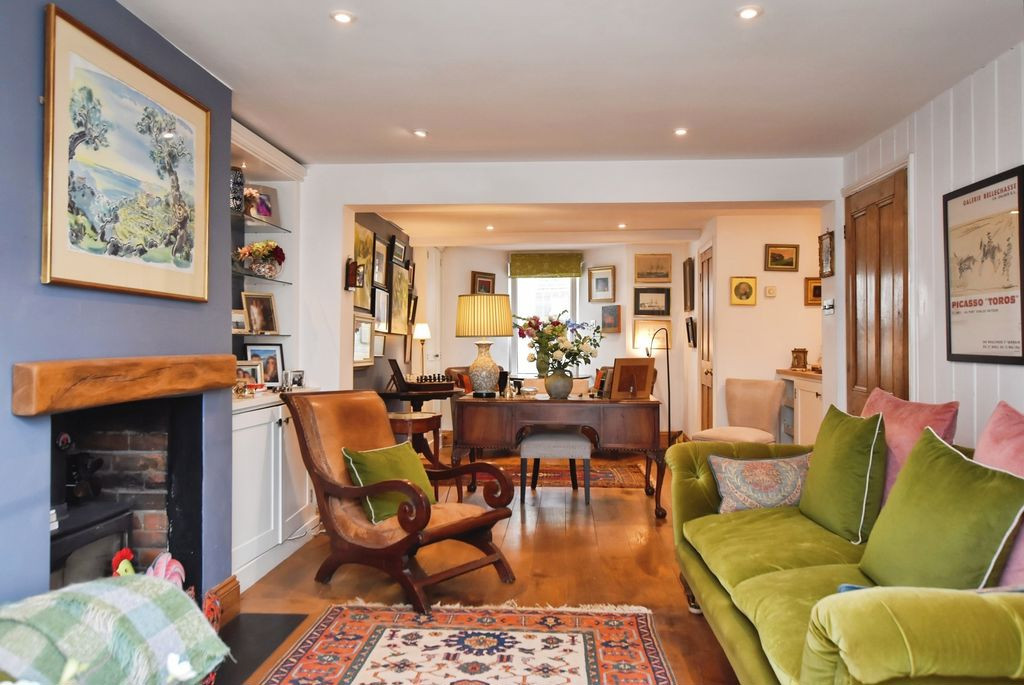
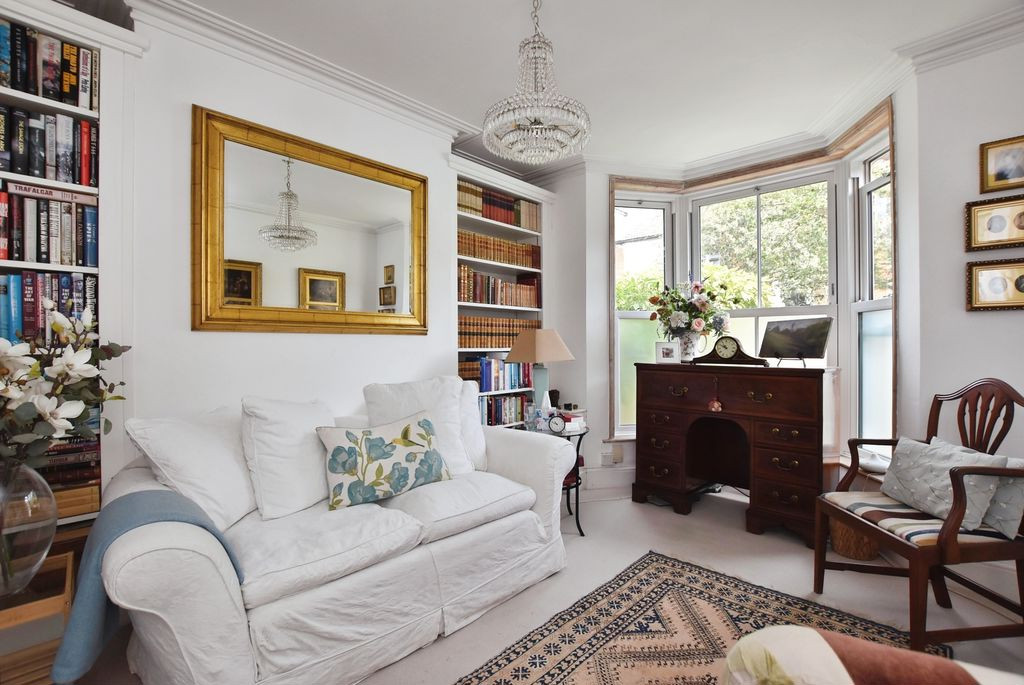
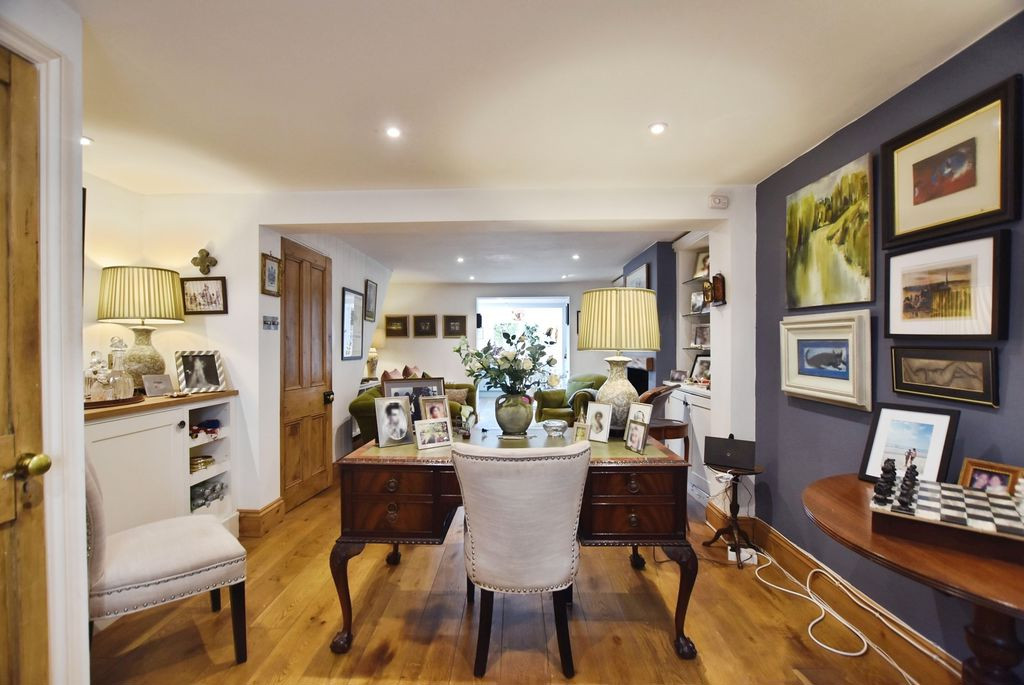
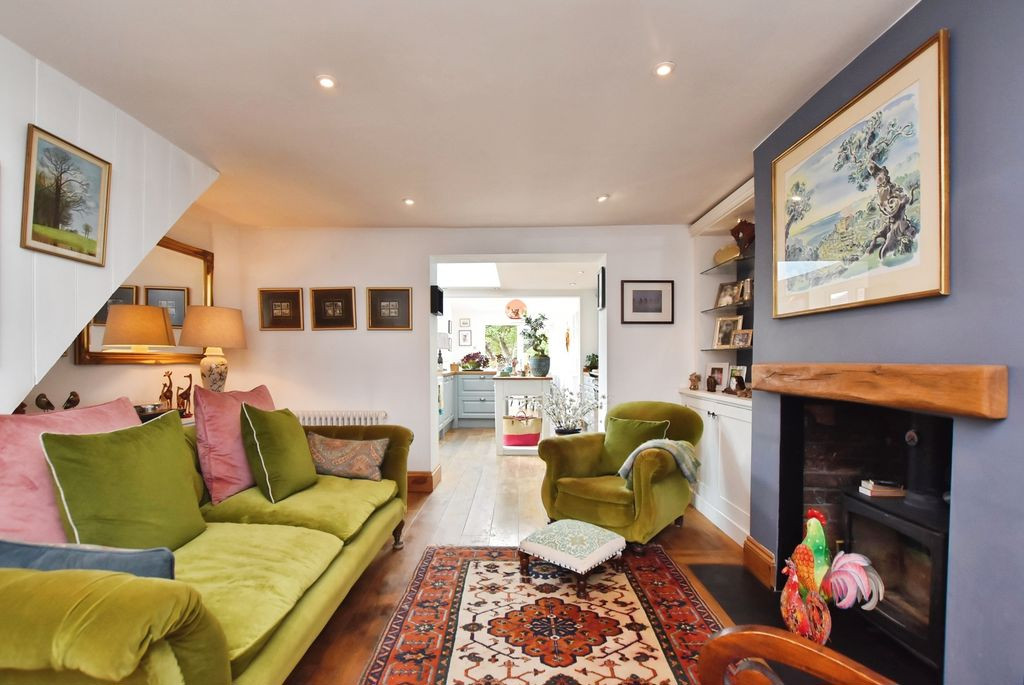
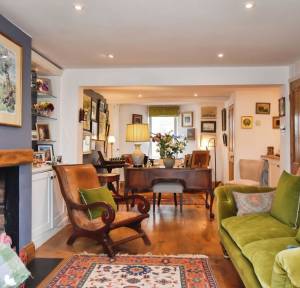
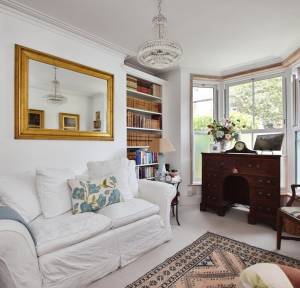
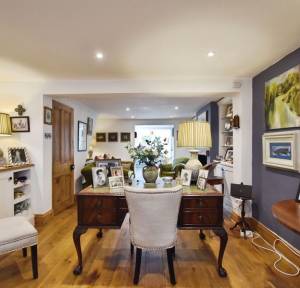
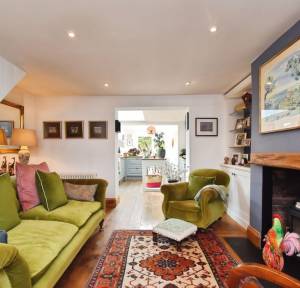
On the ground floor, the principal reception room is positioned at the front of the house and provides an elegant yet comfortable space, with a bay window, bespoke built-in shelving, extensive cupboard storage and a wealth of period detailing.
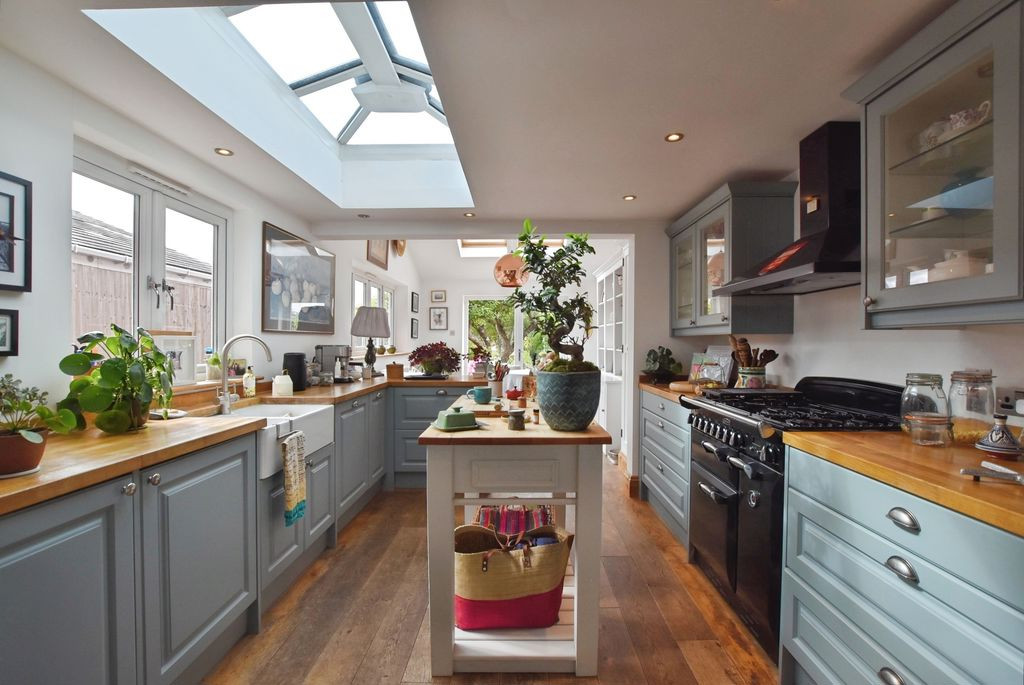
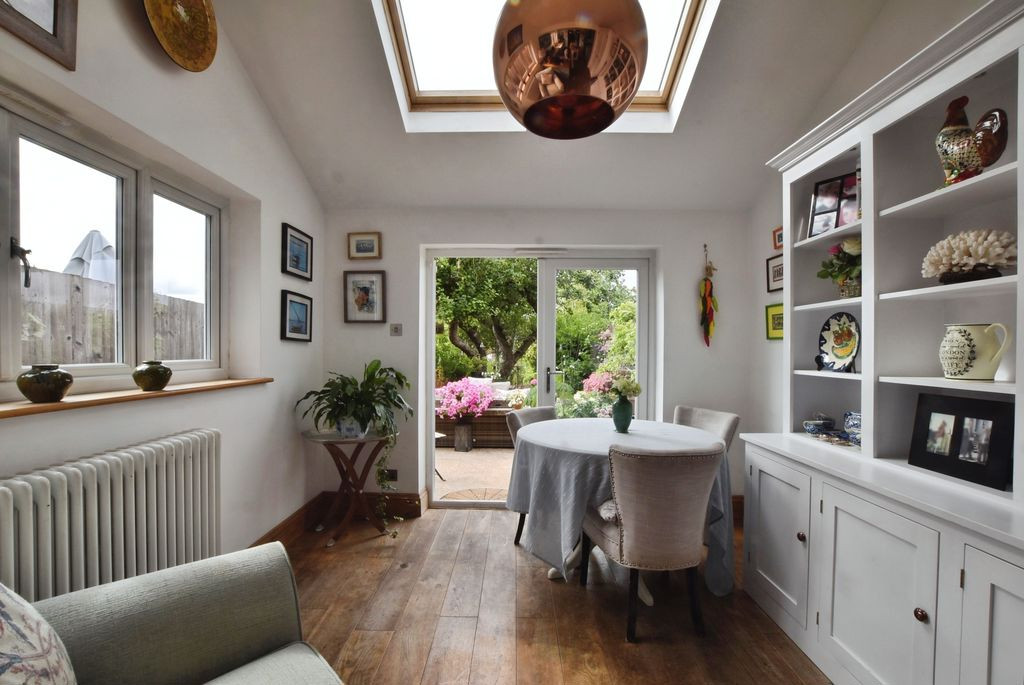
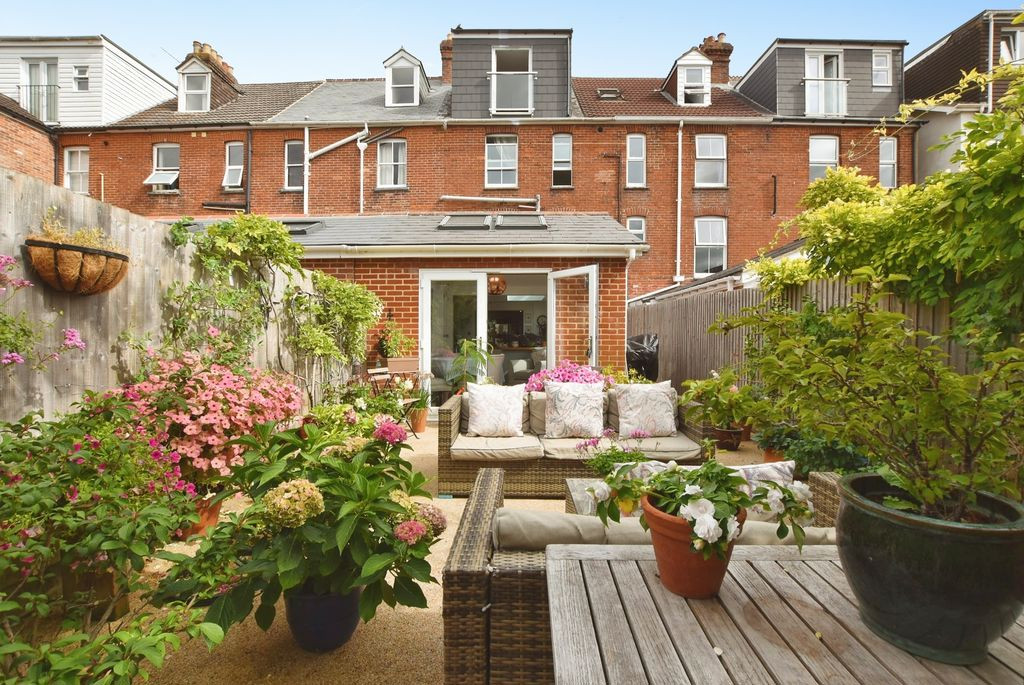
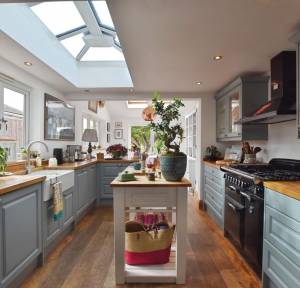
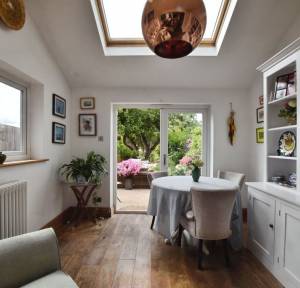
To the rear, the impressive open-plan kitchen and dining room forms part of the substantial extension and provides a superb space for modern family living and entertaining. Vaulted ceilings, orangery-style roof lanterns and skylights flood the room with natural light. The kitchen is finished in a timeless country style, featuring duck-blue cabinetry, solid timber work surfaces and a traditional butler sink, together with space for a range cooker and integrated appliances. The adjoining dining area is perfectly suited to both everyday family life and entertaining, with glazed doors opening directly onto the garden and establishing a strong connection between the indoor and outdoor spaces.
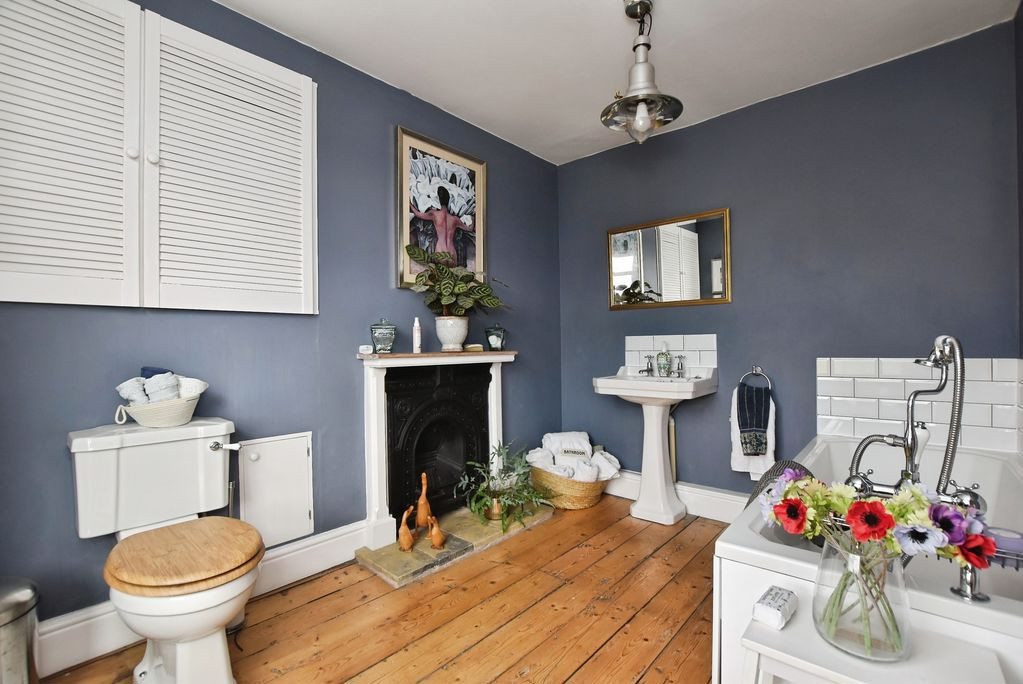
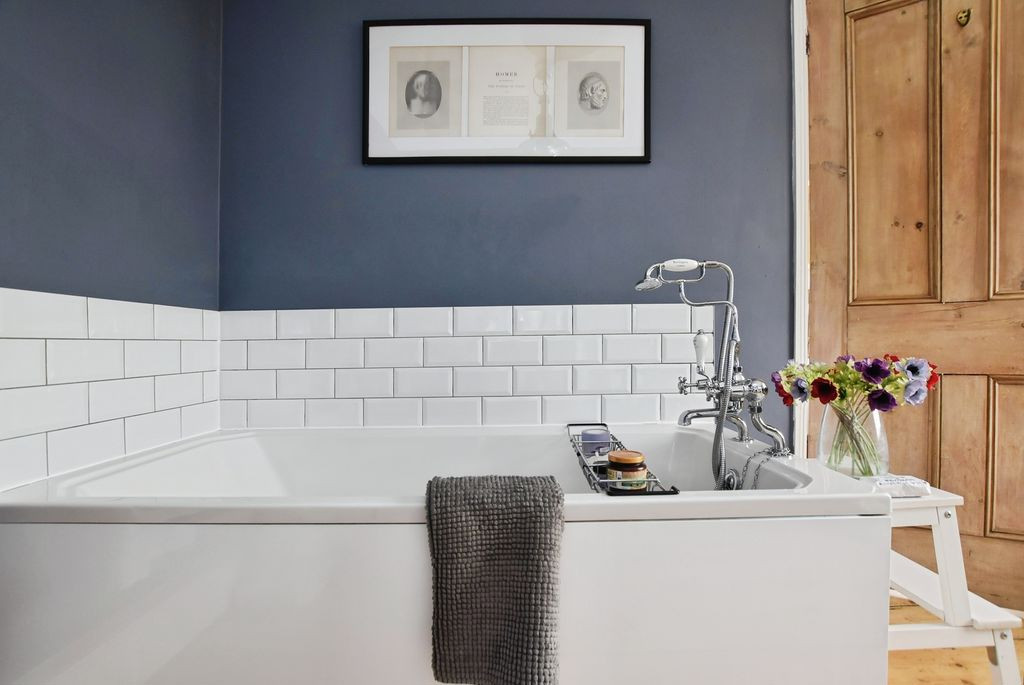
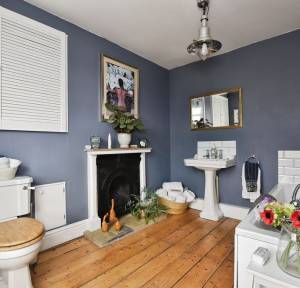
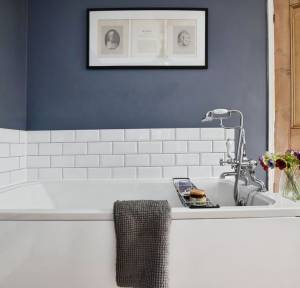
The second floor provides a further generous double bedroom, complete with built-in wardrobe storage, a front-facing window and attractive period features. The beautifully appointed family bathroom includes a bath with shower attachment, WC and wash hand basin, with a rear-facing window providing natural light.
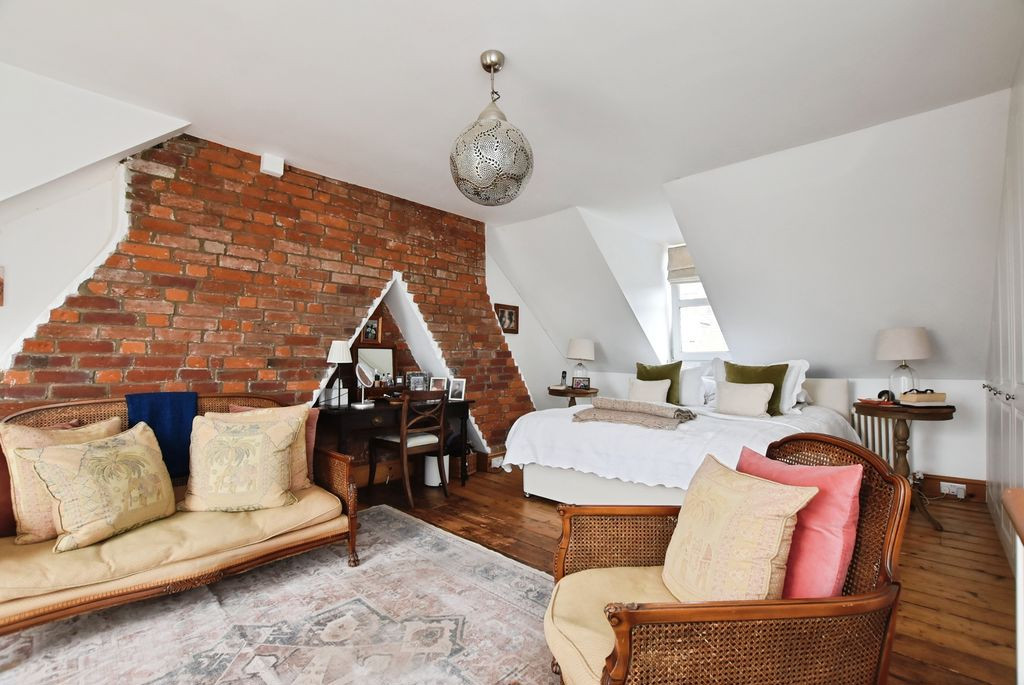
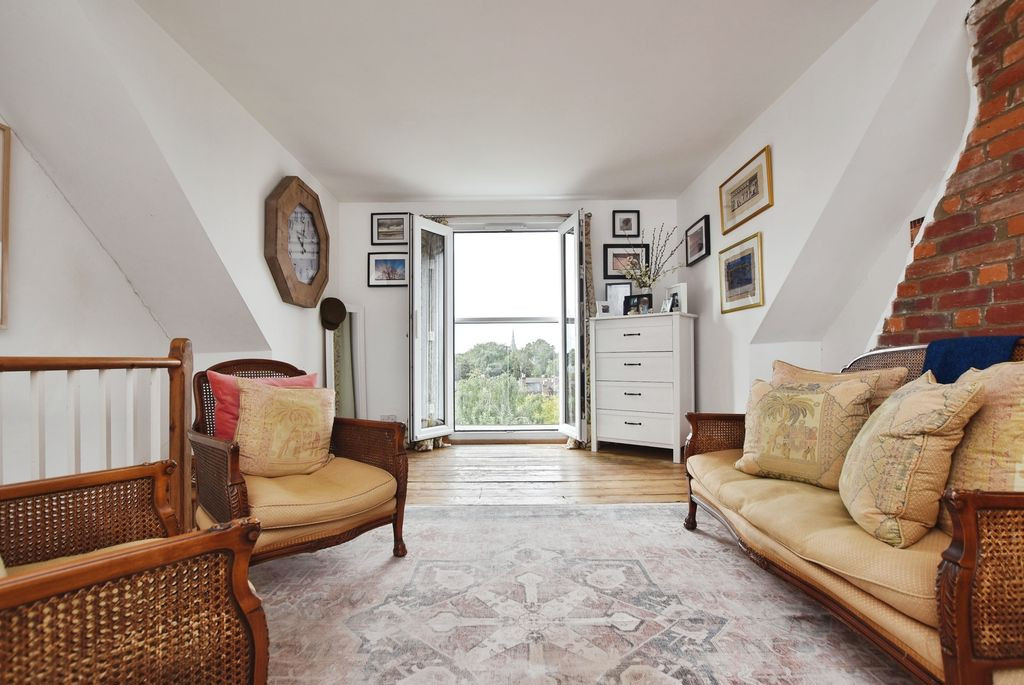
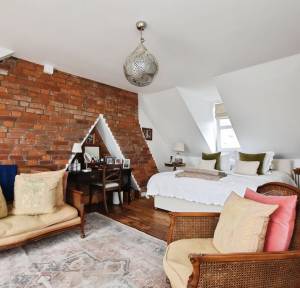
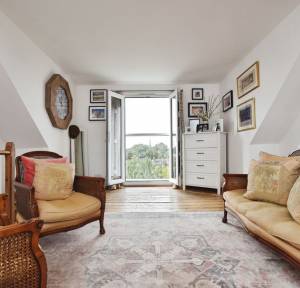
The uppermost floor is dedicated to a particularly impressive fourth bedroom. This spacious room features extensive built-in wardrobes and a Juliet balcony overlooking the rear garden. The elevated position affords far-reaching views across Salisbury, making this a truly distinctive and appealing principal bedroom or private guest suite.
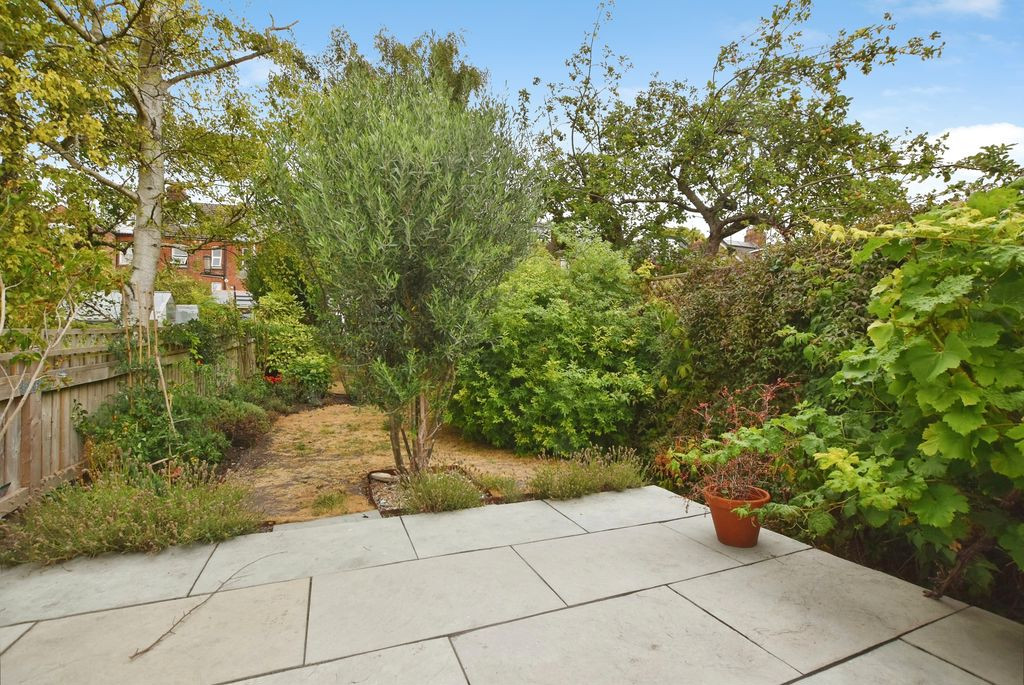
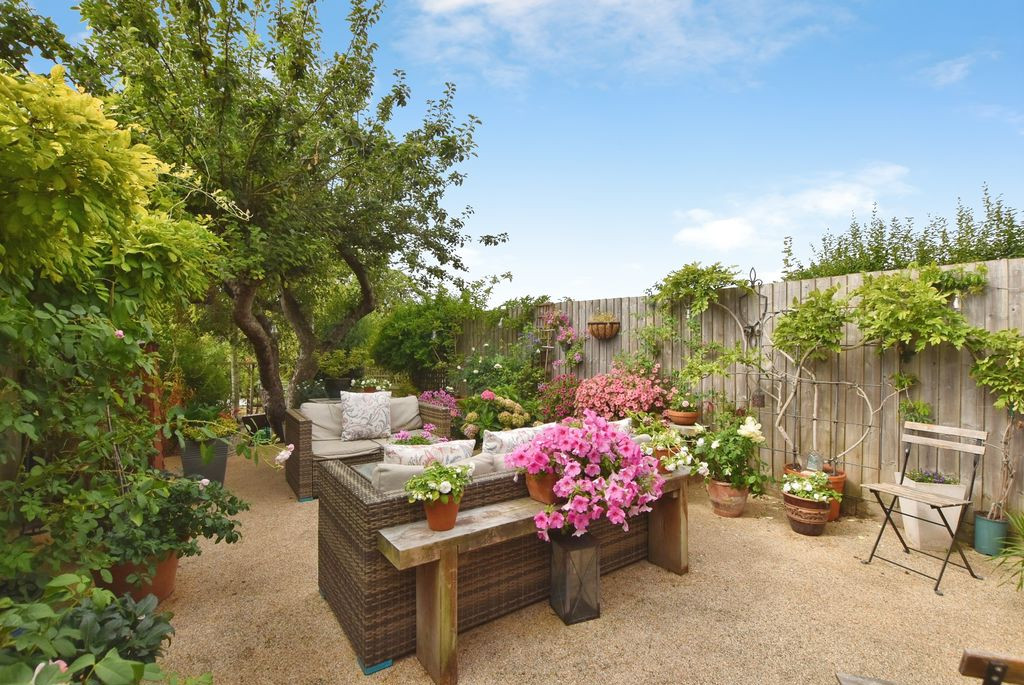
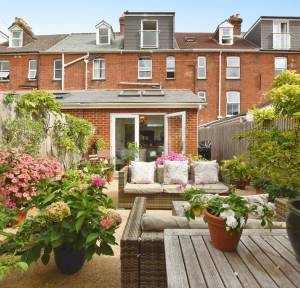
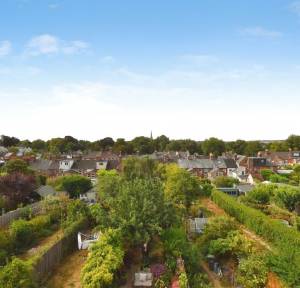
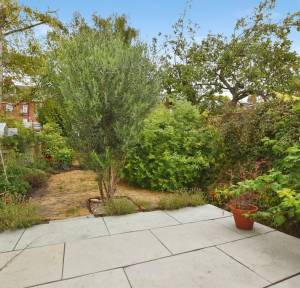
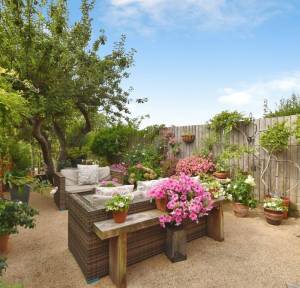
The south-facing rear garden is a particular highlight, extending to approximately 180 ft and offering an exceptional level of outdoor space for a city property. Beautifully established, the garden incorporates mature trees, established planting, areas of lawn and a generous terrace, providing an attractive and private setting for outdoor entertaining and family enjoyment.
This outstanding Victorian townhouse successfully combines substantial and versatile accommodation with elegant period character and a high standard of presentation. The exceptional garden, far-reaching city views and highly regarded St Mark’s Road address combine to create a distinctive and desirable Salisbury home.
Under current legislation, as set out in the Consumer Protection from Unfair Trading Regulations 2008, estate and letting agents have a legal obligation not to omit material information from property listings. Part A: - Price, tenure, and council tax. (Included) Part B: - Physical characteristics, number of rooms, utilities, and parking. (Included) Part C: - • Building safety, e.g., unsafe cladding, asbestos, risk of collapse - we understand the property is safe. • Restrictions, e.g. conservation area, listed building status, tree preservation order - we are not aware of any restriction in this regard. • Rights and easements, e.g. public rights of way, shared drives - we are not aware of any rights of access. • Flood risk - We understand the property is not in a flood risk area. • Coastal erosion risk - we understand the property is not at risk of coastal erosion. • Planning permission – for the property itself and its immediate locality - we are not aware of any nearby planning permissions. • Accessibility/adaptations, e.g. step-free access, wet room, essential living accommodation on entrance level - step-free access is currently not viable at this property. • Coalfield or mining area - We understand the property is not in a mining area.
The property is connected to mains services.
Why not trust the team whose business has grown almost exclusively through recommendation and referral? For help and advice or just a friendly, confidential and no obligation chat about your requirements, simply: