- Home
- Sales
- Lettings
- Testimonials
- Jargon Buster
- About
- Meet The Team
- Contact
***WATCH THE VIDEO TOUR***NO ONWARD CHAIN***
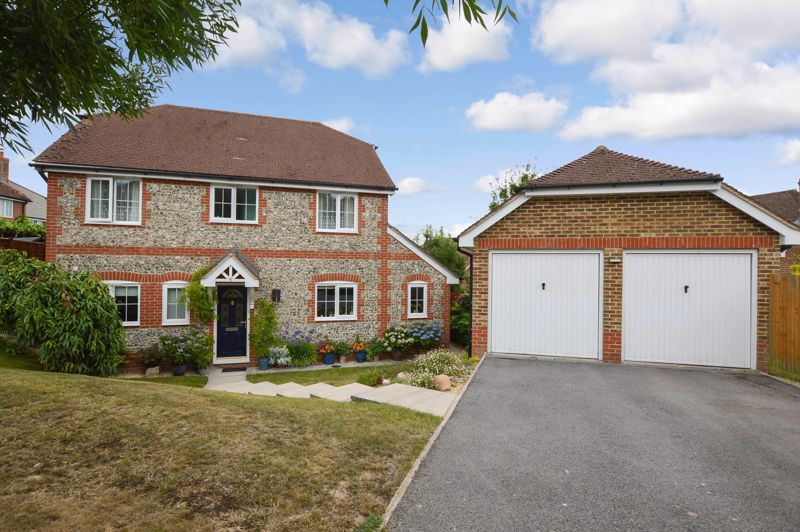
Being sold with no onward chain, this impressive four-bedroom detached family home occupies a peaceful position within an exclusive cul-de-sac of just five properties on the highly sought-after Bishopdown Farm development.
Offering over 1,700 sq ft of well-balanced accommodation, the property provides generous living spaces, a double garage, private driveway parking and a beautifully maintained rear garden. Well cared for throughout, the property presents an excellent opportunity for a purchaser to modernise and personalise to their own taste, creating a superb long-term family home in one of Salisbury's most desirable residential locations.
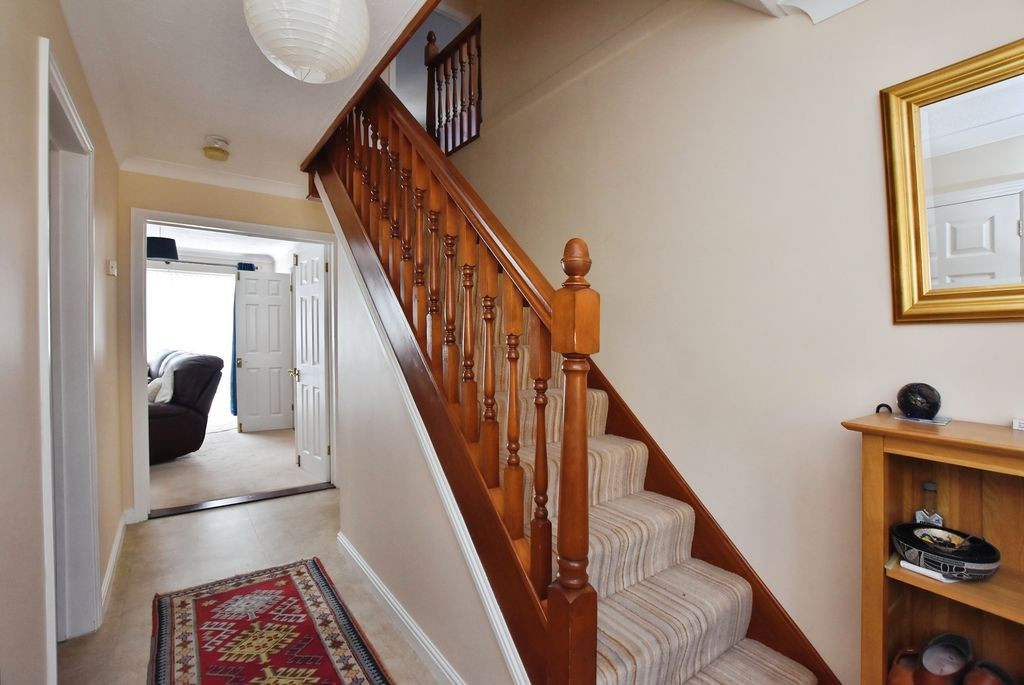
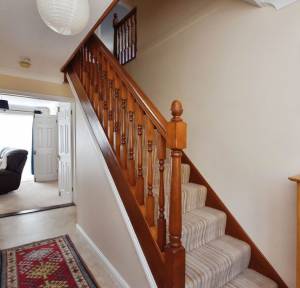
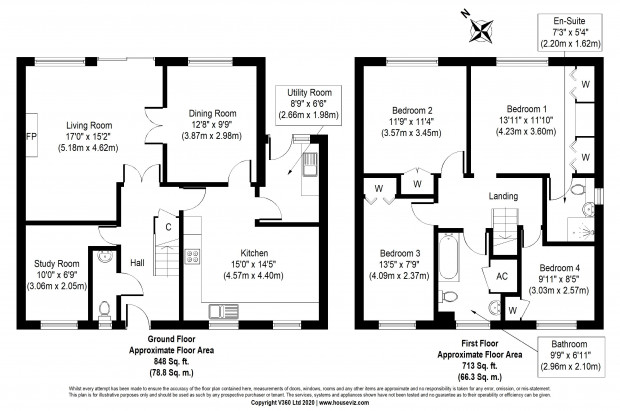
Approached via a private driveway with parking in front of the double garage, a pathway leads through the lawned front garden to an attractive composite entrance door. The welcoming entrance hall features tiled flooring, a useful understairs storage cupboard and provides access to the principal ground floor accommodation.
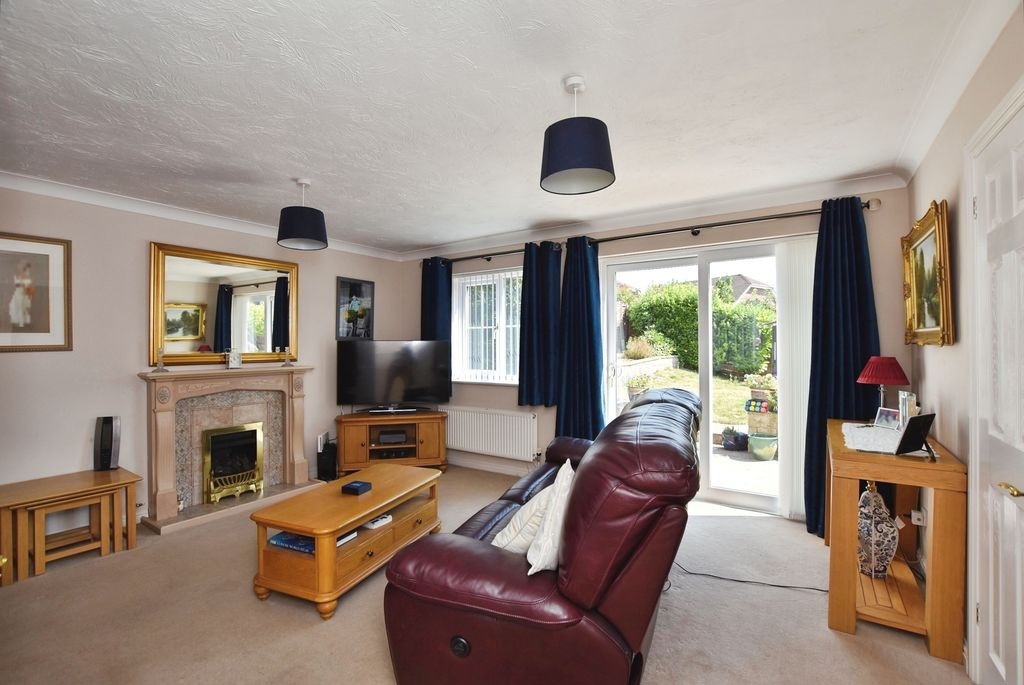
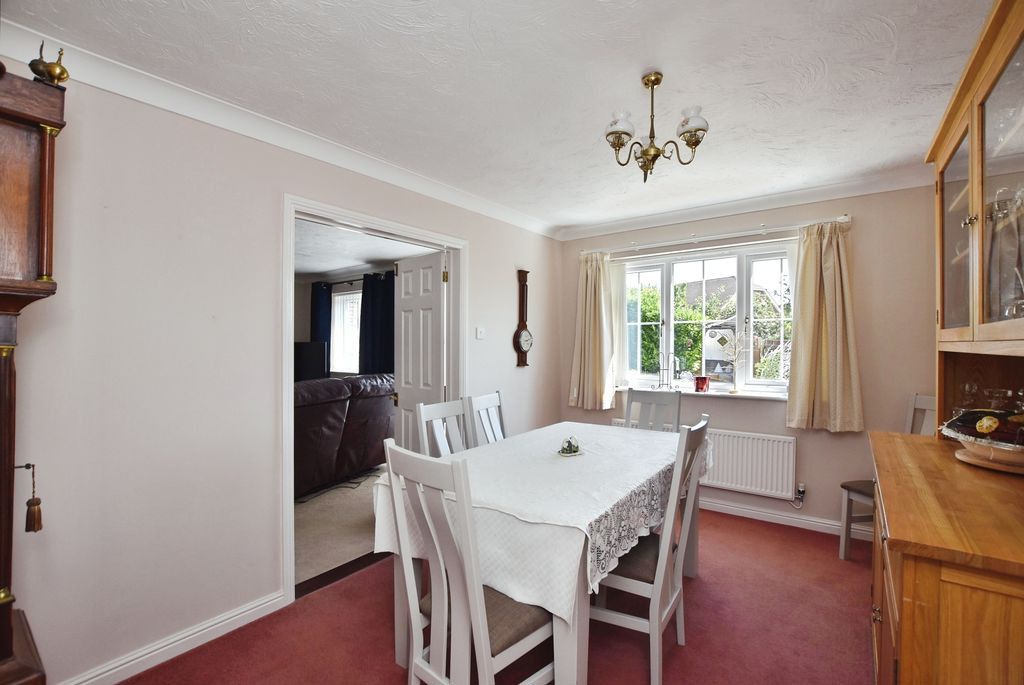
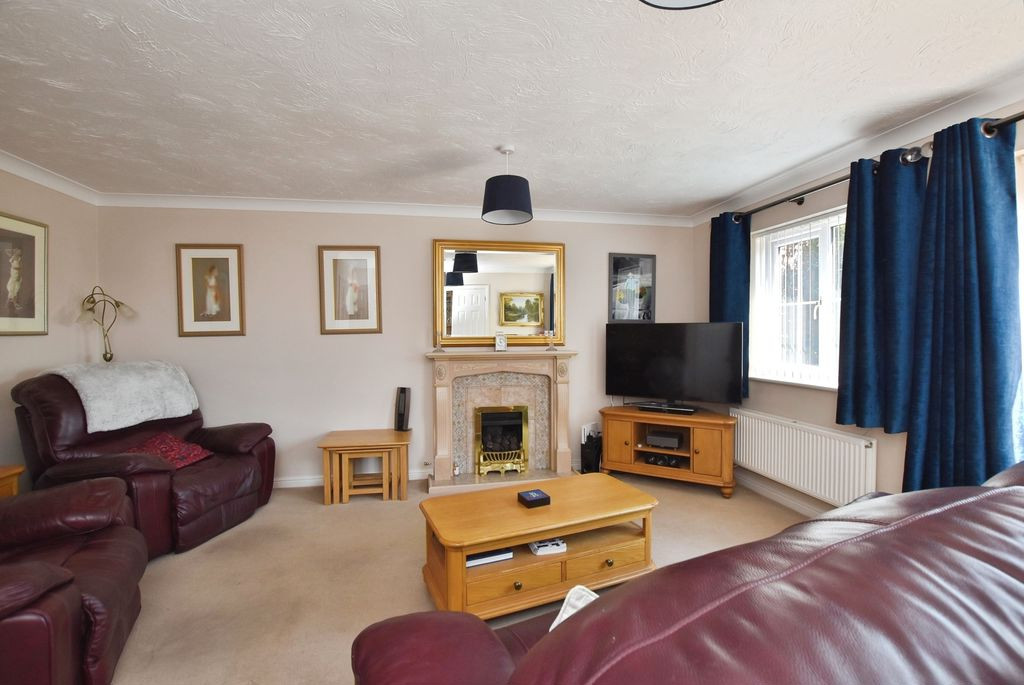
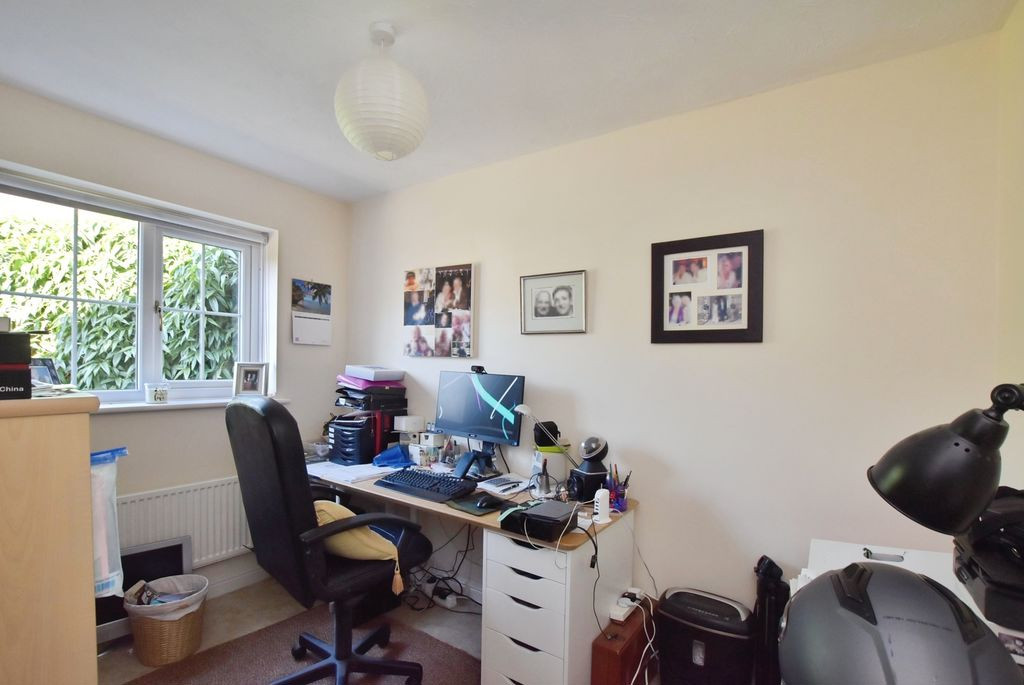
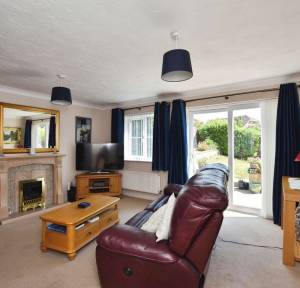
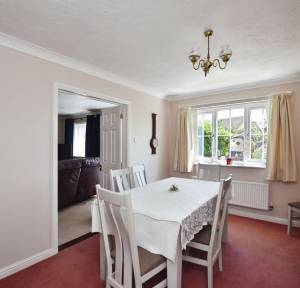
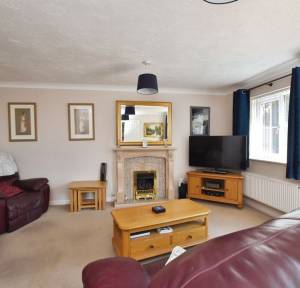
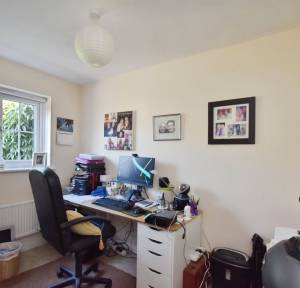
To the front of the property is a well-proportioned study, ideal for those working from home, together with a cloakroom comprising a WC and wash hand basin. Double doors open into the spacious sitting room, a wonderfully bright reception room enjoying views over the rear garden through a large window and patio doors. A gas fireplace with an attractive timber surround forms an elegant focal point, while further double doors lead through to the formal dining room, creating an excellent flow for both family life and entertaining.
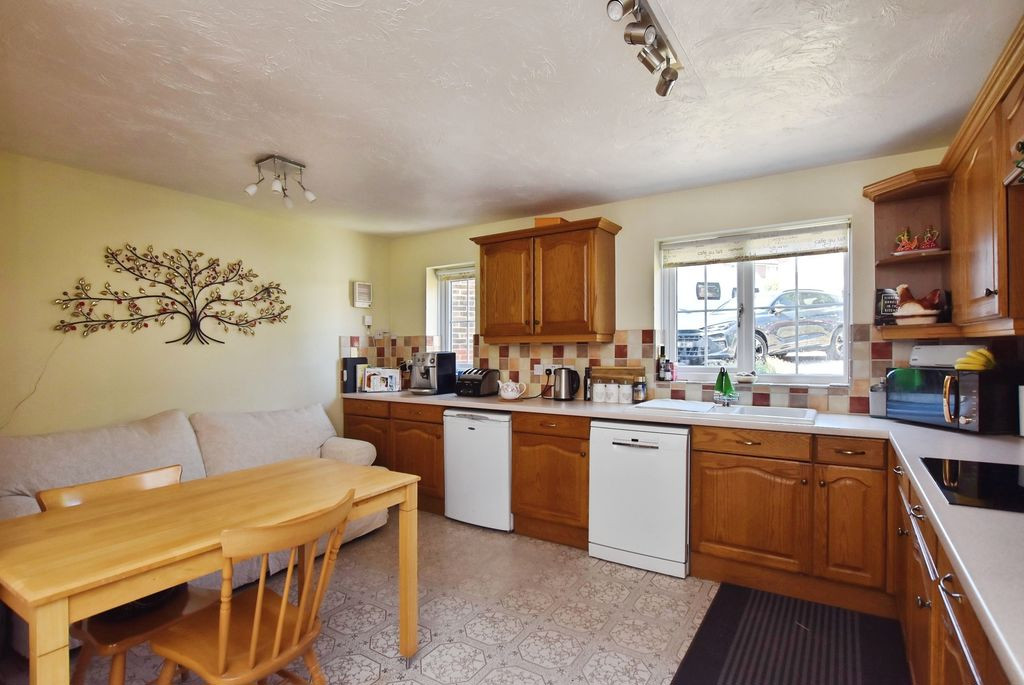
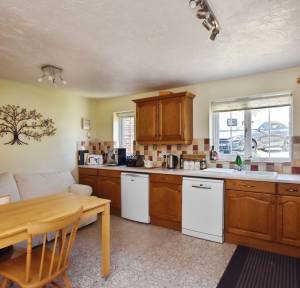
The generously proportioned kitchen/breakfast room is fitted with a comprehensive range of solid wood wall and base units complemented by extensive work surfaces. Integrated appliances include a double oven and grill, Neff induction hob with extractor above and an inset porcelain sink, together with space for a dishwasher and under-counter fridge. There is ample room for a breakfast table, making this a practical and sociable family space. Adjoining the kitchen is a useful utility room providing additional storage, space for a washing machine, tumble dryer and full-height fridge freezer, with a door giving convenient access to the side of the property.
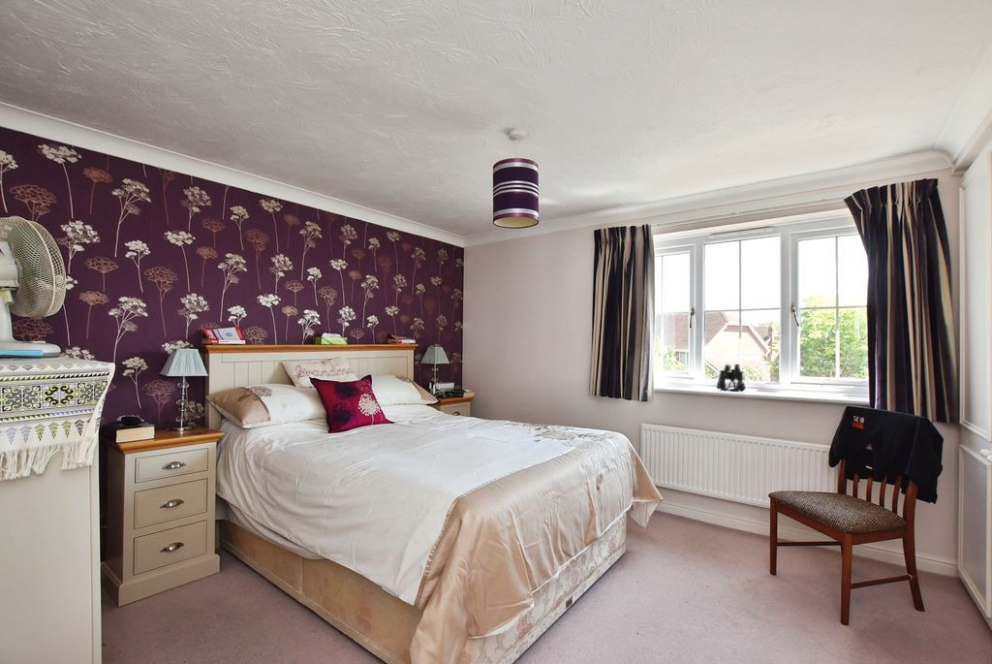
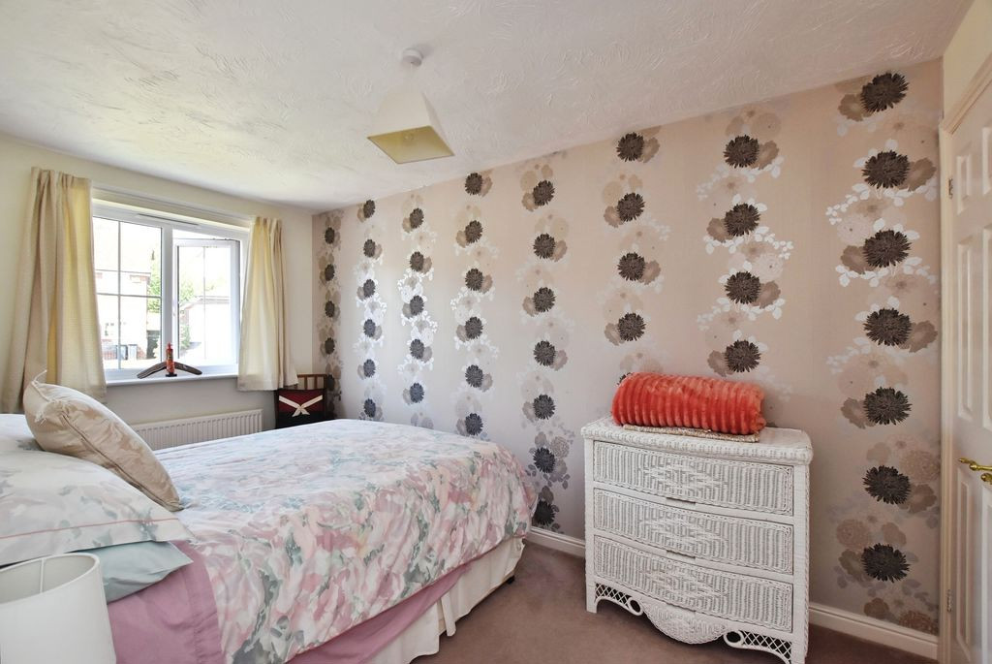
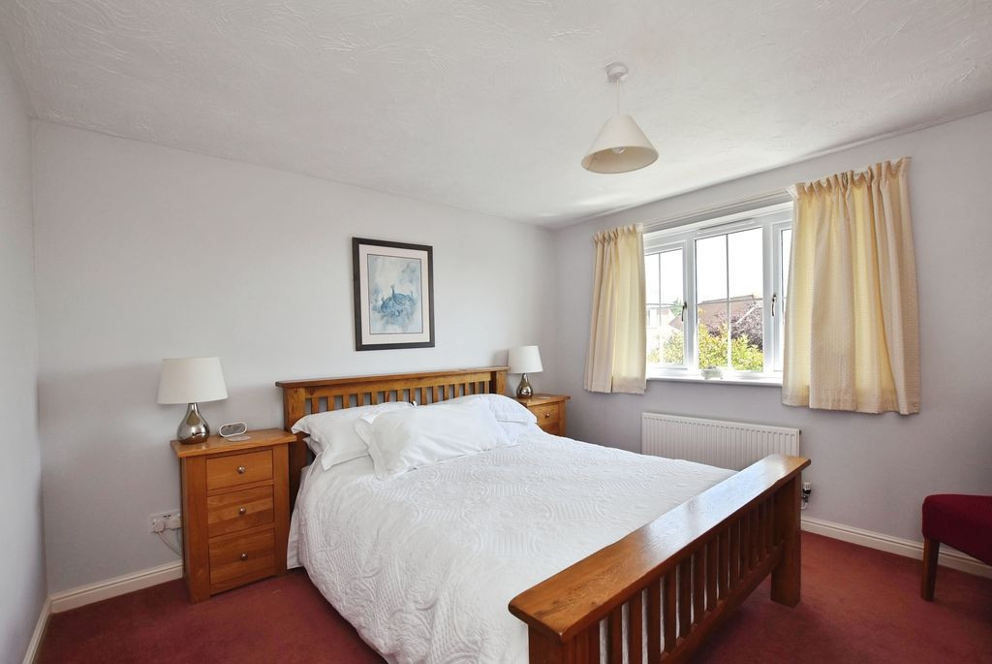
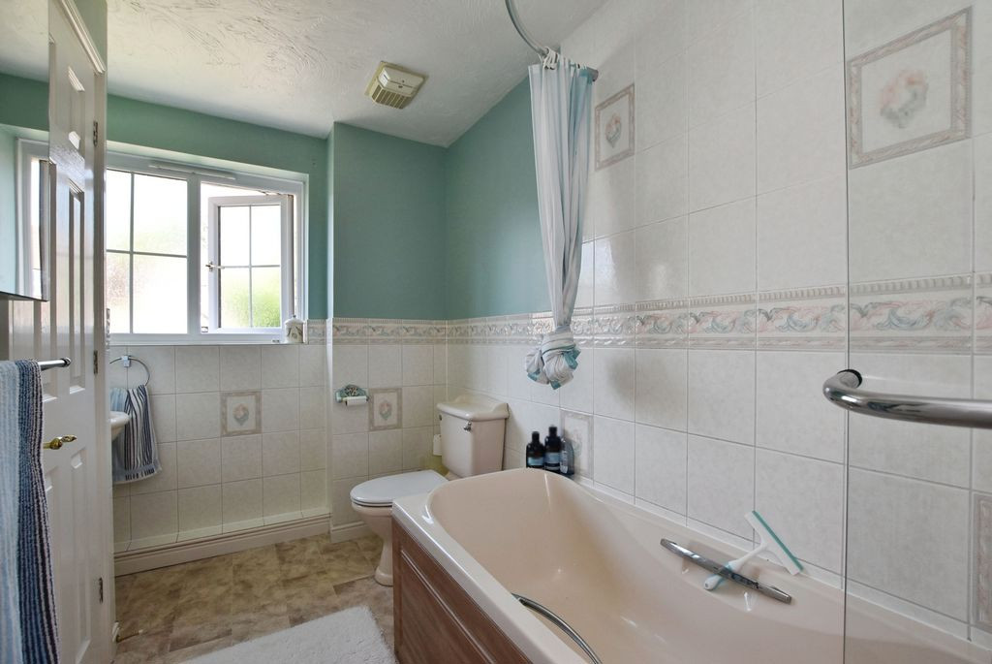
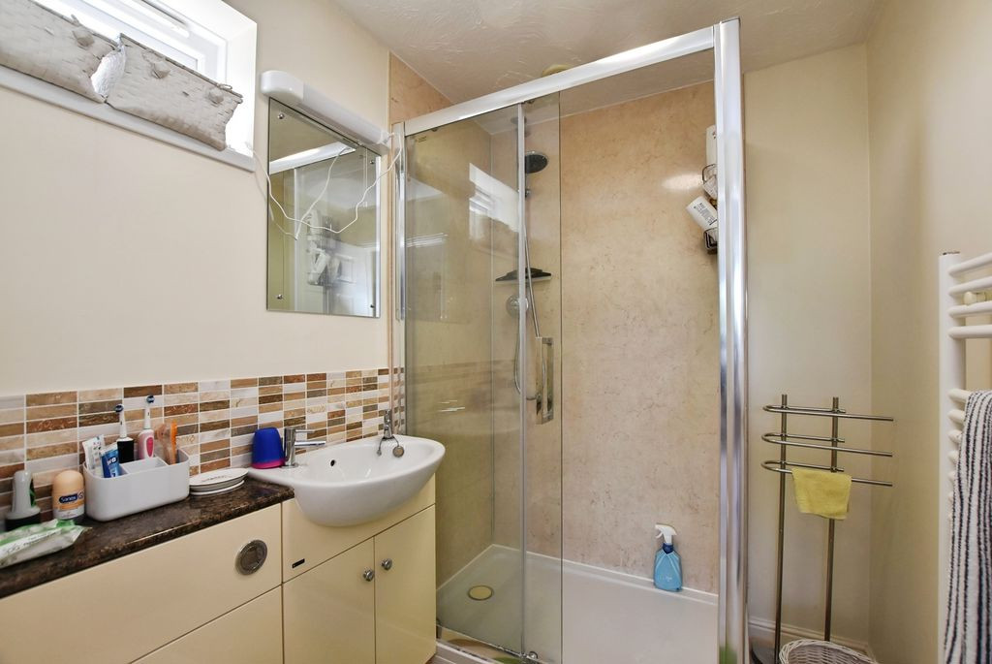
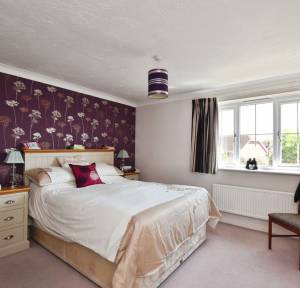
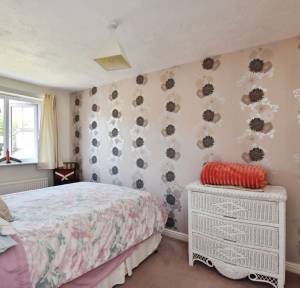
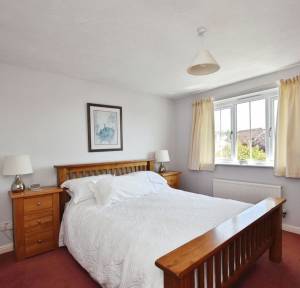
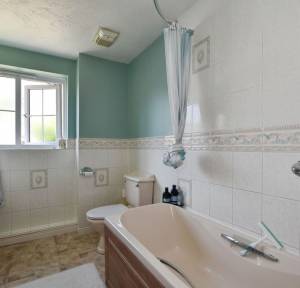
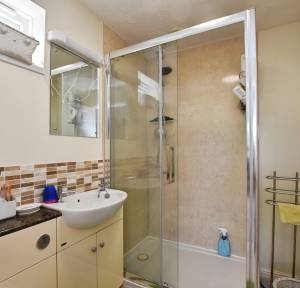
The first floor is arranged around a spacious landing, providing access to four well-proportioned bedrooms and the family bathroom. The principal bedroom overlooks the rear garden and benefits from an excellent range of fitted wardrobes and dressing furniture, together with a well-appointed en-suite shower room. Bedroom two is another generous double room with fitted wardrobes and rear garden views, while bedrooms three and four enjoy front-facing aspects and both feature built-in wardrobes. The family bathroom is fitted with a bath incorporating a mains shower over, a vanity wash hand basin, WC and an airing cupboard providing useful linen storage.
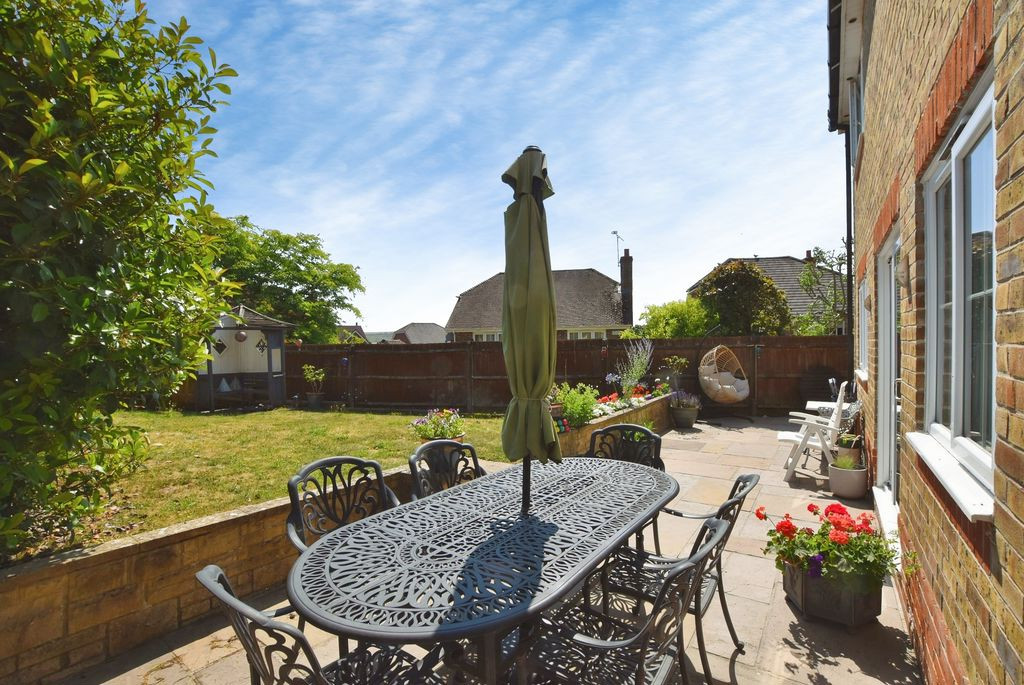
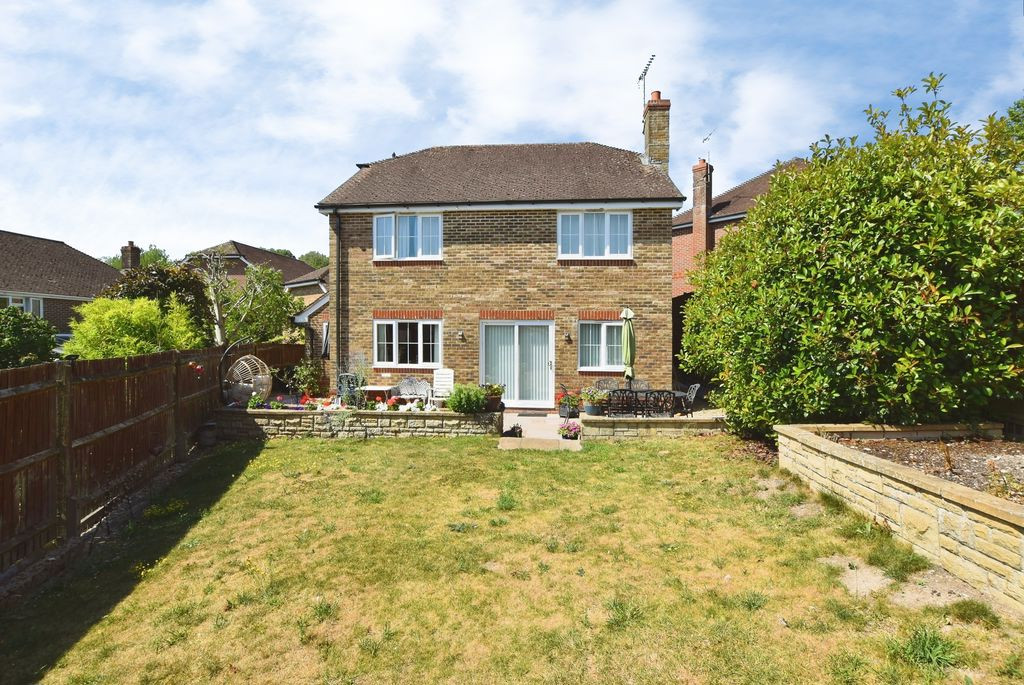
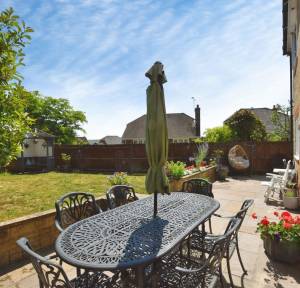
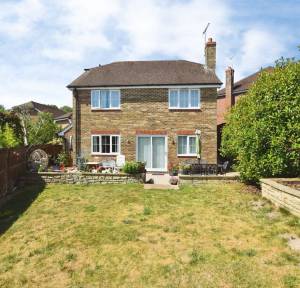
Outside, the rear garden has been thoughtfully landscaped to provide an attractive and private setting. An extensive patio immediately adjoins the house, creating the perfect space for al fresco dining and entertaining, whilst the remainder of the garden is predominantly laid to lawn. A gated side path provides convenient access to the front of the property, and the double garage, together with the generous driveway, offers excellent parking and storage.
This is a home that perfectly balances generous family accommodation with practicality and future potential. Occupying a peaceful position within one of Salisbury's most established residential developments, it offers the rare opportunity to acquire a substantial detached house with the scope to enhance and personalise over time. With spacious reception rooms, four well-proportioned bedrooms, excellent parking and a delightful garden, this is a property ideally suited to modern family living and one that is ready for its next chapter.
Gibbs Close enjoys a peaceful setting within the ever-popular Bishopdown Farm development on the eastern side of Salisbury. The area is particularly well regarded for its excellent local amenities, including an excellent selection of schools, a doctor’s surgery, veterinary practice, local convenience store, community pavilion and regular bus services into the city centre. Salisbury railway station provides direct services to London Waterloo in approximately 85 minutes, while the nearby A303 offers convenient road links to London, the South Coast and the West Country.
The property is connected to mains services.
Under current legislation, as set out in the Consumer Protection from Unfair Trading Regulations 2008, estate and letting agents have a legal obligation not to omit material information from property listings. Part A: - Price, tenure, and council tax. (Included) Part B: - Physical characteristics, number of rooms, utilities, and parking. (Included) Part C: - • Building safety, e.g., unsafe cladding, asbestos, risk of collapse - we understand the property is safe. • Restrictions, e.g. conservation area, listed building status, tree preservation order - we are not aware of any restriction in this regard. • Rights and easements, e.g. public rights of way, shared drives - we are not aware of any rights of access. • Flood risk - We understand the property is not in a flood risk area. • Coastal erosion risk - we understand the property is not at risk of coastal erosion. • Planning permission – for the property itself and its immediate locality - we are not aware of any nearby planning permissions. • Accessibility/adaptations, e.g. step-free access, wet room, essential living accommodation on entrance level - step-free access is currently not viable at this property. • Coalfield or mining area - We understand the property is not in a mining area.
Why not trust the team whose business has grown almost exclusively through recommendation and referral? For help and advice or just a friendly, confidential and no obligation chat about your requirements, simply: