- Home
- Sales
- Lettings
- Testimonials
- Jargon Buster
- About
- Meet The Team
- Contact
***WATCH THE VIDEO TOUR***
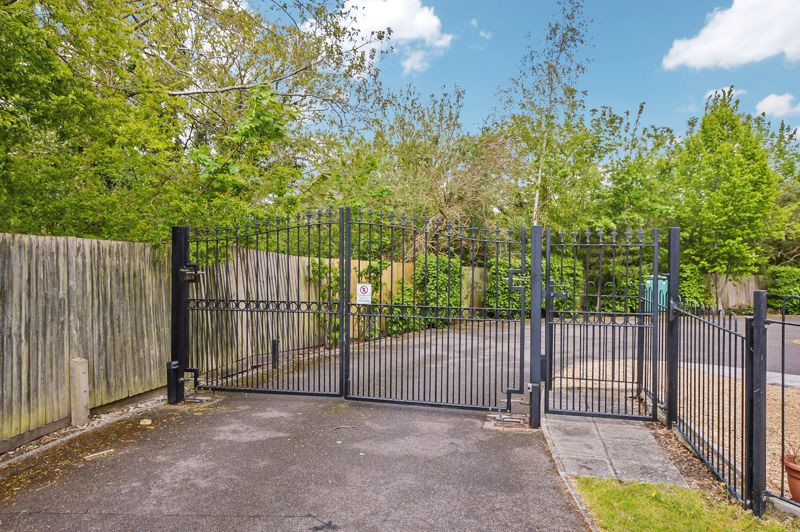
Situated within an attractive private gated development, this four-bedroom detached family home occupies a peaceful position within a small cul-de-sac, conveniently located for Salisbury city centre.
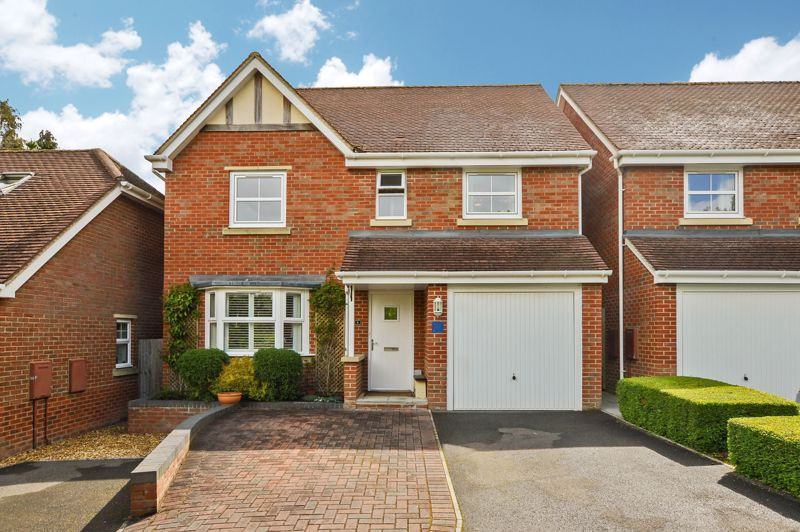
Offering well-balanced accommodation arranged over two floors, the property provides two reception areas, a well-appointed kitchen, separate utility room and cloakroom, together with four bedrooms, including a principal bedroom with en-suite facilities. Further benefits include a private rear garden, driveway parking for two vehicles and an integral garage.
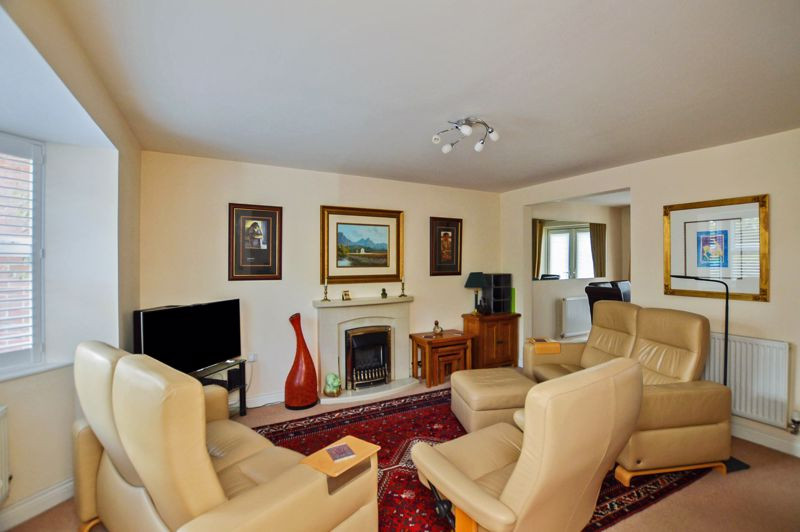
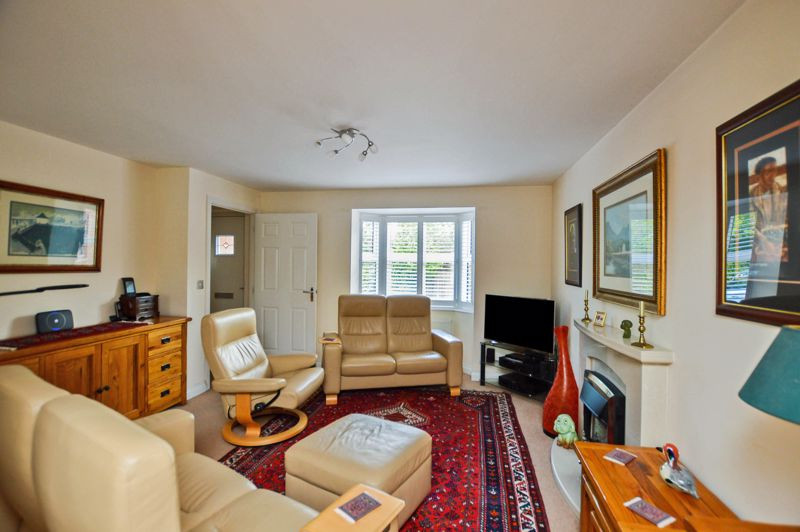
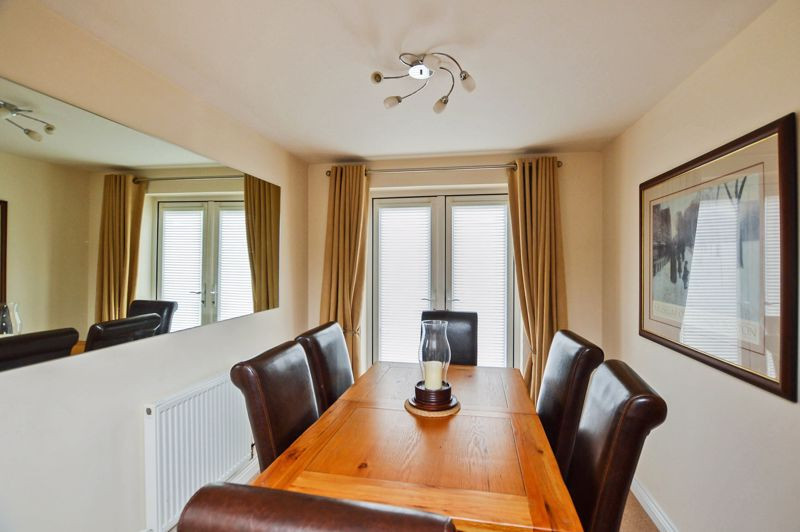
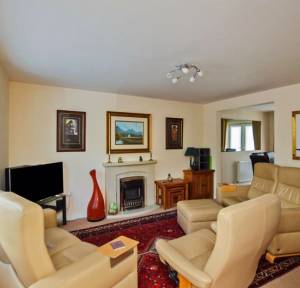
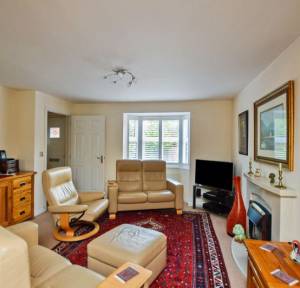
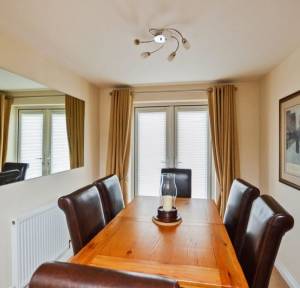
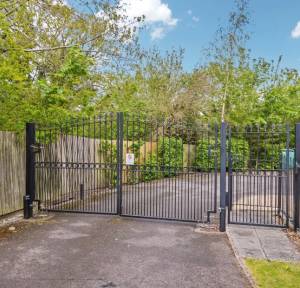
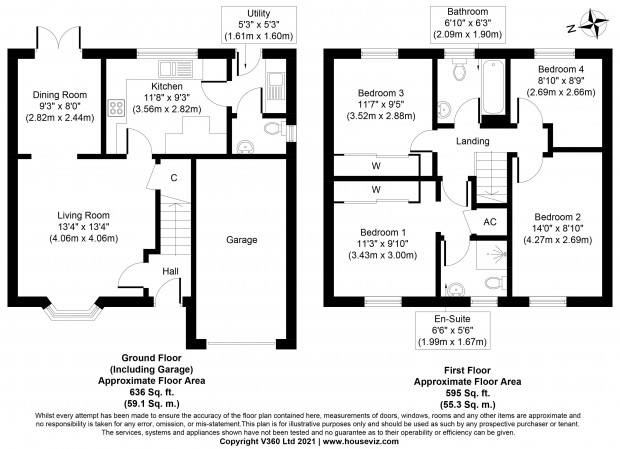
Accessed via the development's gated entrance, a private road leads up to the property, where the driveway provides parking for two vehicles and access to the integral garage. The entrance hall leads through to the principal reception space, a well-proportioned sitting room featuring a front-facing bay window and gas fireplace with stone surround and mantelpiece. The room flows through to the adjoining dining area, where double doors open directly onto the rear garden, creating a natural connection between the reception space and outside.
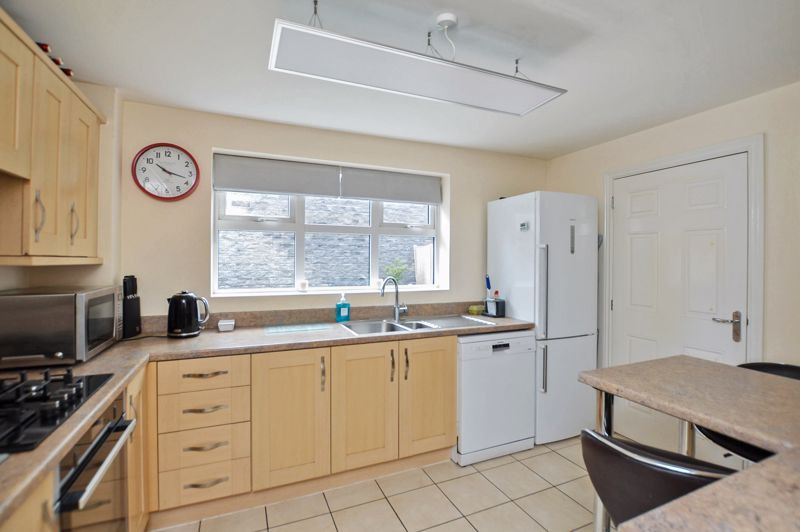
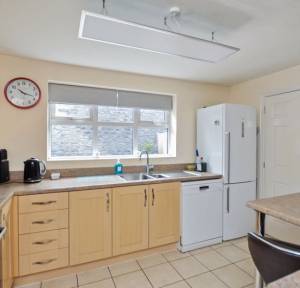
The kitchen is fitted with a range of matching wall and base units, complemented by a newly installed NEFF oven, four-ring gas hob and extractor. There is an inset one-and-a-half bowl sink, space for a dishwasher and fridge freezer, together with a useful breakfast bar area. A separate utility room provides additional storage, a further sink and space for laundry appliances, with a door leading to the garden. The ground floor accommodation is completed by a cloakroom.
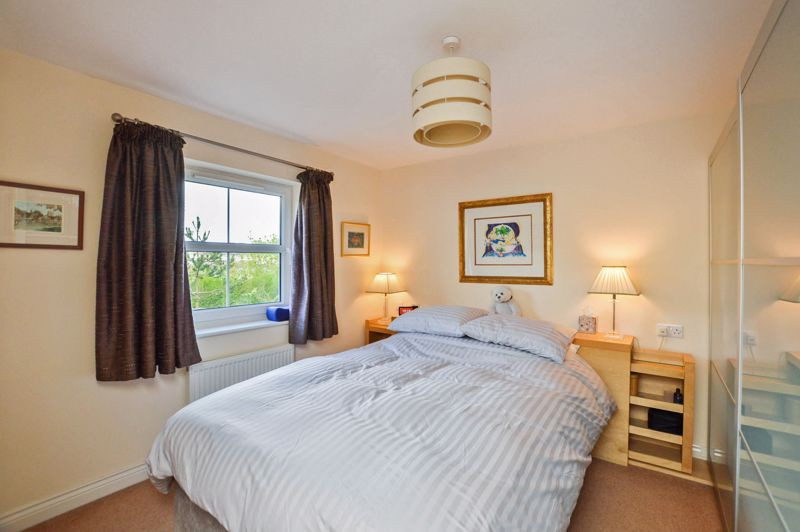
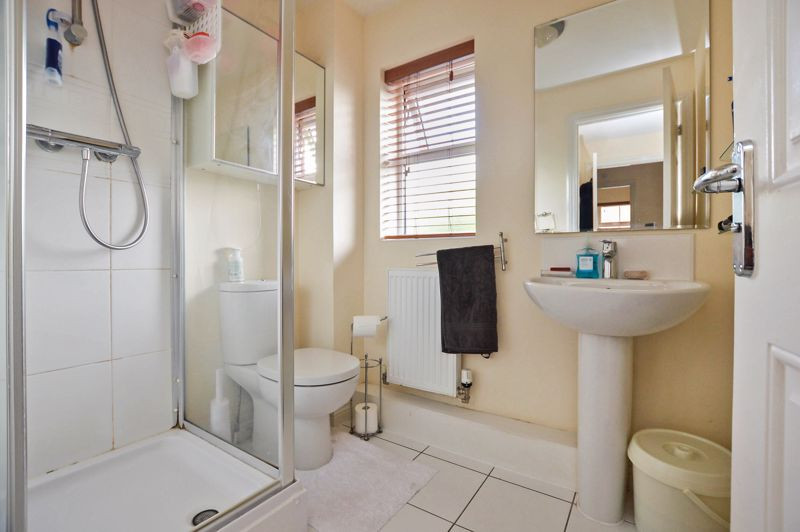
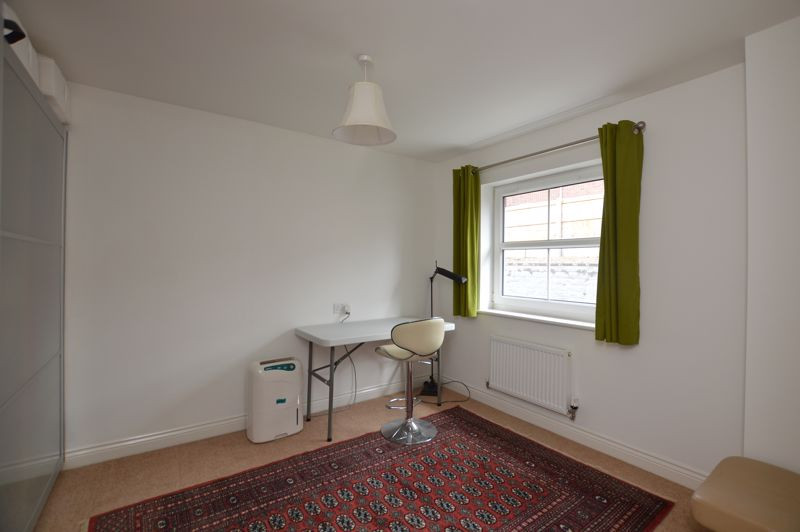
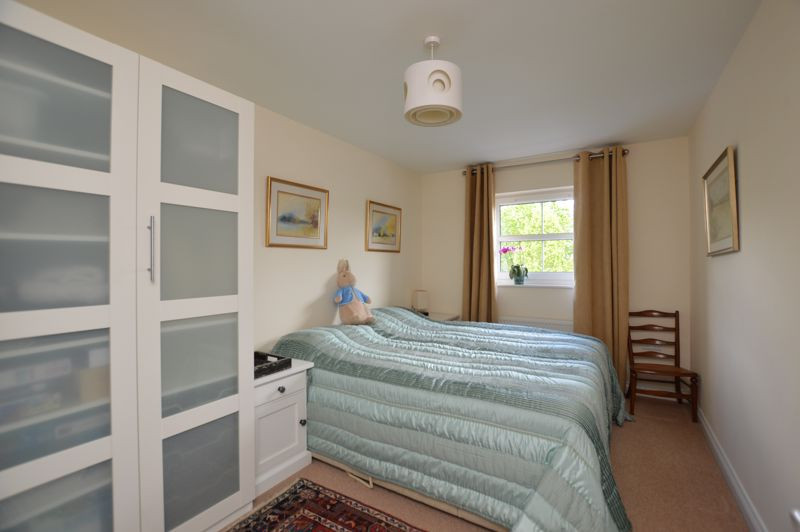
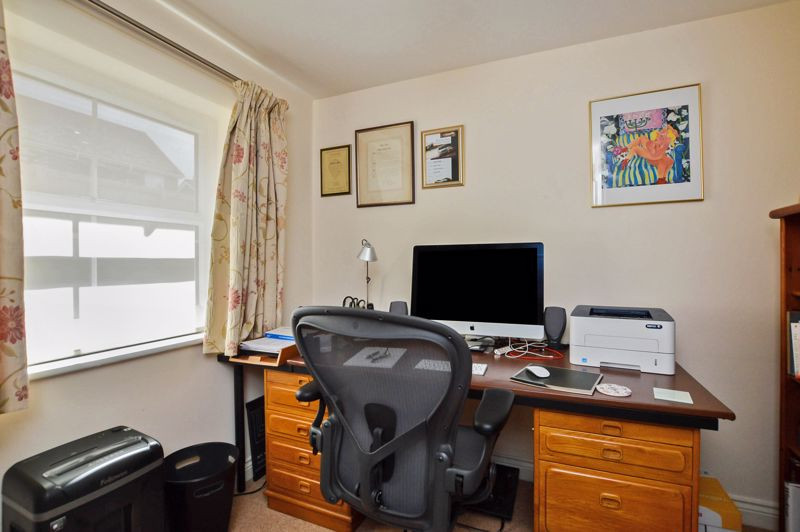
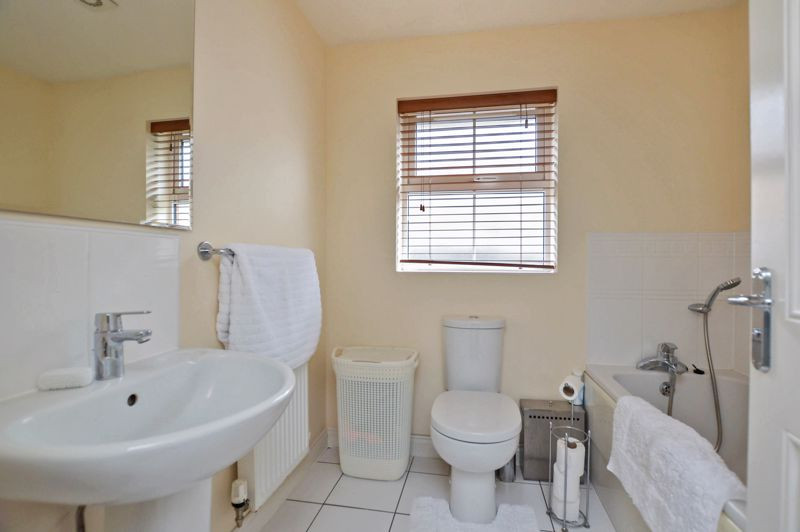
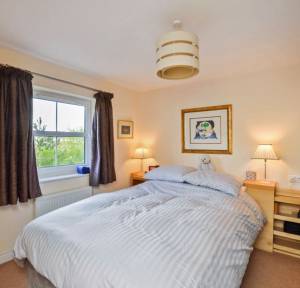
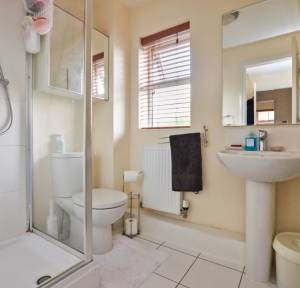
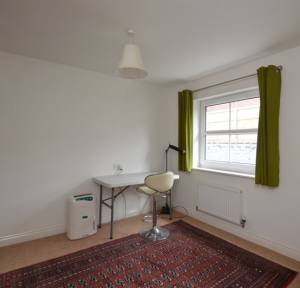
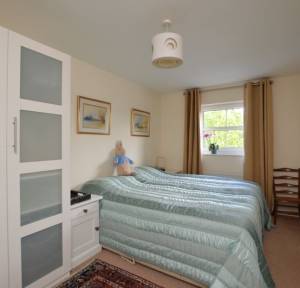
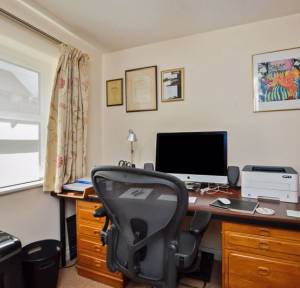
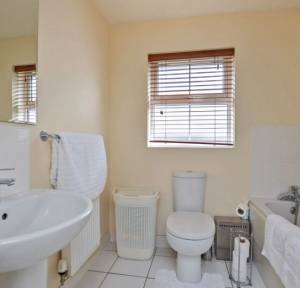
On the first floor, four bedrooms are arranged around a central landing. The principal bedroom is a comfortable double, with fitted wardrobes, an additional over-stairs cupboard and a modern en-suite shower room. Bedrooms two and three are also good-sized doubles and benefit from fitted wardrobes, while bedroom four offers flexibility as a single bedroom, study or home office. The accommodation is completed by a family bathroom fitted with a bath and shower facilities.
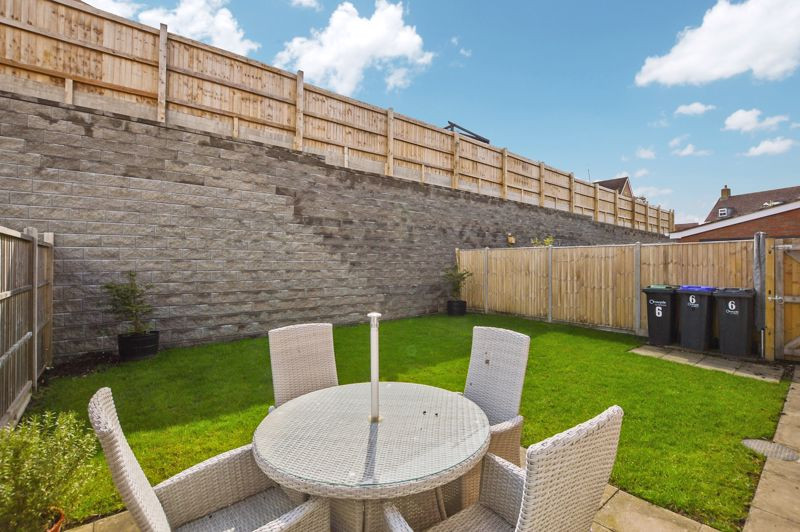
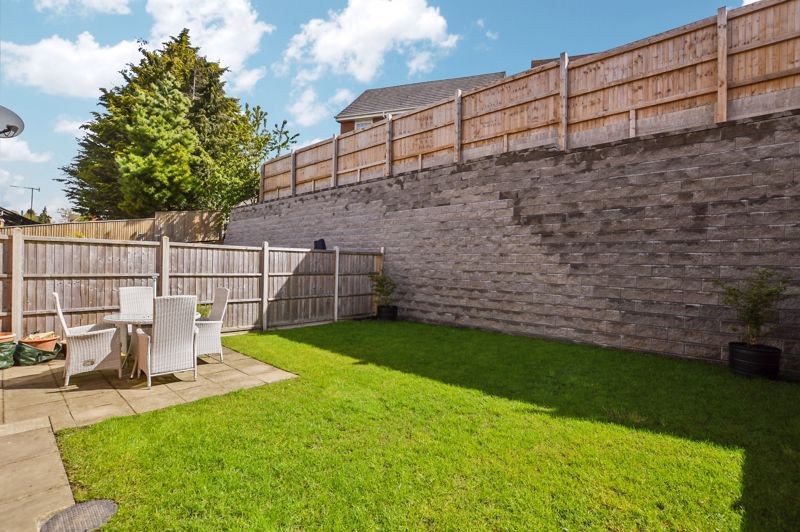
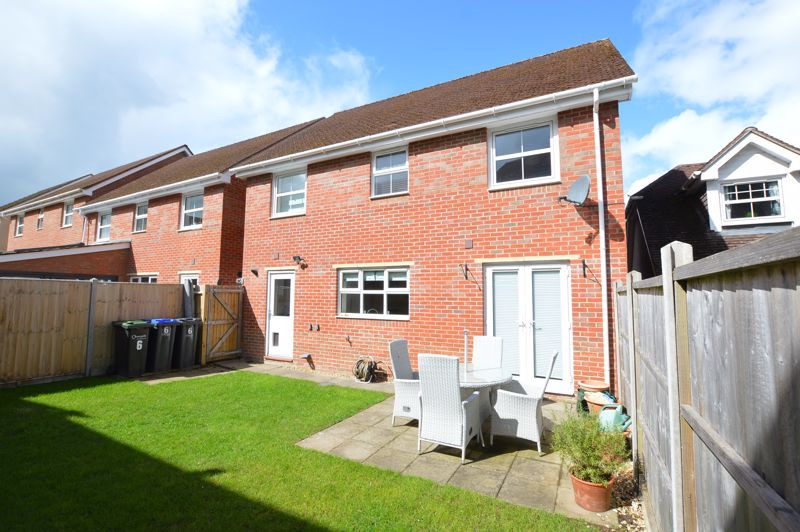
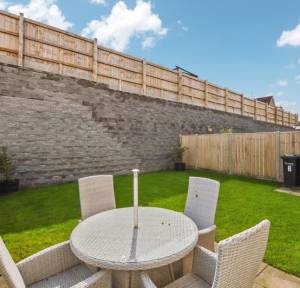
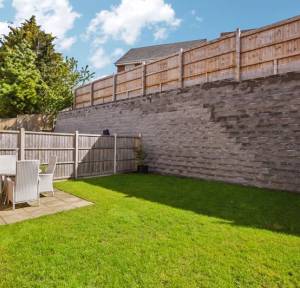
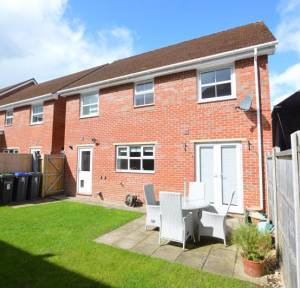
Outside, the rear garden is enclosed and predominantly laid to lawn, with a paved terrace adjoining the dining room, providing an ideal area for outdoor seating and entertaining. Gated side access leads to the front of the property, where the driveway offers off-road parking for two vehicles in addition to the integral garage.
The property is conveniently positioned for Salisbury city centre, which offers an extensive range of shopping, dining and cultural facilities, including independent retailers, restaurants, bars and leisure amenities. The city is particularly well regarded for its choice of schooling, including Bishop Wordsworth's School, South Wilts Grammar School, Salisbury Cathedral School, Chafyn Grove and Leehurst Swan. Salisbury railway station provides direct services to London Waterloo and the West Country, while the surrounding road network offers access to the wider region.
Combining the benefits of a private gated setting with versatile family accommodation, enclosed gardens and excellent parking, this is an appealing opportunity to acquire a detached home within convenient reach of Salisbury and its many amenities.
Sassoon Close is managed by Grange Property. Current monthly fee for garden services, street lighting, electric gates, sinking funds for maintenance etc. is approx £69 per month.
The property is connected to mains services.
Under current legislation, as set out in the Consumer Protection from Unfair Trading Regulations 2008, estate and letting agents have a legal obligation not to omit material information from property listings. Part A: - Price, tenure, and council tax. (Included) Part B: - Physical characteristics, number of rooms, utilities, and parking. (Included) Part C: - • Building safety, e.g., unsafe cladding, asbestos, risk of collapse - we understand the property is safe. • Restrictions, e.g. conservation area, listed building status, tree preservation order - we are not aware of any restriction in this regard. • Rights and easements, e.g. public rights of way, shared drives - we are not aware of any rights of access. The passageway to rear shared with next door No.7 • Flood risk - We understand the property is not in a flood risk area. • Coastal erosion risk - we understand the property is not at risk of coastal erosion. • Planning permission – for the property itself and its immediate locality - we are not aware of any nearby planning permissions. • Accessibility/adaptations, e.g. step-free access, wet room, essential living accommodation on entrance level - step-free access is not available and the property. • Coalfield or mining area - We understand the property is not in a mining area.
Why not trust the team whose business has grown almost exclusively through recommendation and referral? For help and advice or just a friendly, confidential and no obligation chat about your requirements, simply: