- Home
- Sales
- Lettings
- Testimonials
- Jargon Buster
- About
- Meet The Team
- Contact
***WATCH THE VIDEO TOUR***
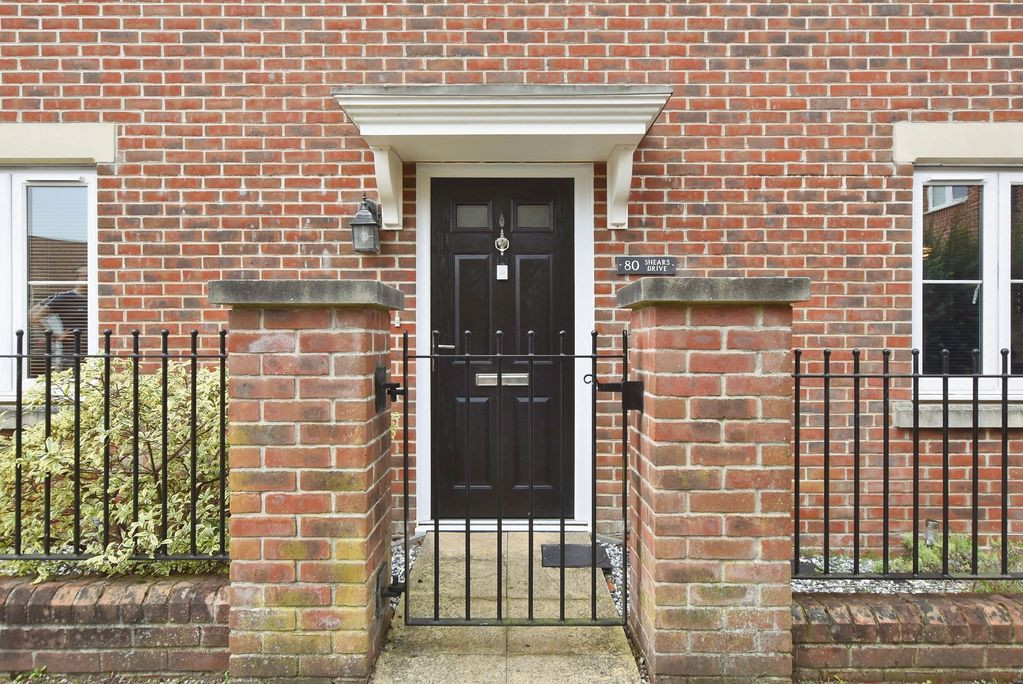
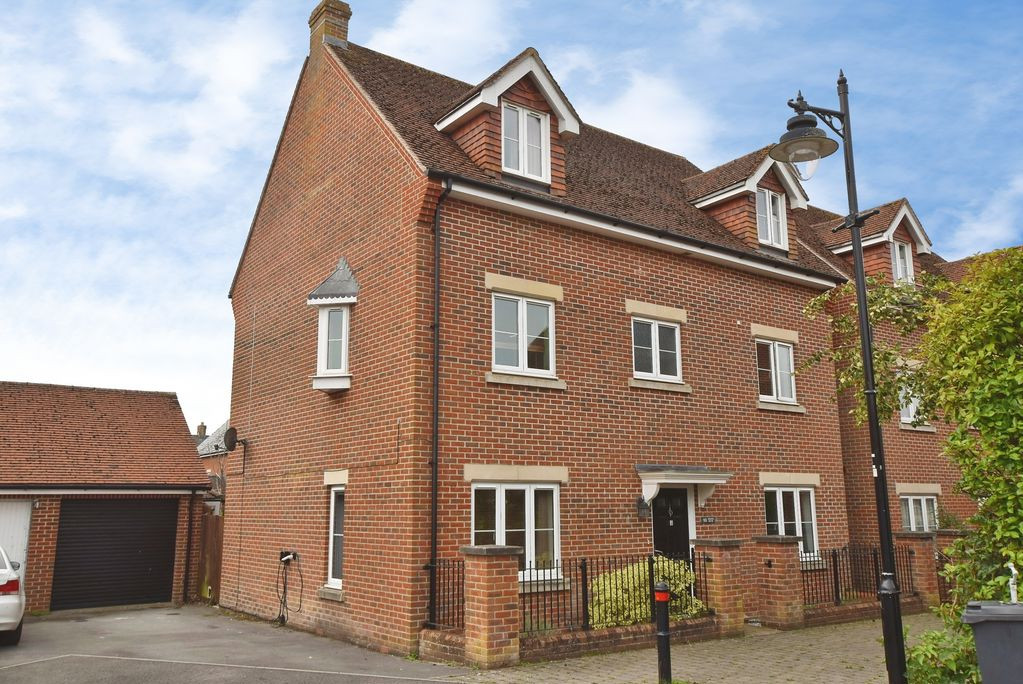
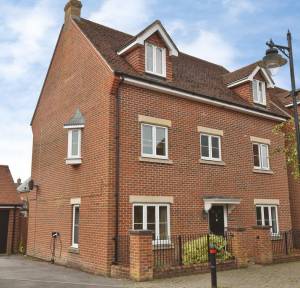
A well-presented five-bedroom detached house, arranged over three floors and offering a versatile layout suited to modern family life.
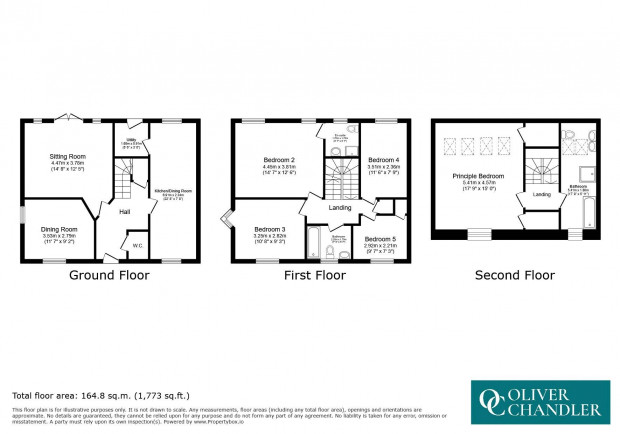
Located in Amesbury, the property provides a generous level of accommodation, including a substantial kitchen/breakfast room, separate sitting room, dining room and utility room on the ground floor, four bedrooms on the first floor and a principal bedroom suite occupying the entire second floor. Further benefits include a south-facing rear garden, garage and EV charging point.
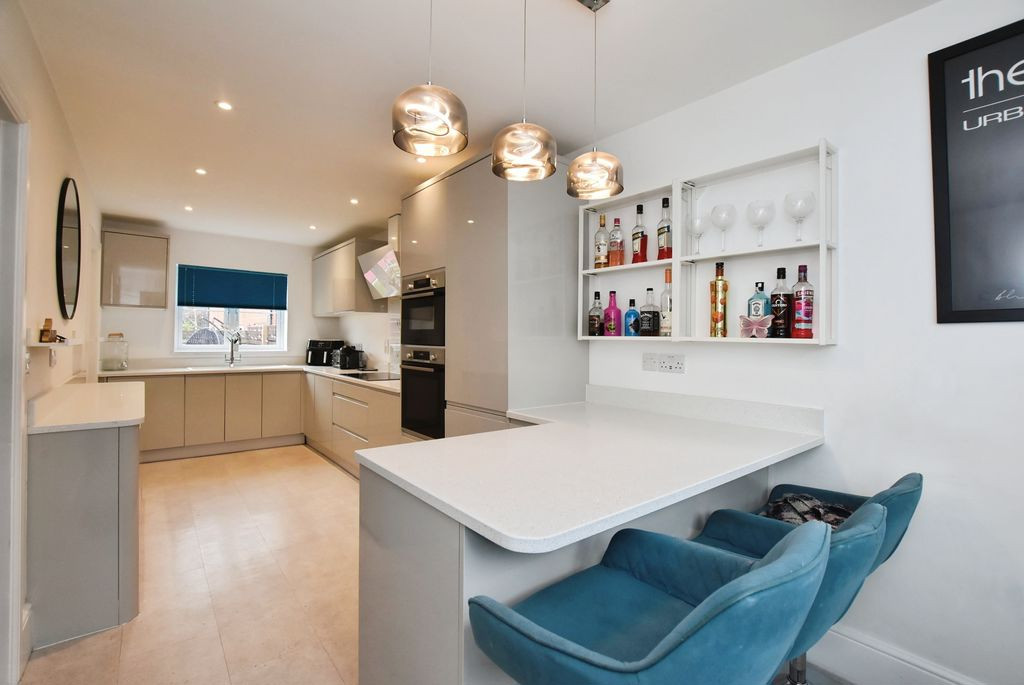
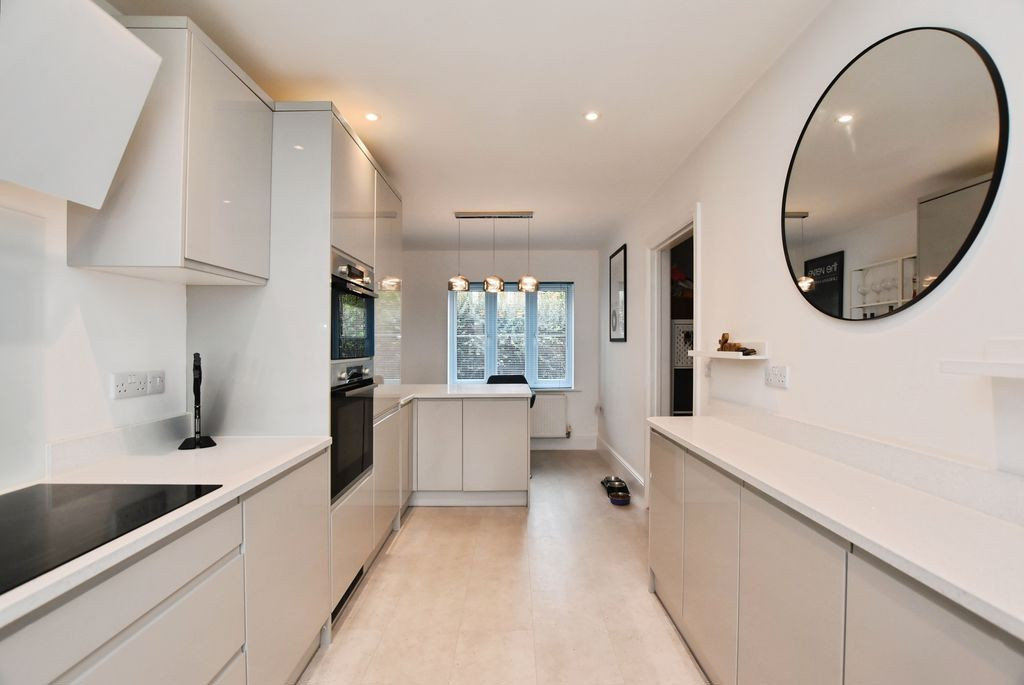
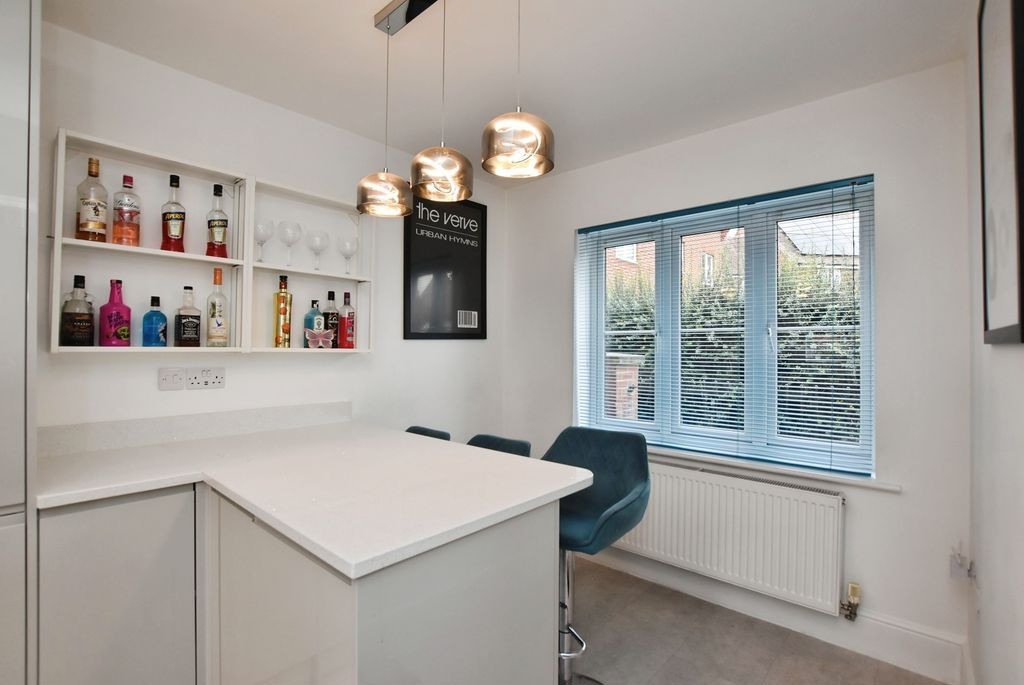
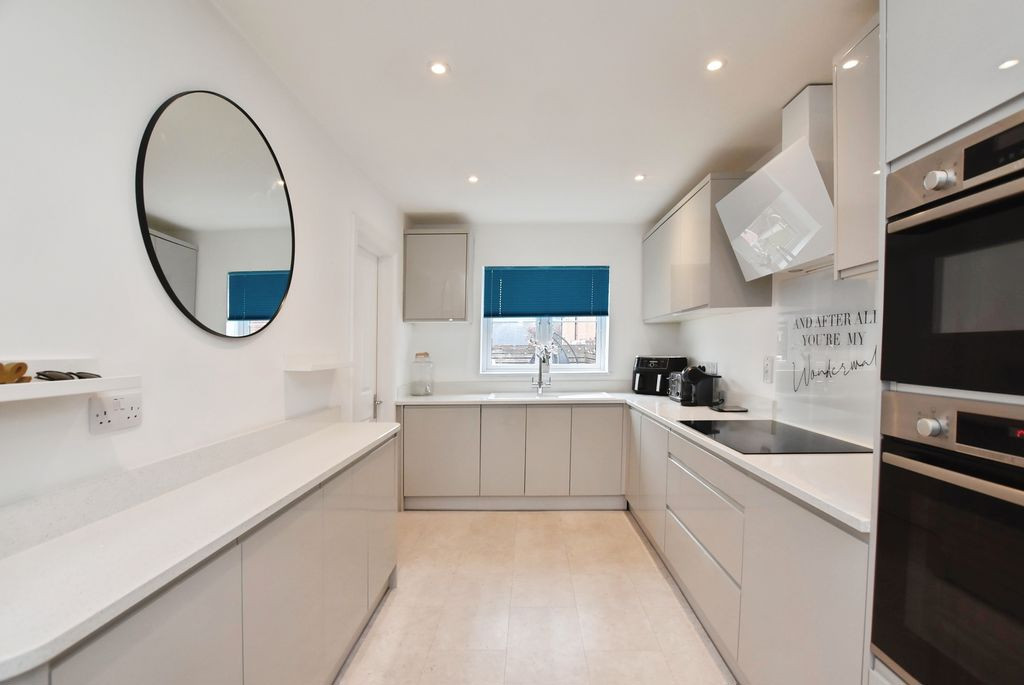
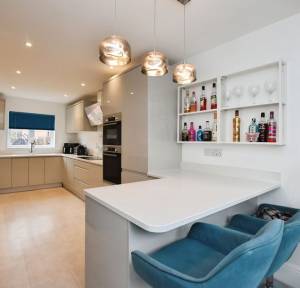
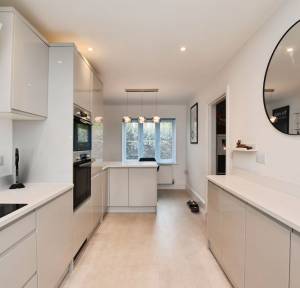
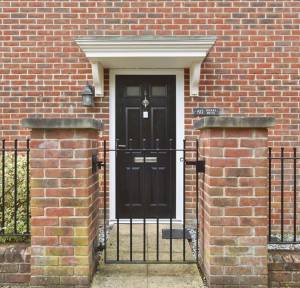
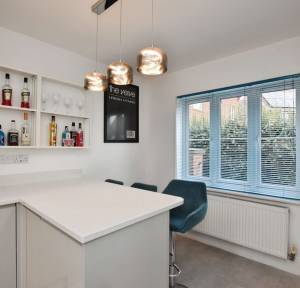
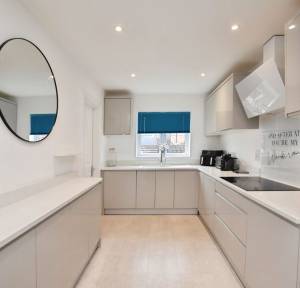
The entrance hall has stairs rising to the first floor and a useful storage cupboard. A cloakroom is also located off the hall, fitted with a WC, wash hand basin and heated towel rail. The kitchen/breakfast room forms the heart of the ground floor and provides an excellent space for both family life and entertaining. The contemporary handleless kitchen is fitted with a range of wall and base units, extensive work surfaces and integrated appliances, including an electric hob with extractor, oven, microwave, dishwasher and full-height fridge/freezer. There is a sleek breakfast bar with space for bar stools and ample storage, while windows to the front and rear provide good natural light.
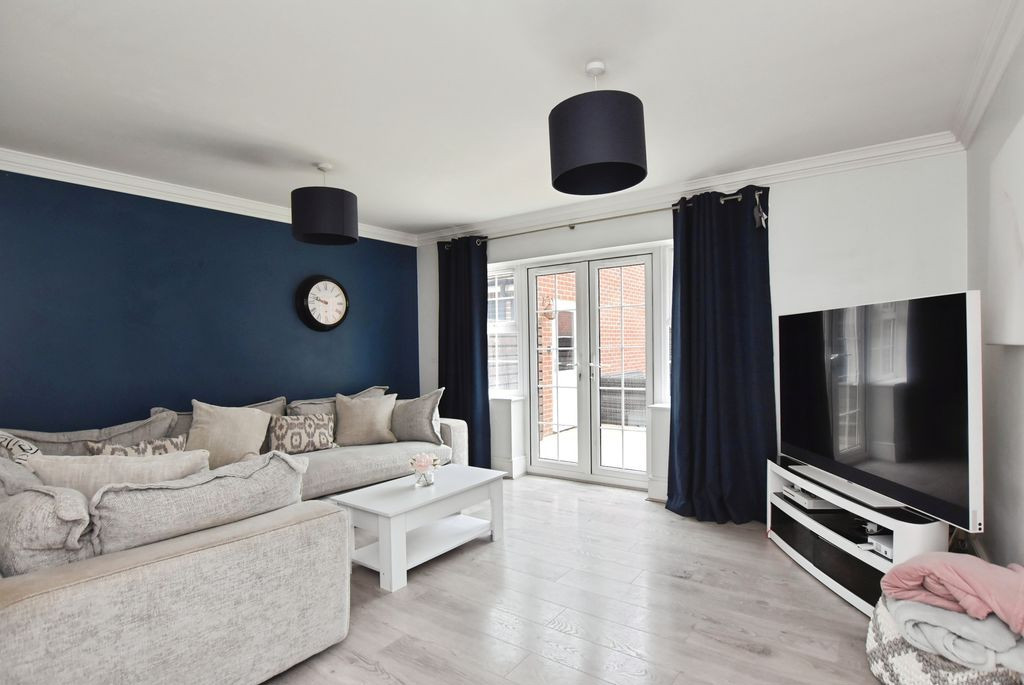
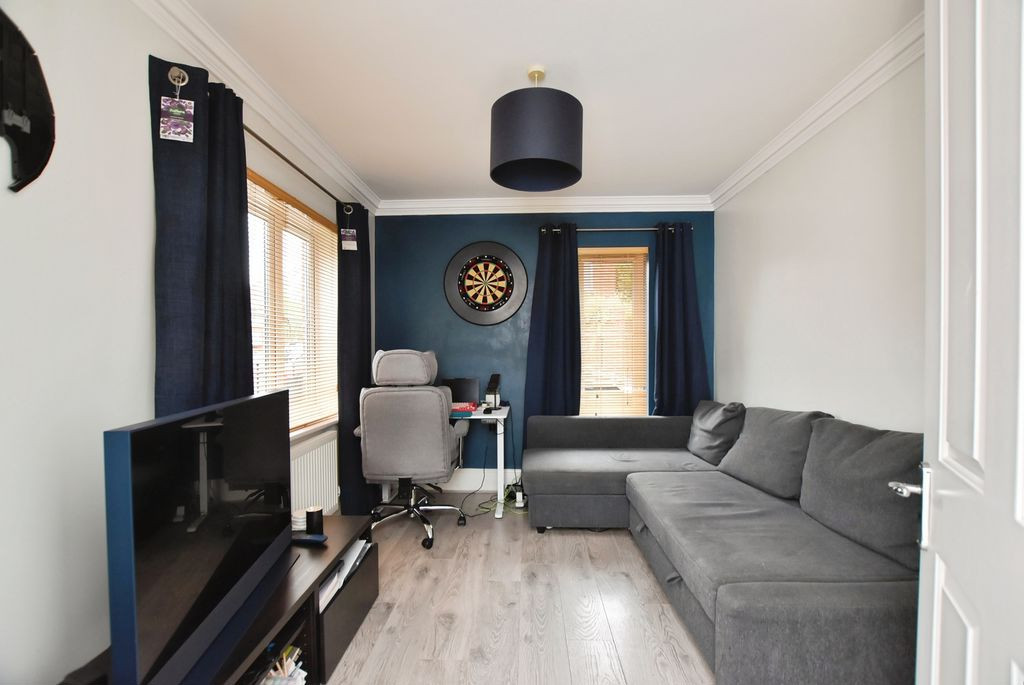
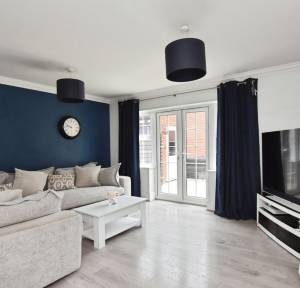
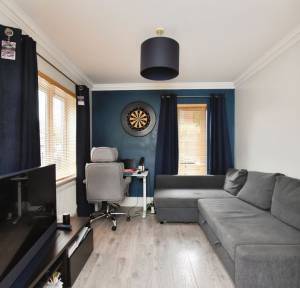
The sitting room is well proportioned, with a rear aspect and French doors opening onto the garden. A separate dining room provides a useful formal dining space, currently utilised as a study and home-working space, while the utility room incorporates the boiler, plumbing for a washing machine, storage and a door to the garden.
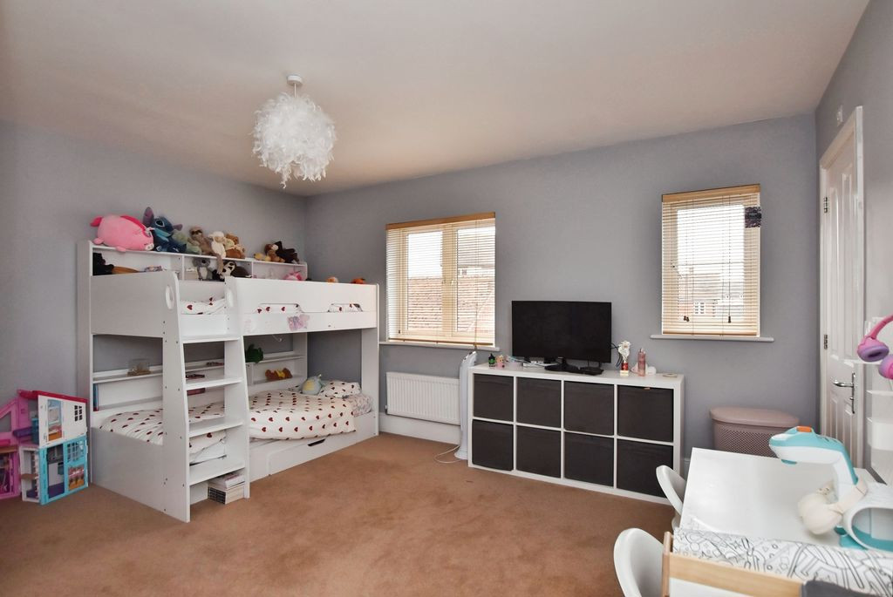
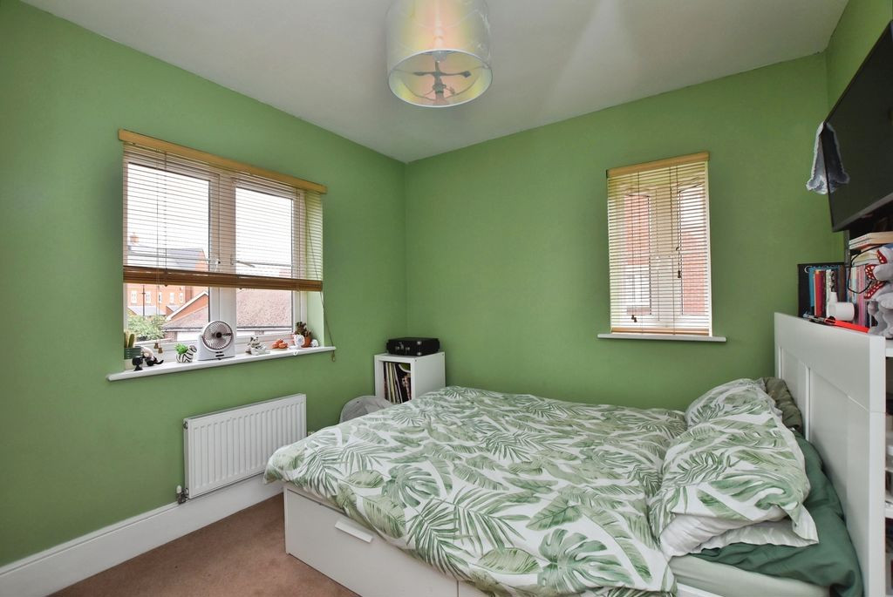
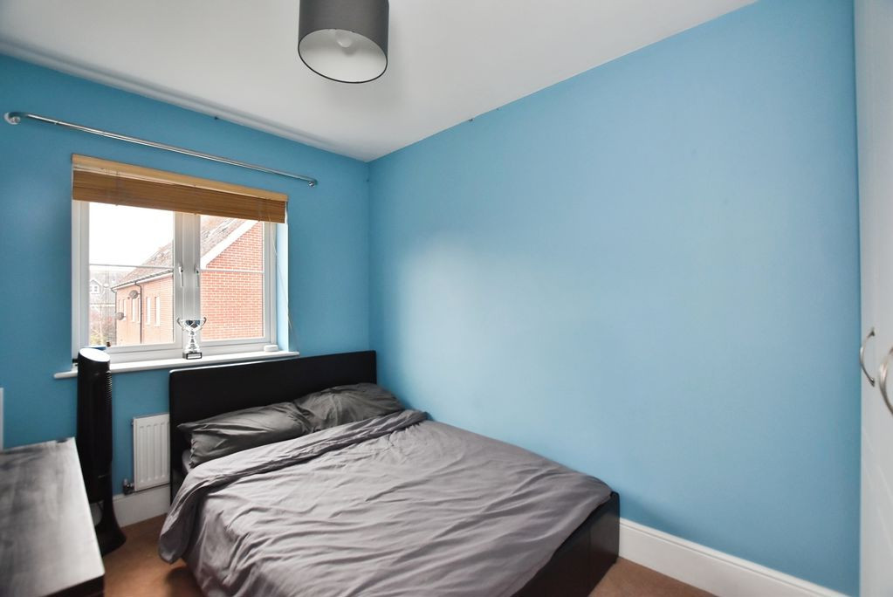
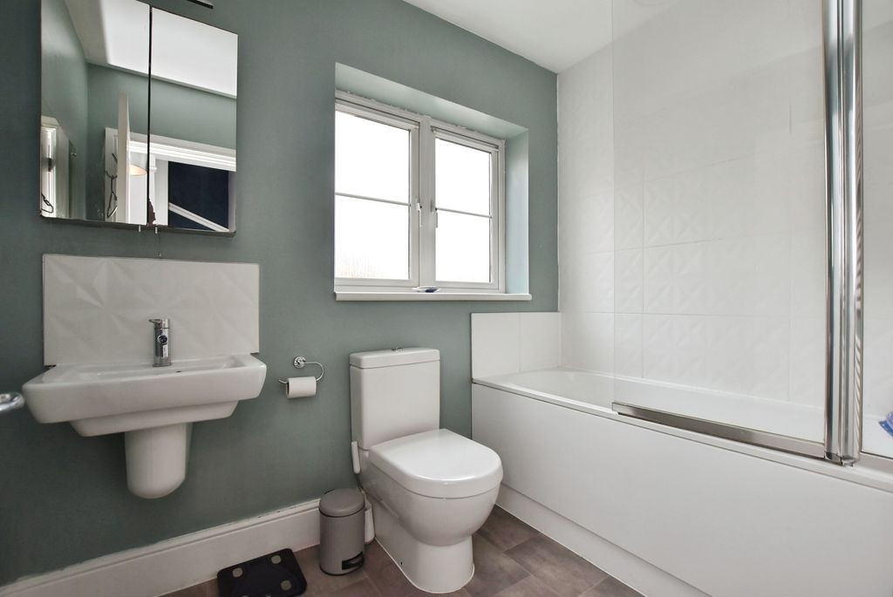
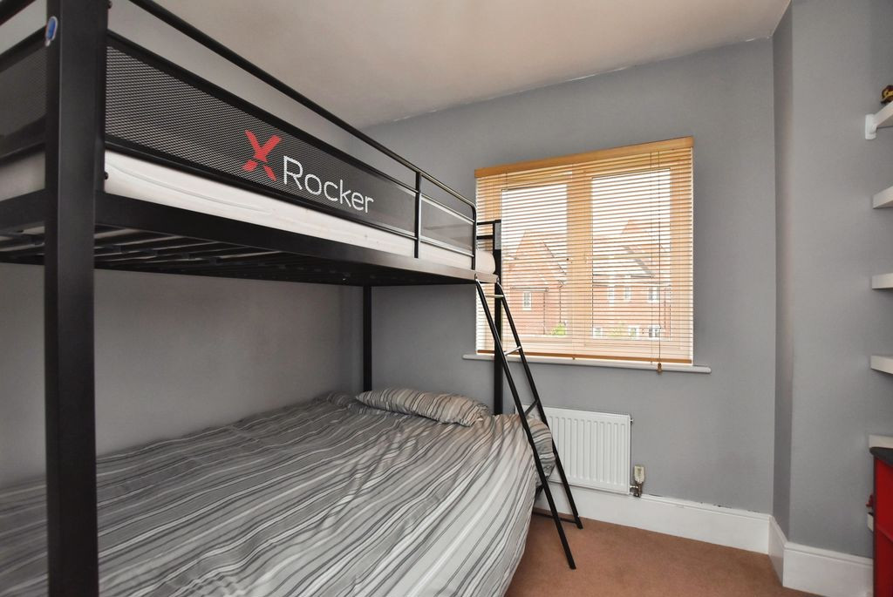
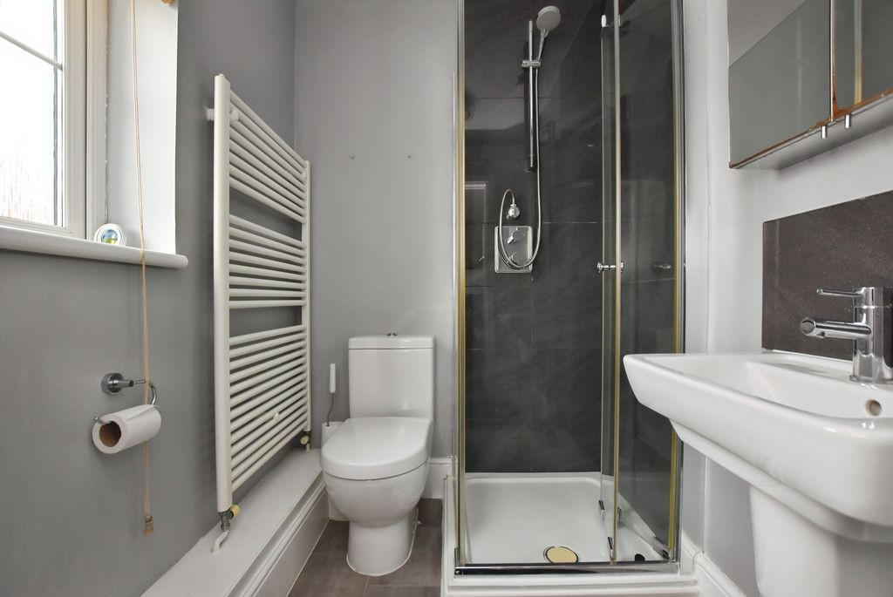
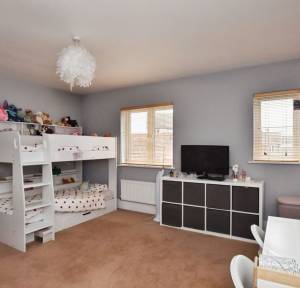
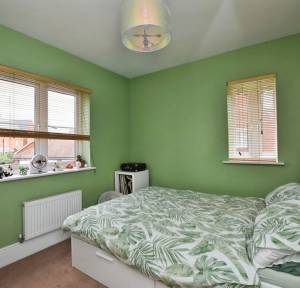
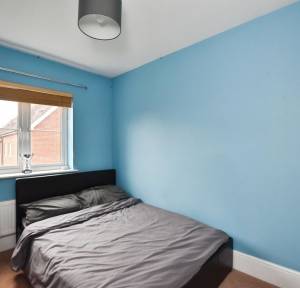
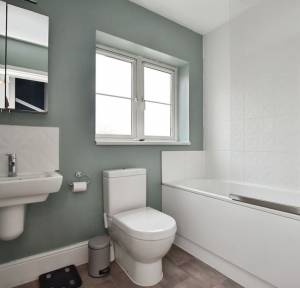
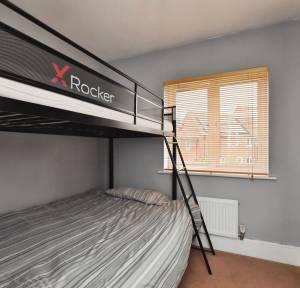
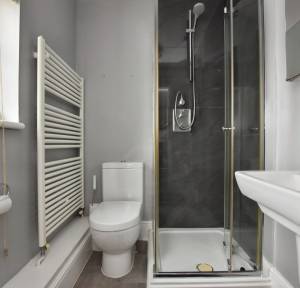
The first floor provides four bedrooms, all with built-in wardrobe storage. Bedroom two is a particularly good-sized double room with two rear-aspect windows and a modern en-suite shower room. Bedrooms three and four both have fitted wardrobes, while bedroom five provides a useful additional bedroom or study. The family bathroom is fitted with a bath and overhead shower, wash hand basin, WC and heated towel rail.
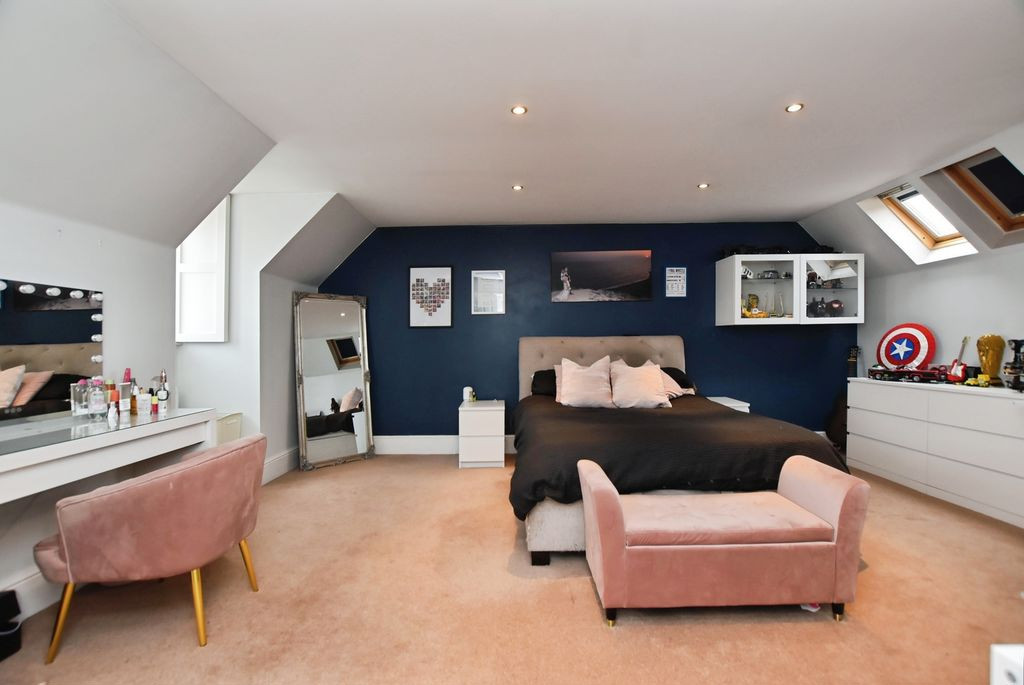
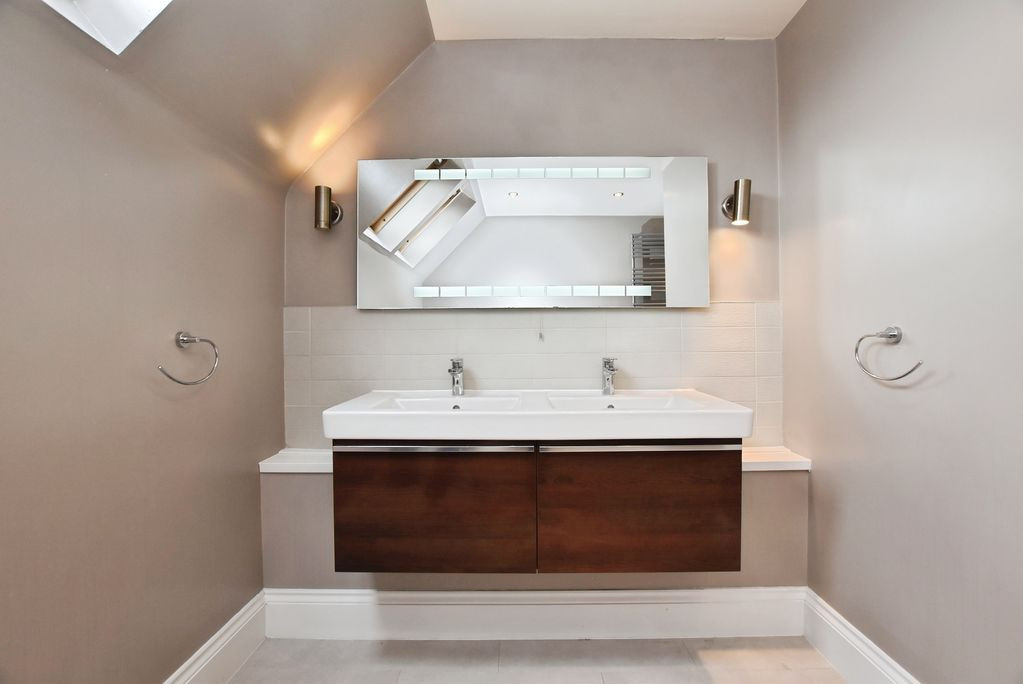
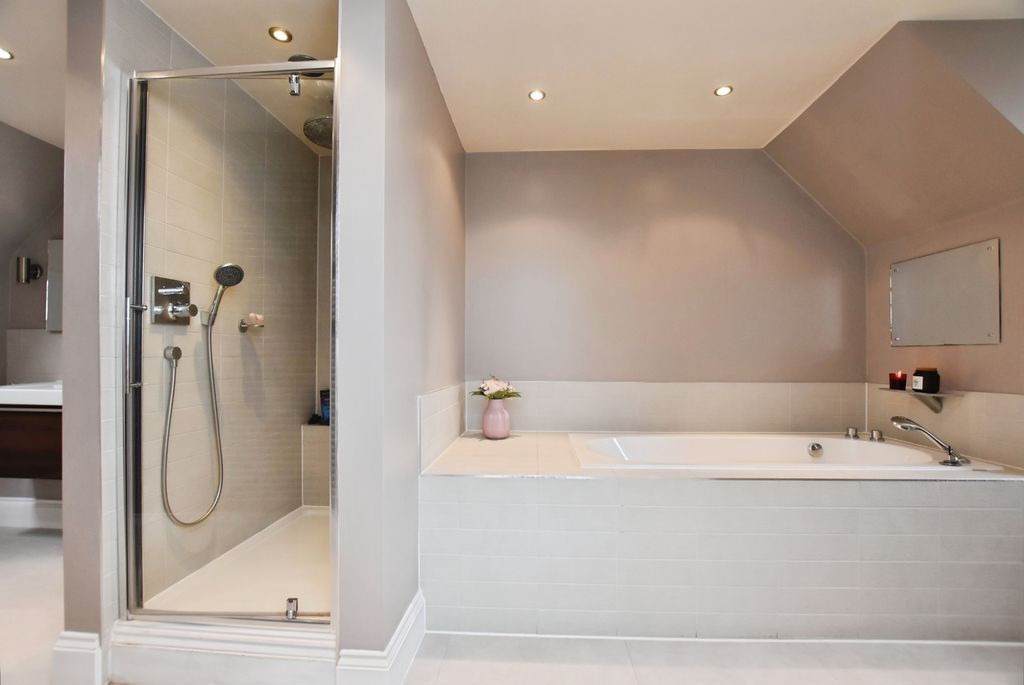
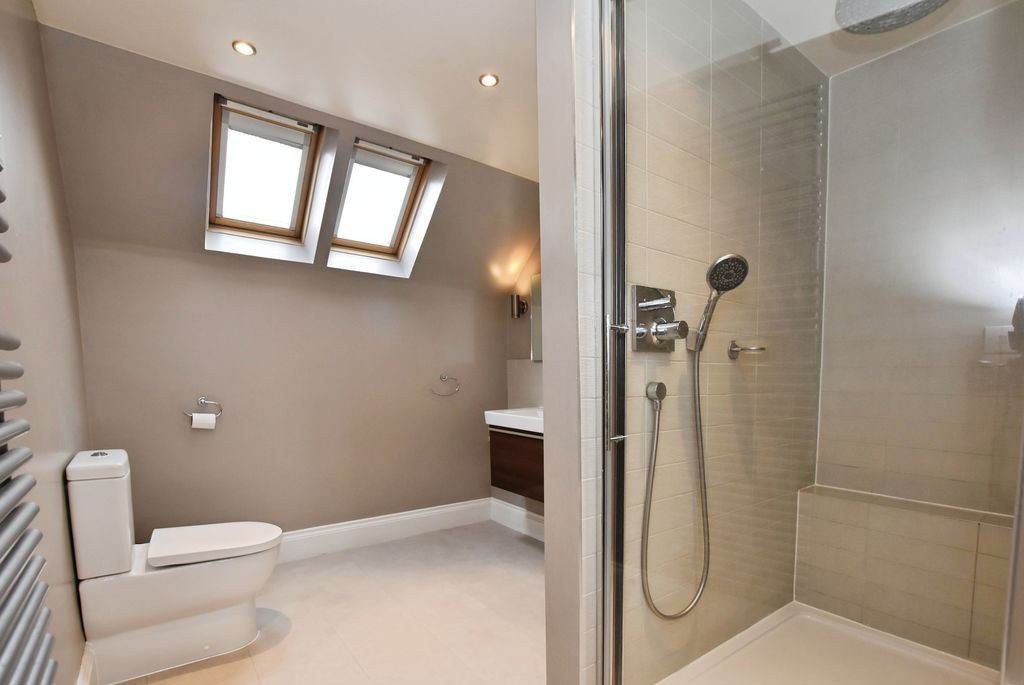
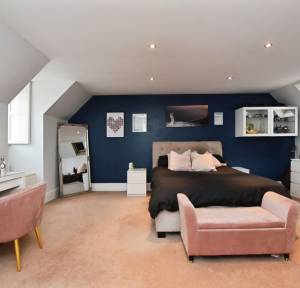
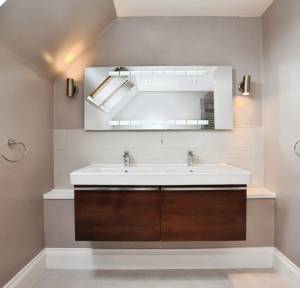
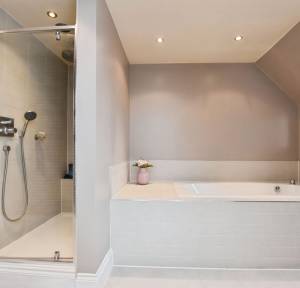
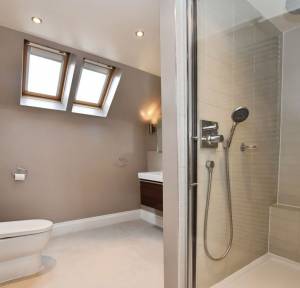
The second floor is dedicated to the principal bedroom suite. The bedroom features two built-in wardrobes and four Velux windows, creating a light and private retreat. The adjoining en-suite is generously proportioned and includes a shower cubicle, bath, twin wash hand basins, WC and heated towel rail, with windows to the front and rear together with two further Velux windows.
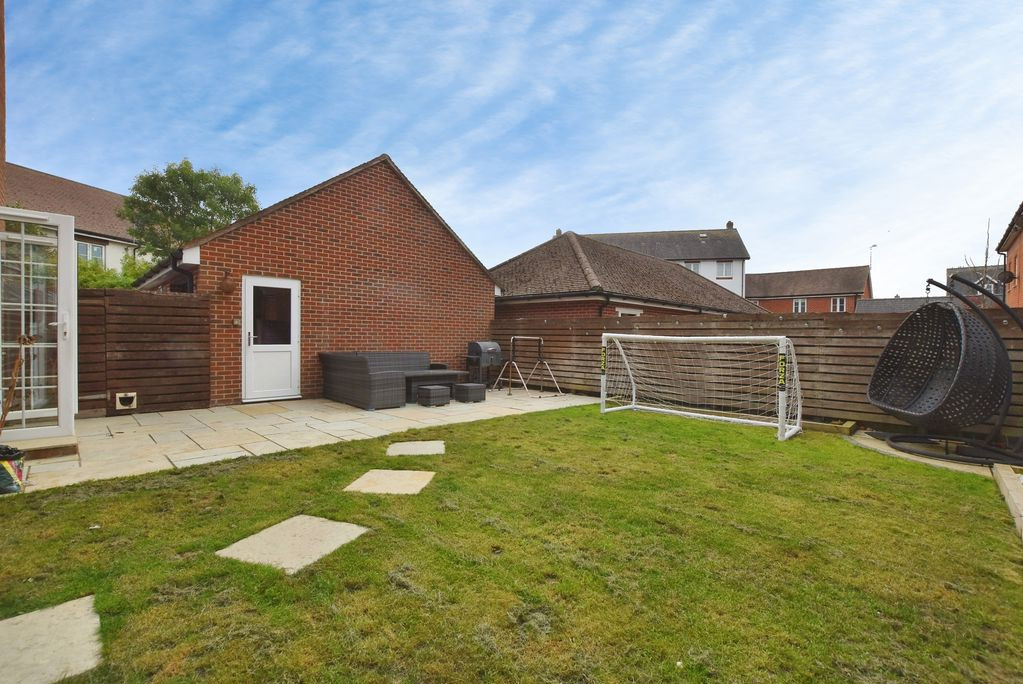
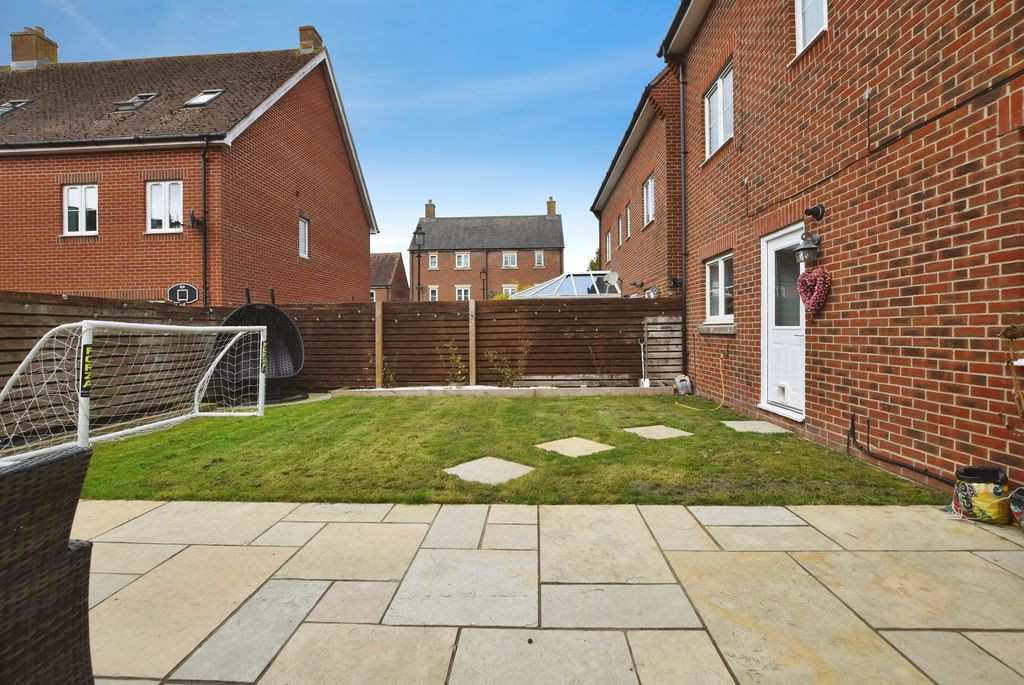
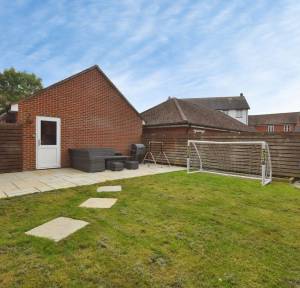
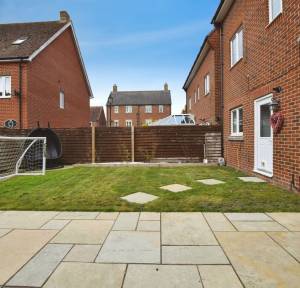
The south-facing rear garden is fully enclosed and mainly laid to lawn, with a paved terrace providing space for outdoor dining and entertaining. There is side access, an outside tap and a door leading directly to the garage. The garage benefits from an electric door, power and lighting, loft storage and fitted storage units. An EV charging point is positioned at the front of the property.
The property is conveniently placed for Amesbury's range of local amenities, including primary schools, grocery shops, restaurants and everyday services. The town also provides good access to the surrounding countryside and wider road network.
Offering five bedrooms, three floors of well-planned accommodation, a principal suite occupying the top floor, a substantial kitchen/breakfast room, south-facing garden and garage, this is a well-appointed family home in a convenient Amesbury location.
Under current legislation, as set out in the Consumer Protection from Unfair Trading Regulations 2008, estate and letting agents have a legal obligation not to omit material information from property listings. Part A: - Price, tenure, and council tax. (Included) Part B: - Physical characteristics, number of rooms, utilities, and parking. (Included) Part C: - • Building safety, e.g., unsafe cladding, asbestos, risk of collapse - we understand the property is safe. • Restrictions, e.g. conservation area, listed building status, tree preservation order - we are not aware of any restriction in this regard. • Rights and easements, e.g. public rights of way, shared drives - we are not aware of any rights of access. • Flood risk - We understand the property is not in a flood risk area. • Coastal erosion risk - we understand the property is not at risk of coastal erosion. • Planning permission – for the property itself and its immediate locality - we are not aware of any nearby planning permissions. • Accessibility/adaptations, e.g. step-free access, wet room, essential living accommodation on entrance level - step-free access is not available. • Coalfield or mining area - We understand the property is not in a mining area.
The property is connected to mains services.
Why not trust the team whose business has grown almost exclusively through recommendation and referral? For help and advice or just a friendly, confidential and no obligation chat about your requirements, simply: