- Home
- Sales
- Lettings
- Testimonials
- Jargon Buster
- About
- Meet The Team
- Contact
***WATCH THE VIDEO TOUR***
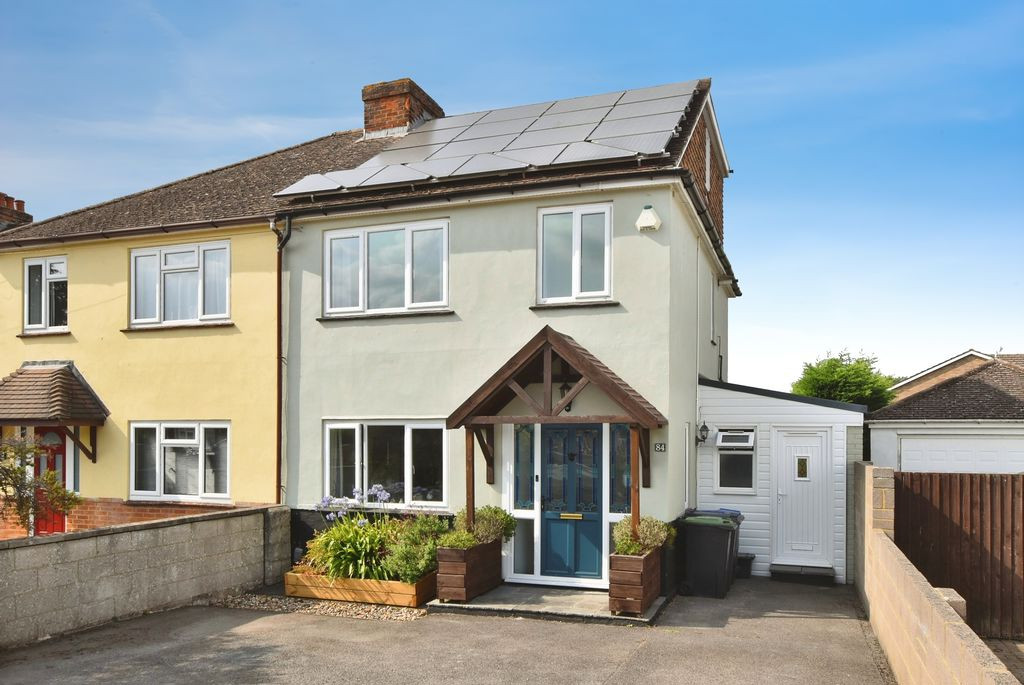
An extended and beautifully presented four-bedroom semi-detached family home, offering generous accommodation arranged over three floors, extensive off-road parking for up to six vehicles, an established rear garden with substantial powered workshop, an impressive principal bedroom suite and an exceptional EPC rating of B.
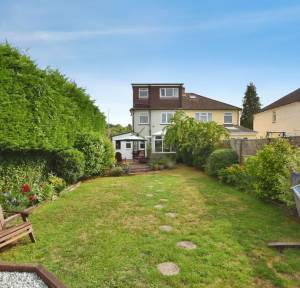
This impressive and thoughtfully extended four-bedroom semi-detached home offers generous and versatile family accommodation arranged over three floors. Combining well-proportioned living spaces with excellent practical features, the property is ideally suited to modern family life and benefits from an extensive driveway, established rear garden, substantial powered workshop and a superb principal bedroom suite occupying the entire second floor.
A particular highlight is the property's excellent energy efficiency, with an EPC rating of B (84), significantly above the national average. The home also benefits from an installed solar photovoltaic system, which generated approximately 3,100 kWh over the most recent annual period and currently provides an income of approximately £740 per annum through generation and deemed-export payments at the present rates. Electricity generated and used within the home provides a further saving by reducing reliance on electricity purchased from the grid.
The property is approached via a substantial driveway providing extensive off-road parking for up to six vehicles, with ample space for additional leisure vehicles, a trailer or boat if required.
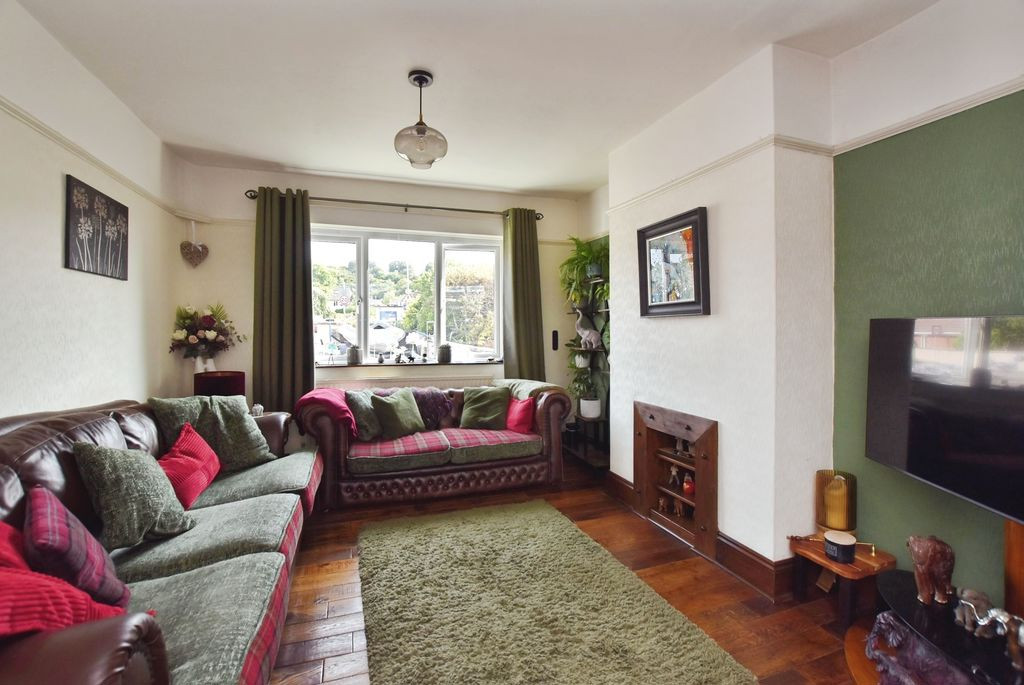
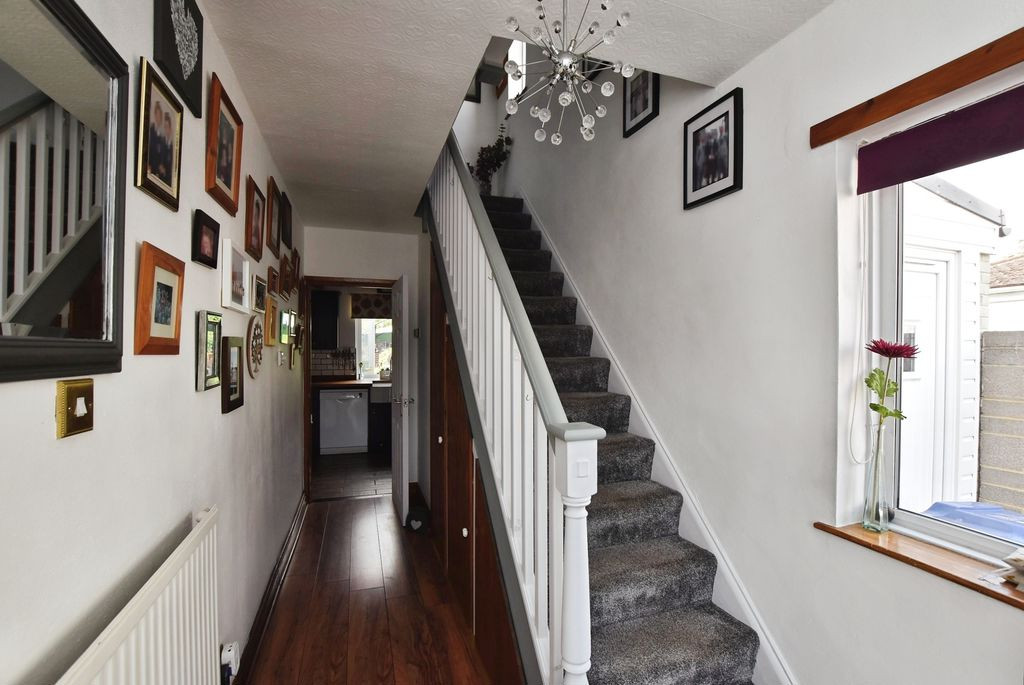
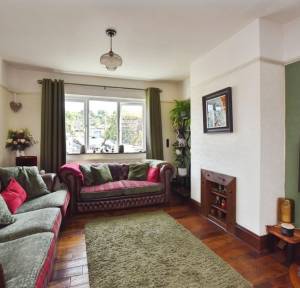
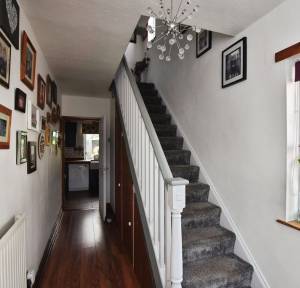
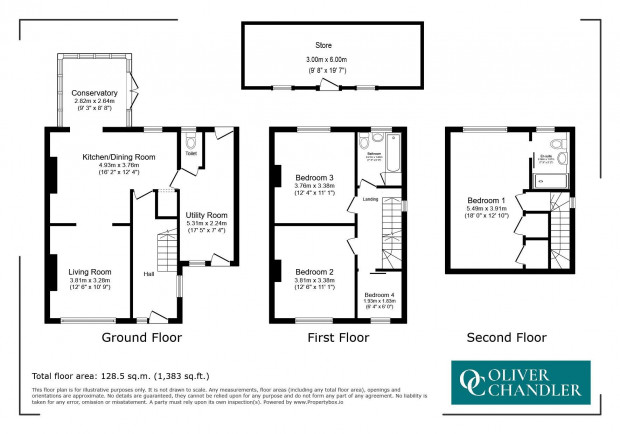
The welcoming entrance hall leads into a generous sitting room, featuring attractive wood flooring and a characterful fireplace, creating a comfortable and inviting principal reception space.
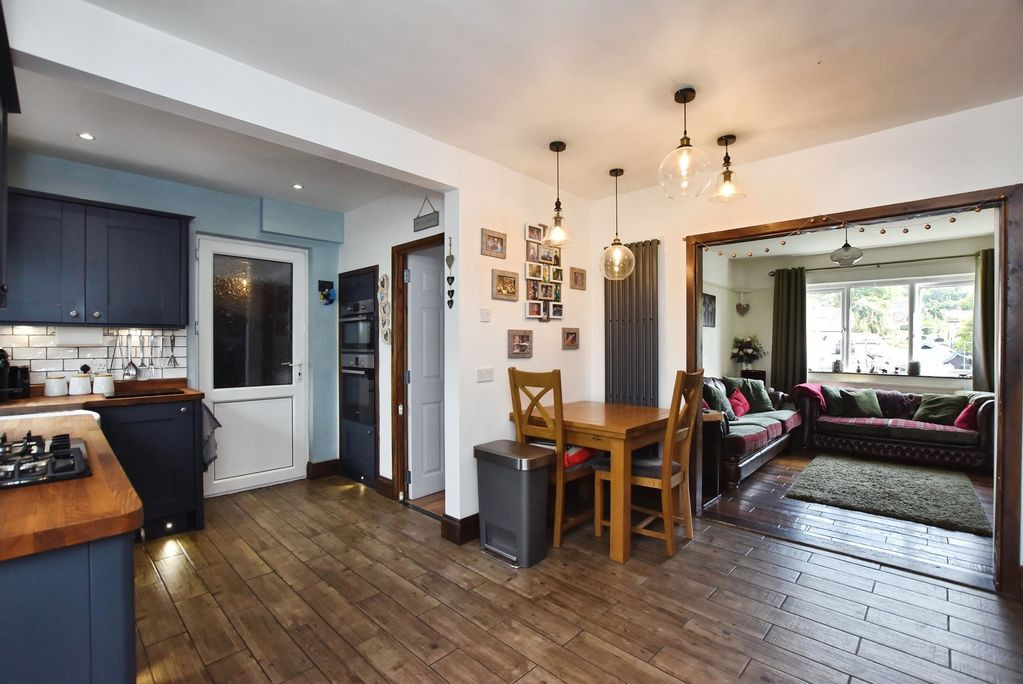
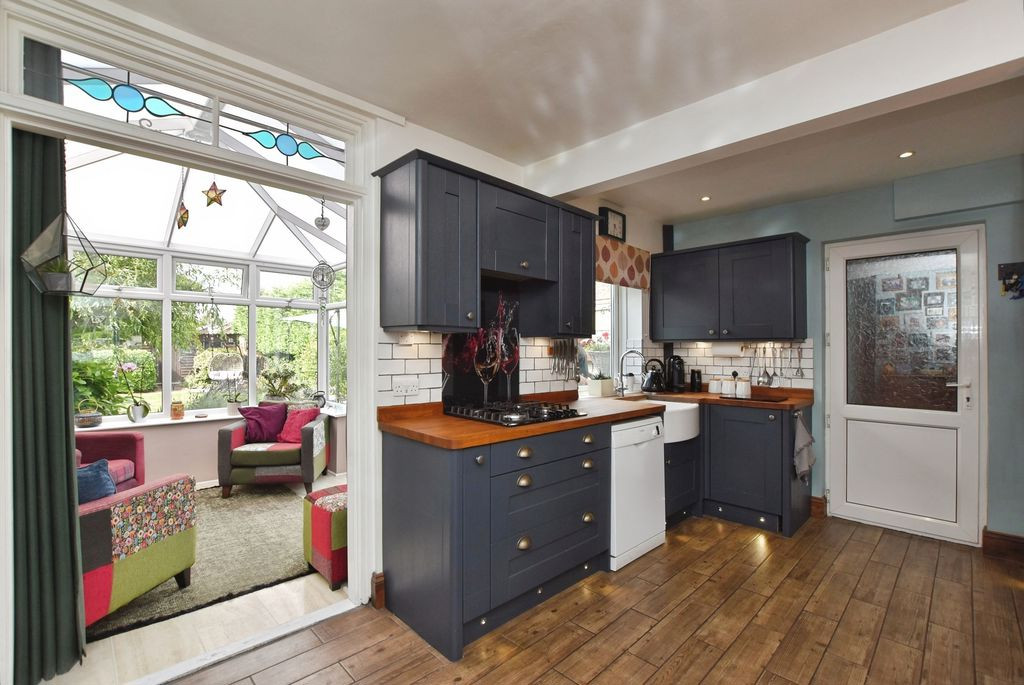
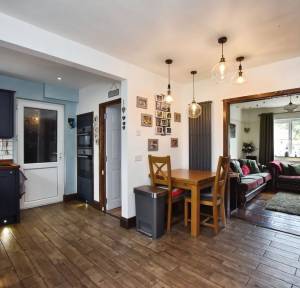
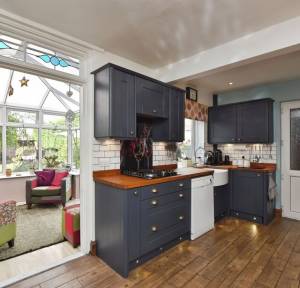
To the rear, the impressive open-plan kitchen and dining room forms the heart of the home. The kitchen is fitted with stylish Shaker-style cabinetry, complemented by solid timber work surfaces, a Belfast-style sink, gas hob and tiled splashbacks. The adjoining dining area provides ample space for family meals and entertaining, creating a sociable and practical environment for everyday living.
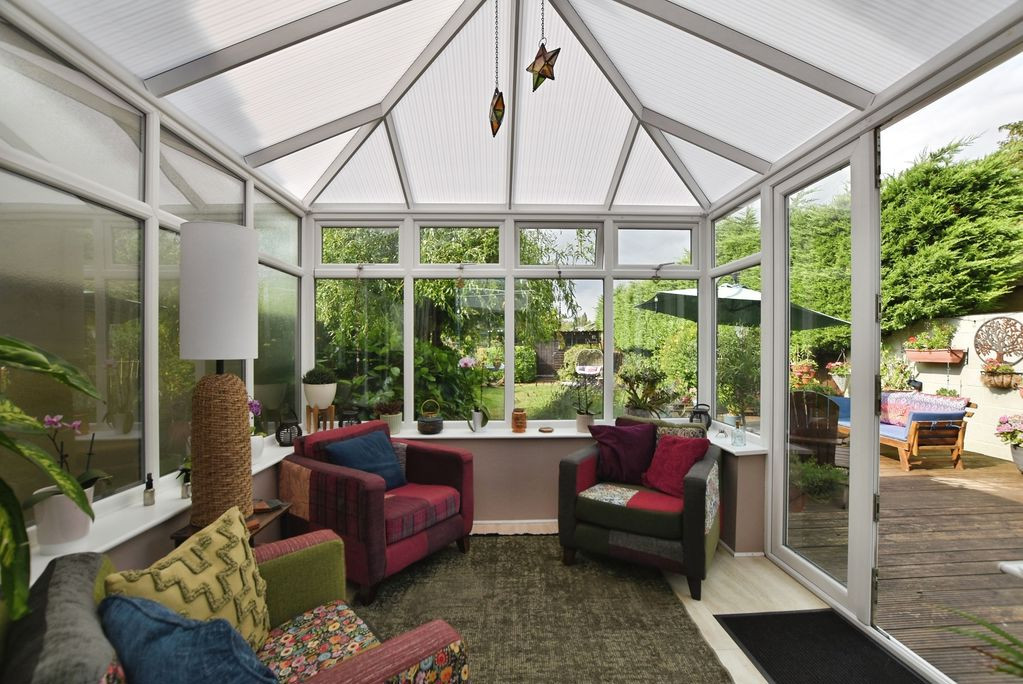
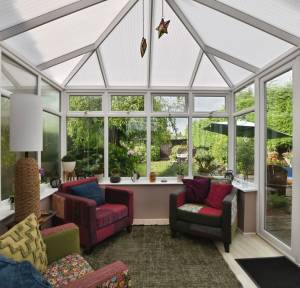
A bright conservatory overlooks and opens directly onto the rear garden, providing an additional reception space and an attractive setting from which to enjoy the garden throughout the seasons.
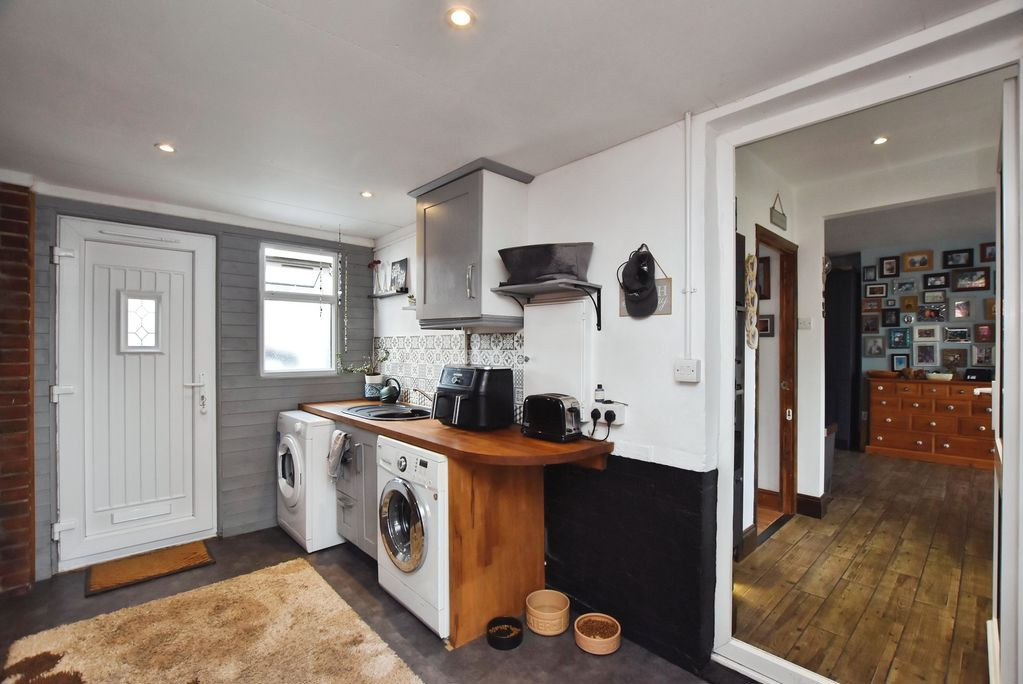
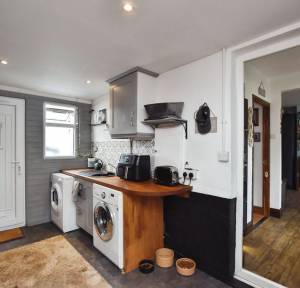
A separate utility and boot room adds considerable practicality, offering space for laundry appliances, bicycles, outdoor equipment and pets, together with its own external entrance.
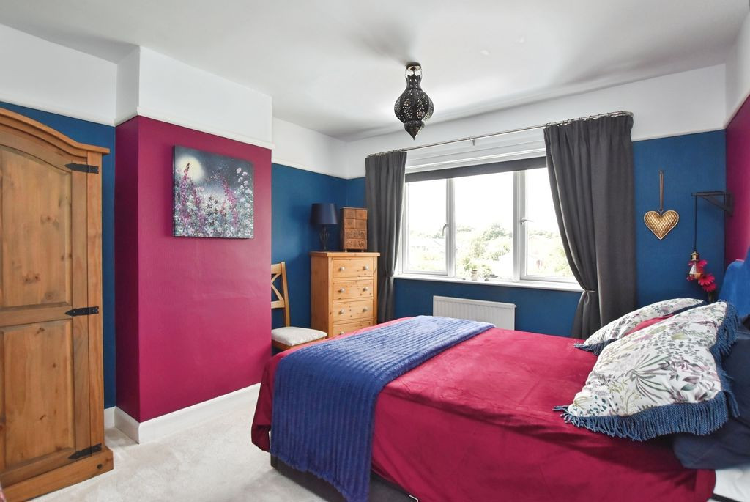
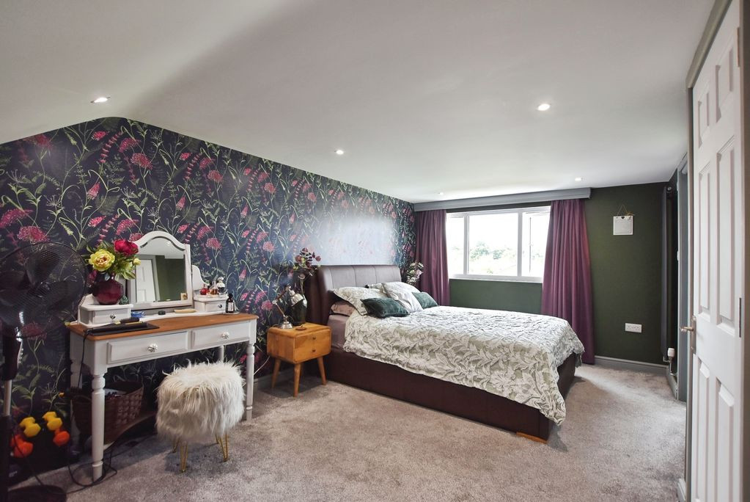
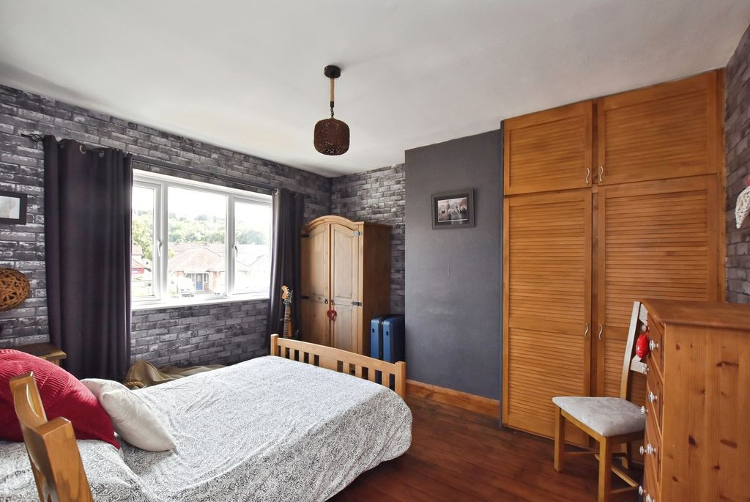
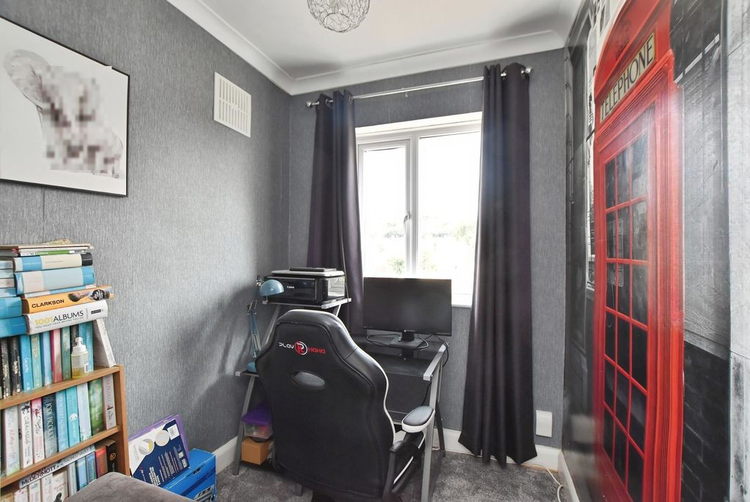
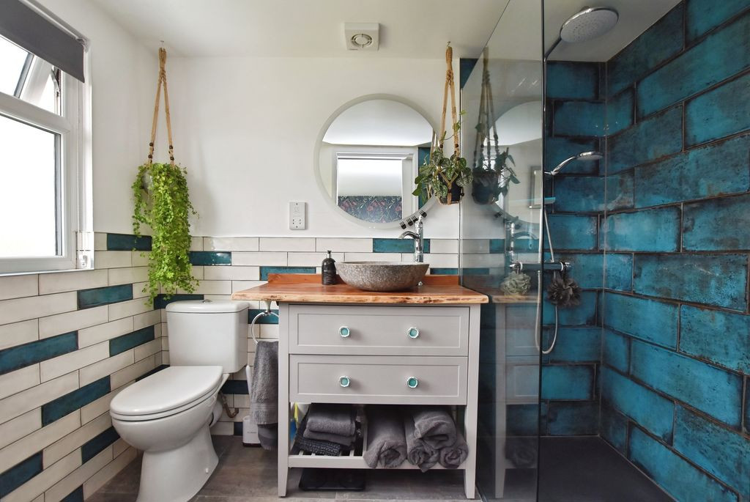
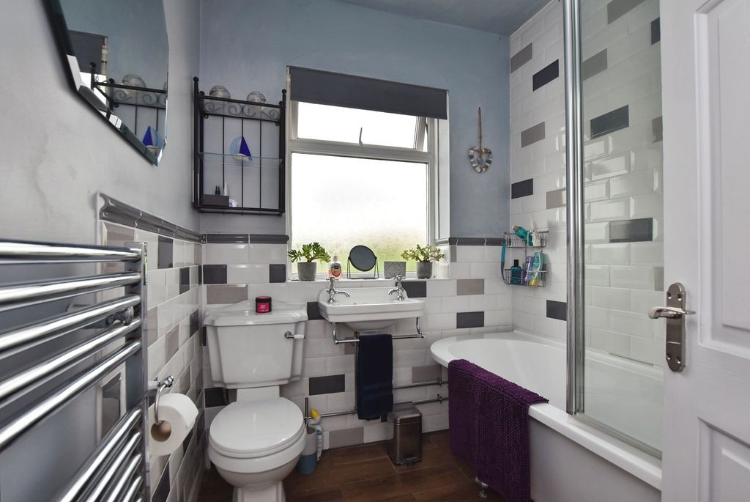
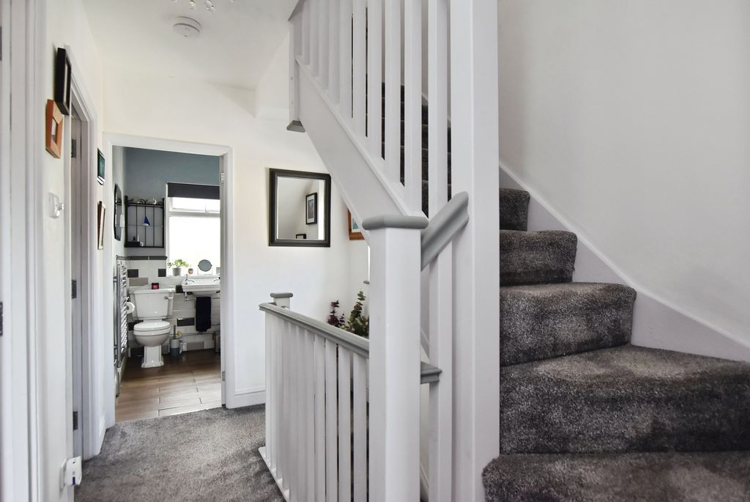
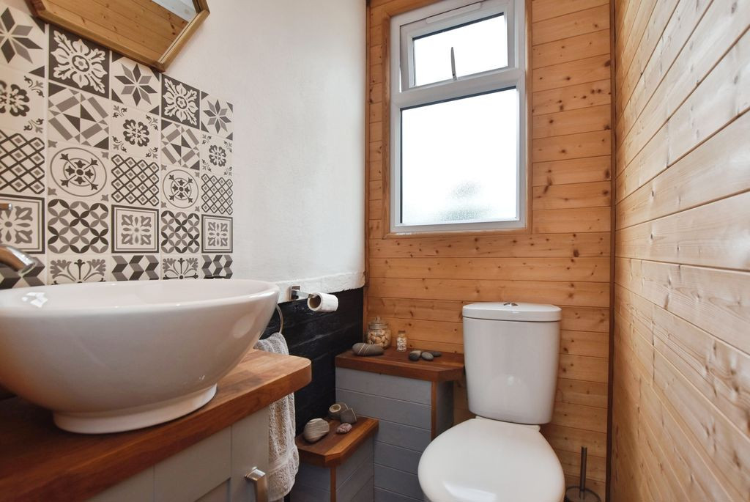
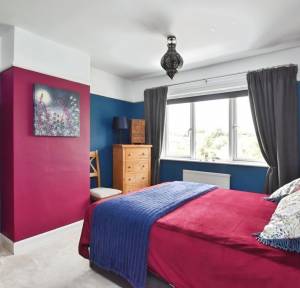
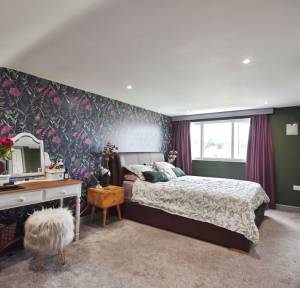
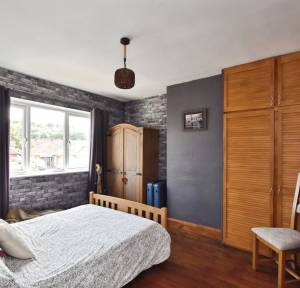
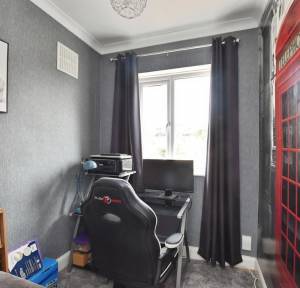
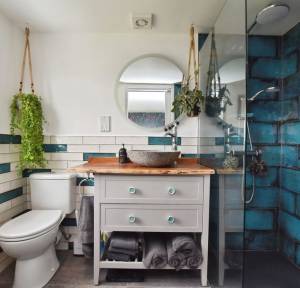
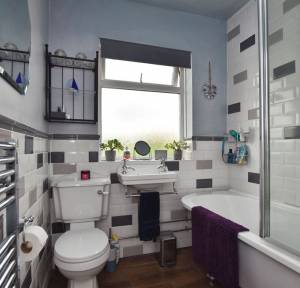
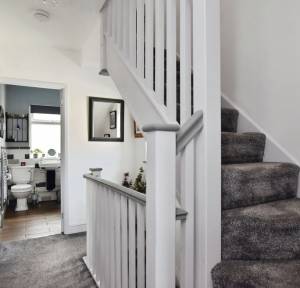
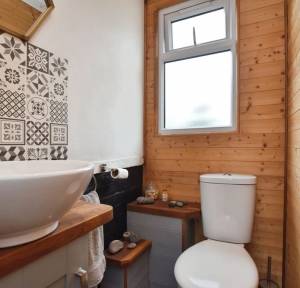
The first floor provides two generous double bedrooms, a further bedroom currently arranged as a home office, and a stylish family bathroom. The bathroom is well appointed with a bath, large overhead shower and contemporary tiling. The entire second floor is dedicated to an impressive principal bedroom suite. This exceptionally spacious room offers considerable flexibility, with ample space for a large bed, bedroom furniture and additional dressing or seating areas, together with useful storage. The beautifully finished en-suite shower room completes this outstanding private retreat.
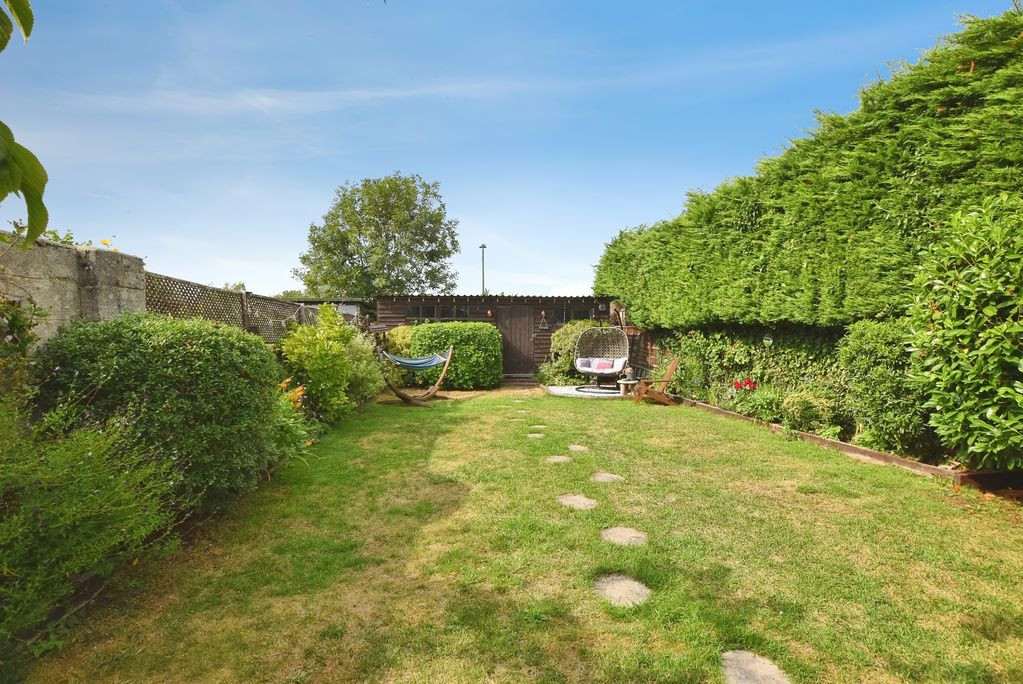
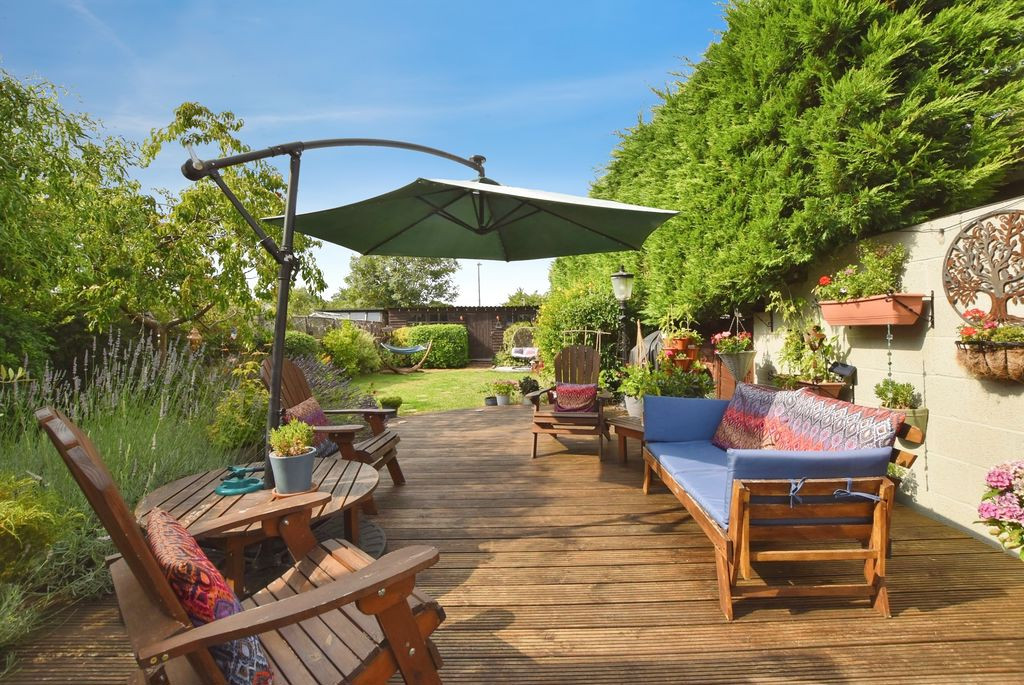
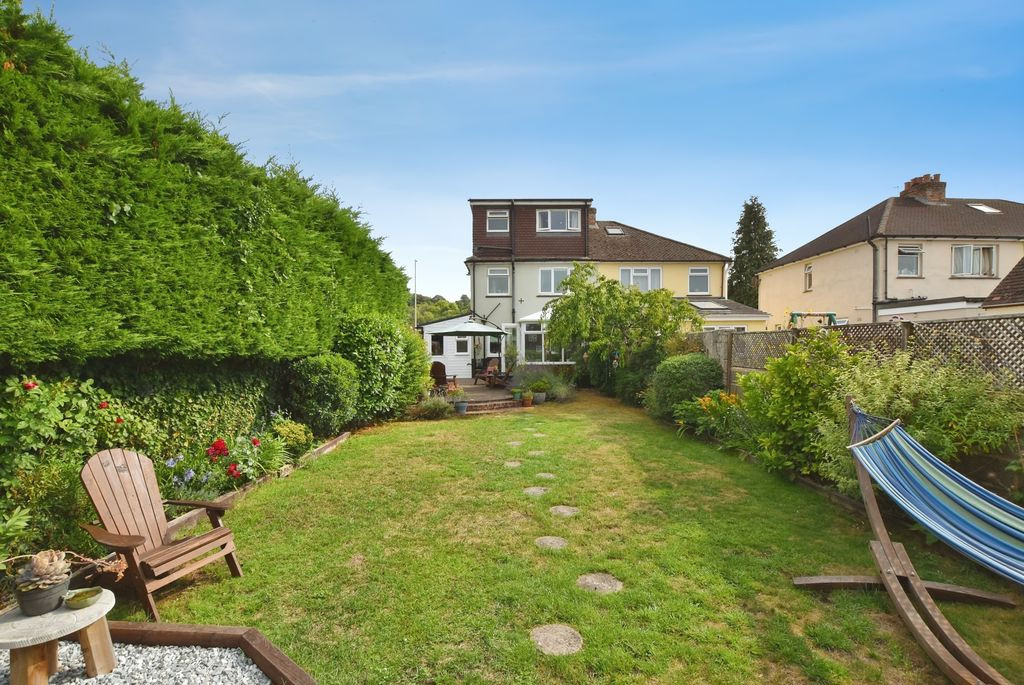
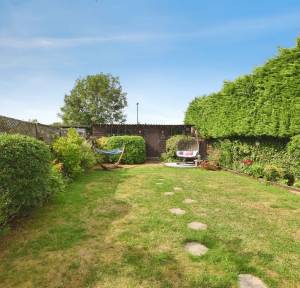
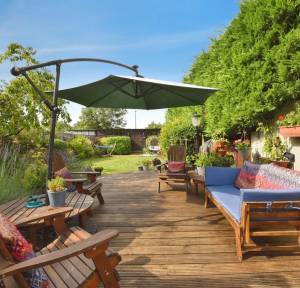
Outside, the established rear garden provides a wonderful extension of the home's living space. A broad decked terrace immediately behind the property creates an excellent setting for alfresco dining and entertaining, leading onto a generous lawn bordered by mature trees, shrubs and colourful planting. The garden enjoys a good degree of privacy and seclusion.
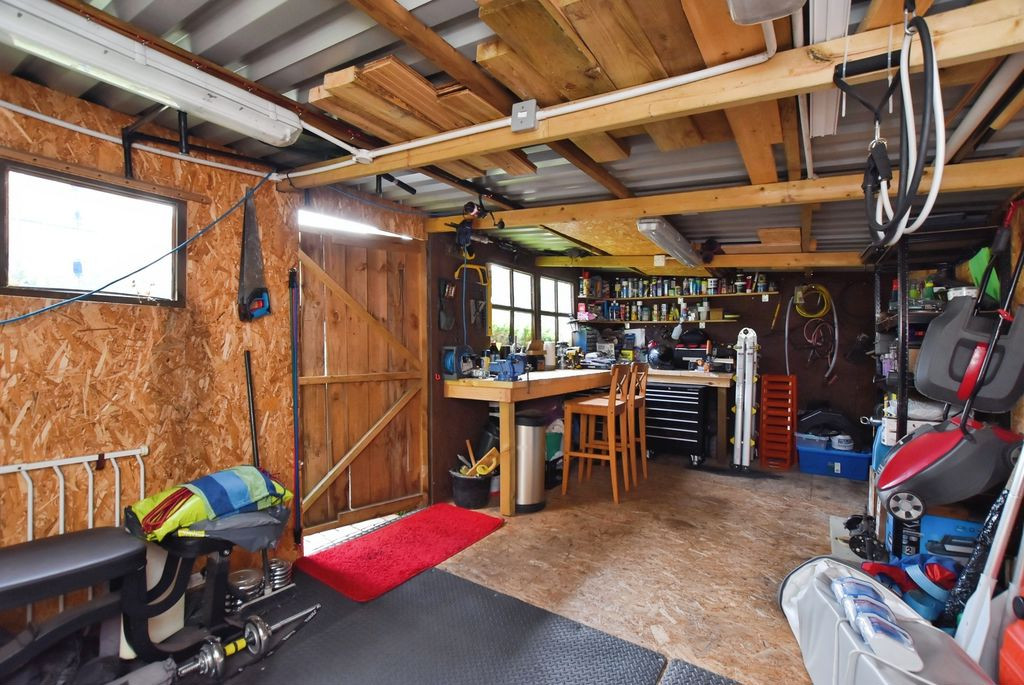
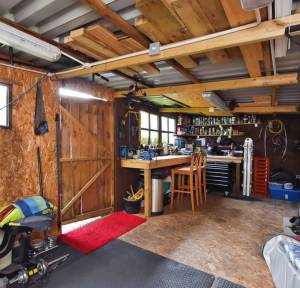
At the far end of the garden is a substantial timber workshop, complete with power, lighting, extensive workbenches and storage. This exceptionally useful building is ideal for those requiring dedicated space for hobbies and practical projects, but could equally accommodate gym equipment, leisure activities or extensive general storage.
The property occupies a highly convenient position on the western side of Salisbury, ideally placed for access to attractive riverside and meadow walks, together with the renowned Town Path route through the Harnham Water Meadows and into the historic city centre. Salisbury's mainline railway station is approximately a 10–15 minute walk away, providing direct services to London Waterloo and the West Country, making the property particularly appealing to commuters. The city centre is also within easy walking distance and offers an excellent range of shops, restaurants, cafés, cultural attractions and leisure facilities. The property is also conveniently positioned for Harnham's well-regarded schools, local amenities and excellent recreational opportunities.
This exceptional family home successfully combines generous and flexible accommodation with excellent outdoor space, extensive parking and superb energy efficiency. With the added benefits of a substantial workshop, solar PV system and an impressive principal bedroom suite, this is a particularly versatile home that offers an excellent balance of space, practicality and modern family living in a highly convenient Salisbury location.
The property is connected to mains services.
Under current legislation, as set out in the Consumer Protection from Unfair Trading Regulations 2008, estate and letting agents have a legal obligation not to omit material information from property listings. Part A: - Price, tenure, and council tax. (Included) Part B: - Physical characteristics, number of rooms, utilities, and parking. (Included) Part C: - • Building safety, e.g., unsafe cladding, asbestos, risk of collapse - we understand the property is safe. • Restrictions, e.g. conservation area, listed building status, tree preservation order - we are not aware of any restriction in this regard. • Rights and easements, e.g. public rights of way, shared drives. • Flood risk - We understand the property is not in a flood risk area. • Coastal erosion risk - we understand the property is not at risk of coastal erosion. • Planning permission – for the property itself and its immediate locality - we are not aware of any nearby planning permissions. • Accessibility/adaptations, e.g. step-free access, wet room, essential living accommodation on entrance level - step-free access is currently not viable at this property. • Coalfield or mining area - We understand the property is not in a mining area.
Why not trust the team whose business has grown almost exclusively through recommendation and referral? For help and advice or just a friendly, confidential and no obligation chat about your requirements, simply: