- Home
- Sales
- Lettings
- Testimonials
- Jargon Buster
- About
- Meet The Team
- Contact
***WATCH THE VIDEO TOUR***NO ONWARD CHAIN***
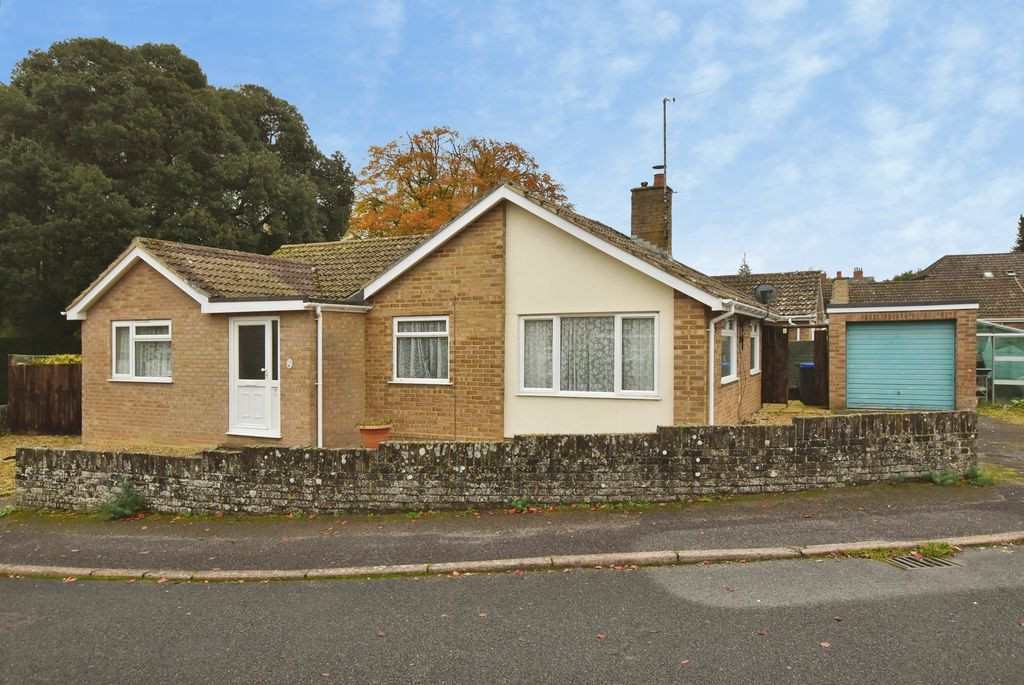
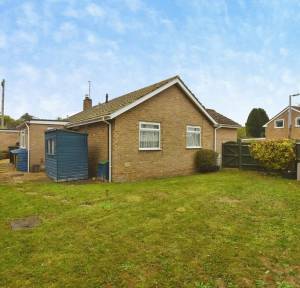
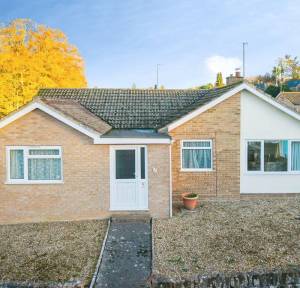
Situated in the heart of the popular village of Porton, this extended four-bedroom detached bungalow occupies a generous corner plot and offers well-proportioned, versatile accommodation with considerable appeal for family buyers.
The property combines a flexible layout with established gardens, driveway parking and a detached single garage, while offering scope for further adaptation to suit individual requirements.
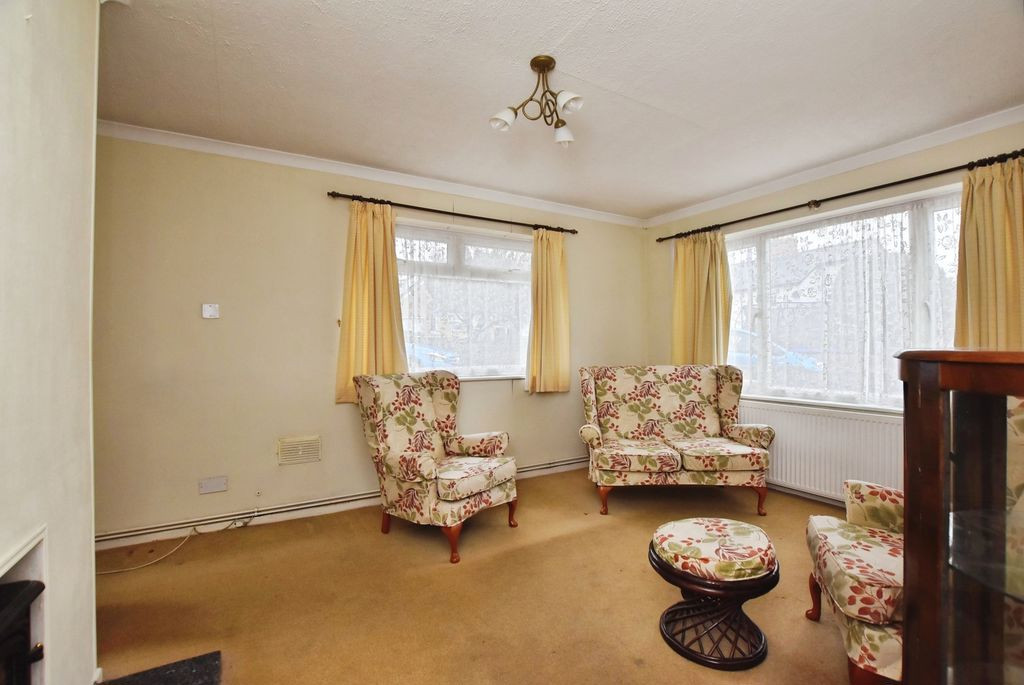
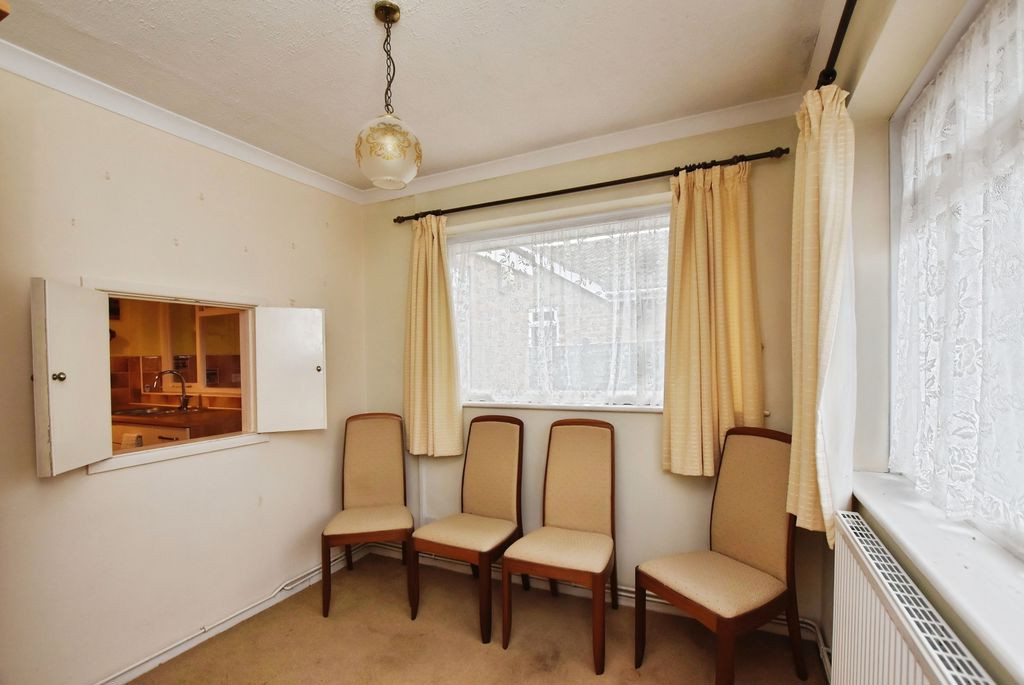
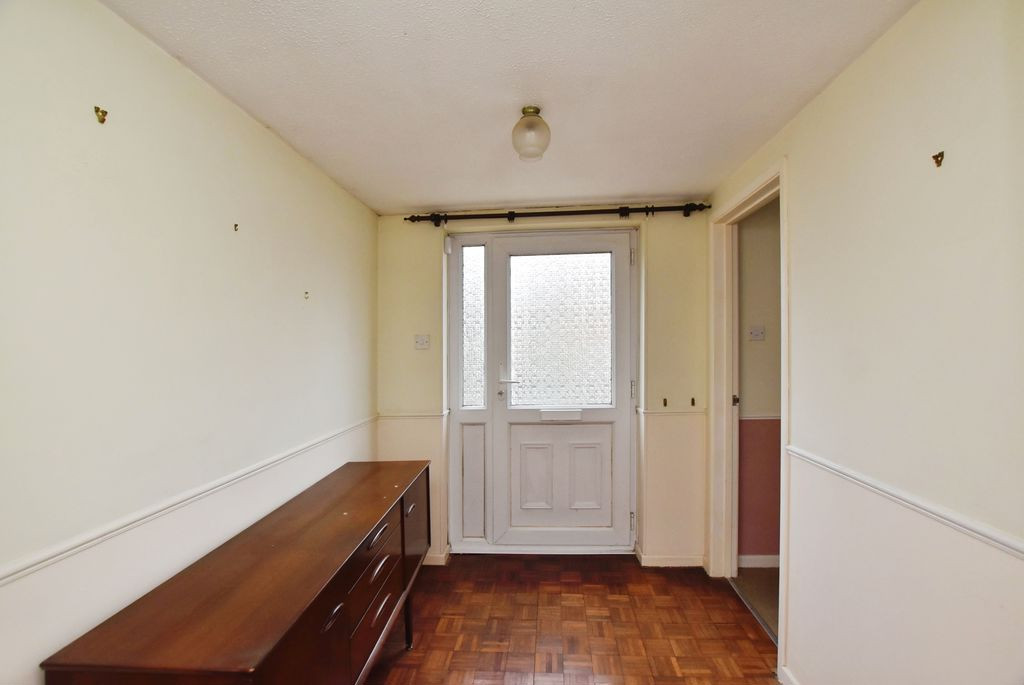
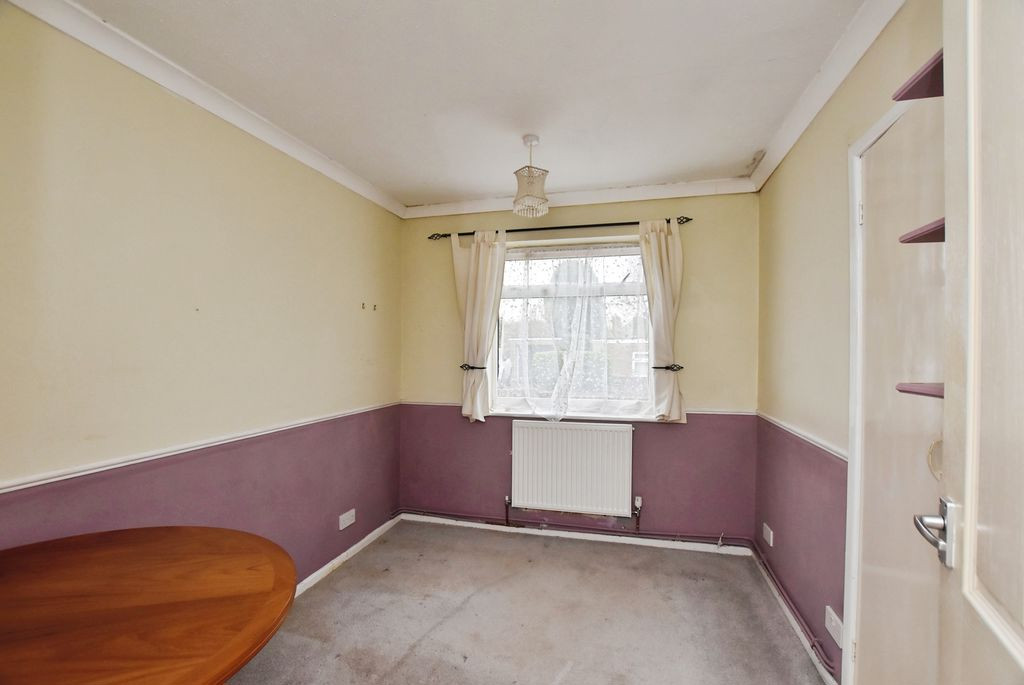
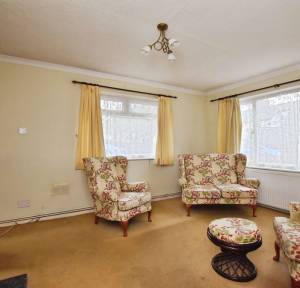
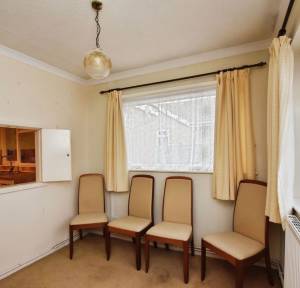
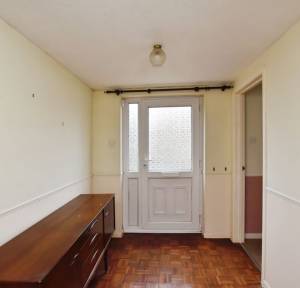
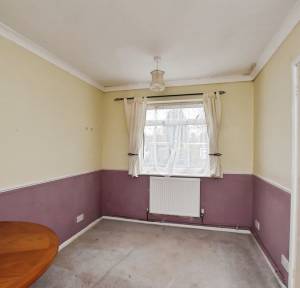
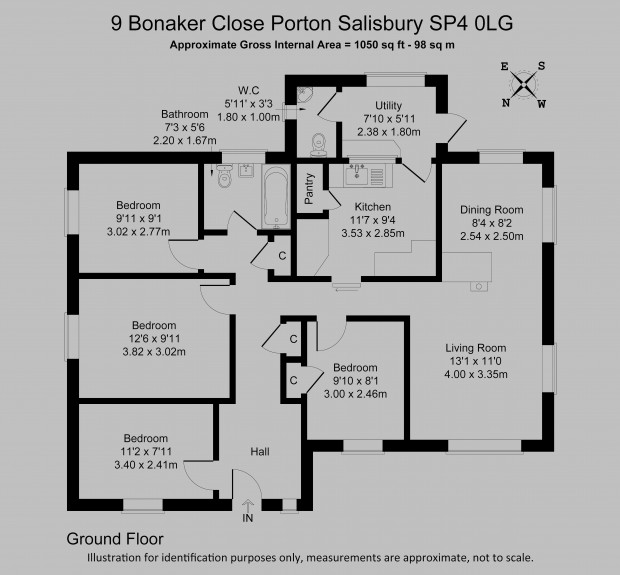
A spacious entrance hall provides a welcoming introduction, with a useful storage cupboard and access to the principal accommodation. The sitting room is a comfortable reception space, featuring a wood-burning stove and windows to both the front and side aspects, allowing for excellent natural light. The adjoining dining room is dual aspect, with windows to the side and rear, and provides ample room for a family dining table and entertaining.
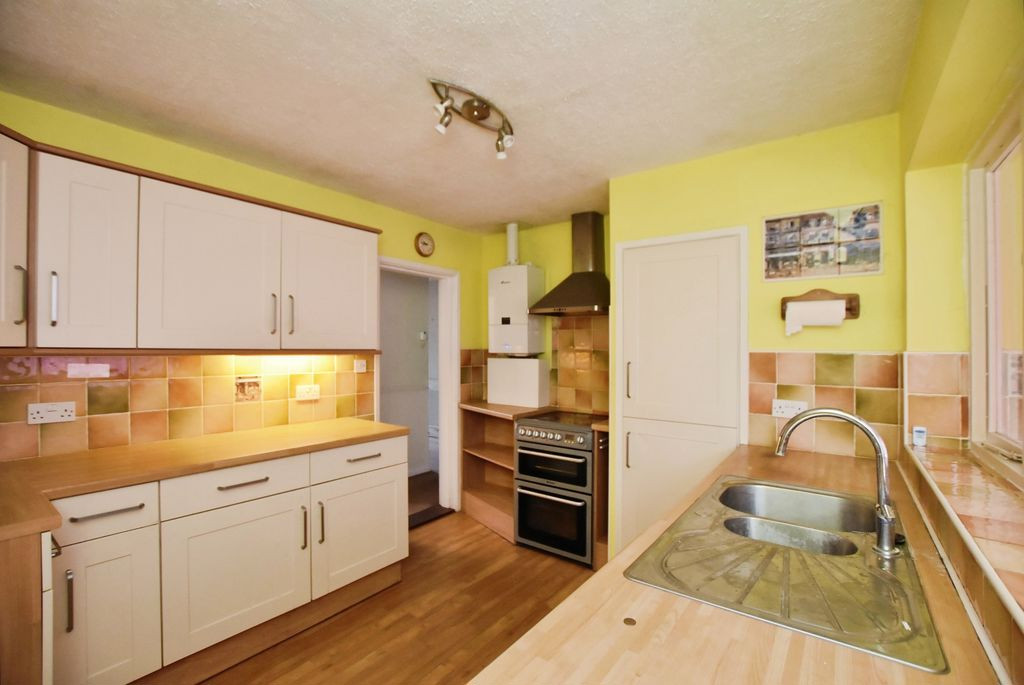
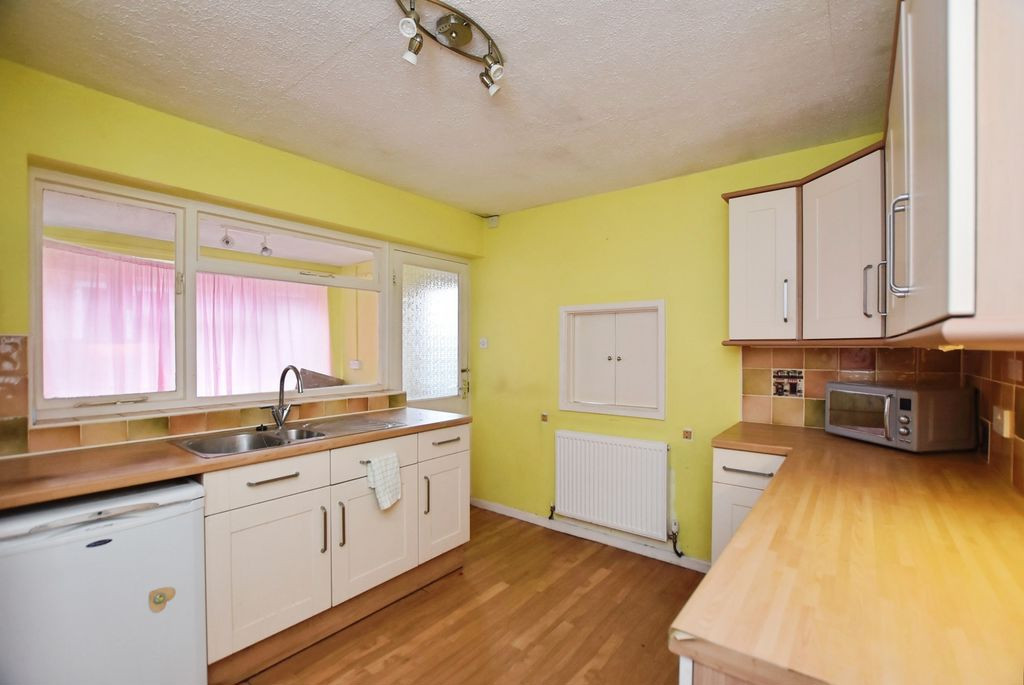
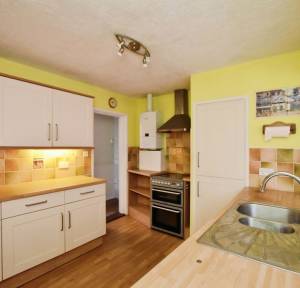
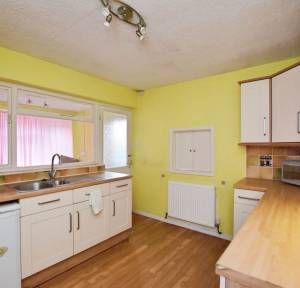
The kitchen is a well-sized room, fitted with a range of wall and base cabinets and offering space for an oven and dishwasher. A rear-aspect window provides natural light, while a door leads through to the separate utility room, which forms part of the rear extension. This provides additional space for household appliances and storage, alongside a separate cloakroom.
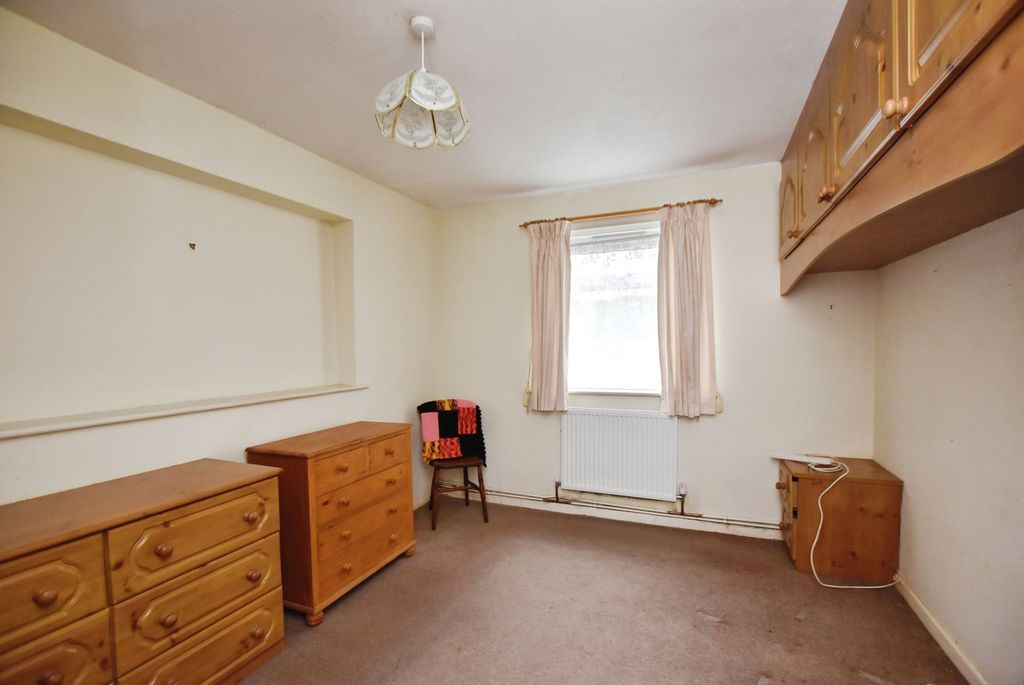
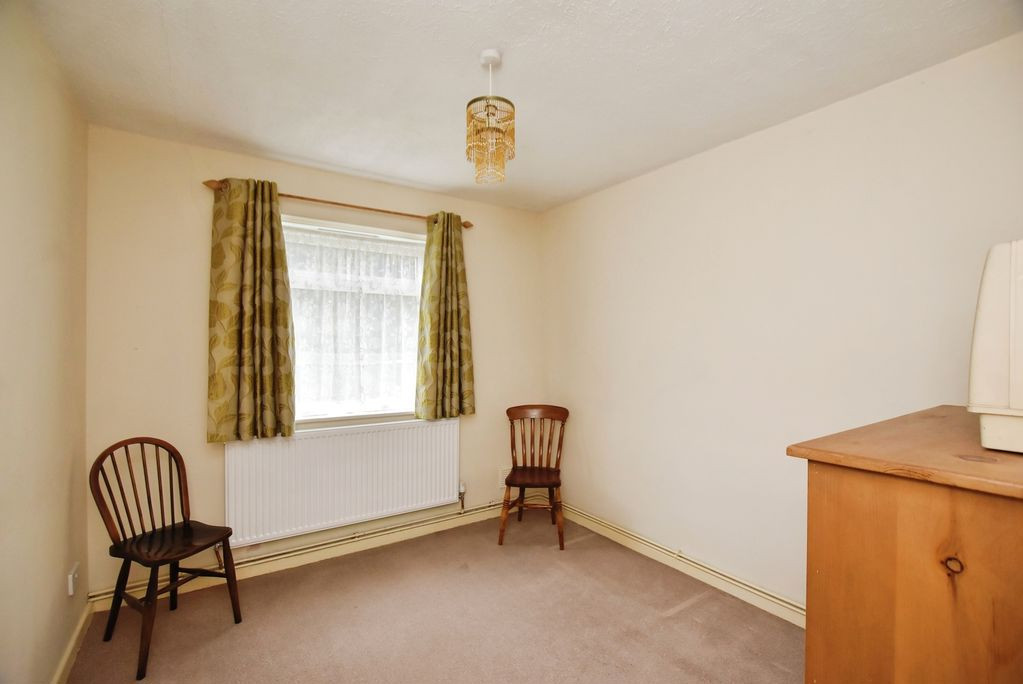
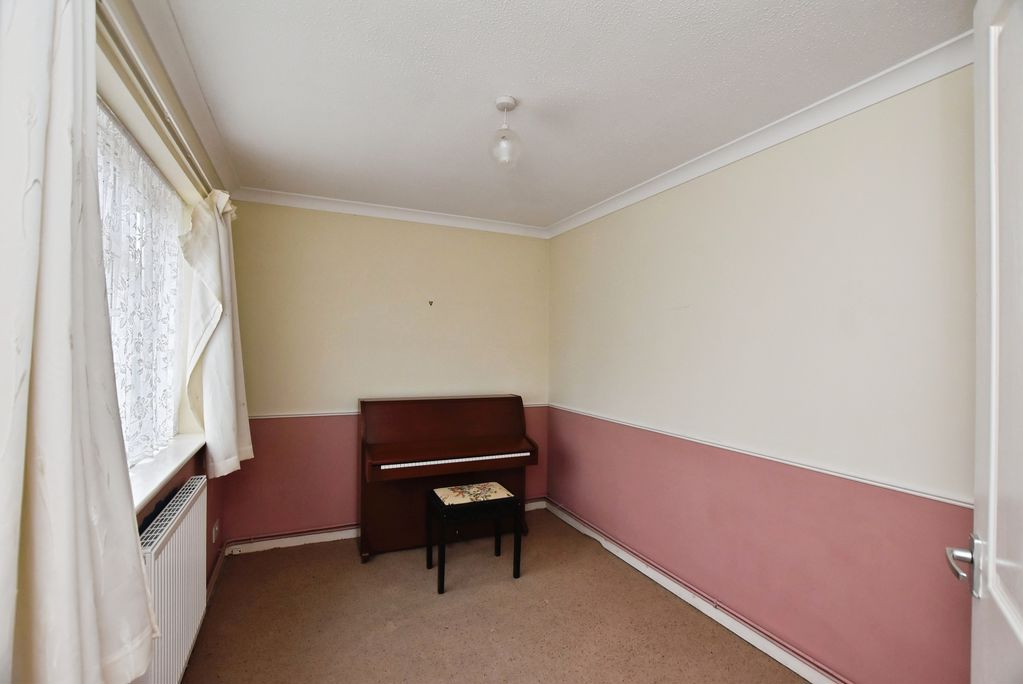
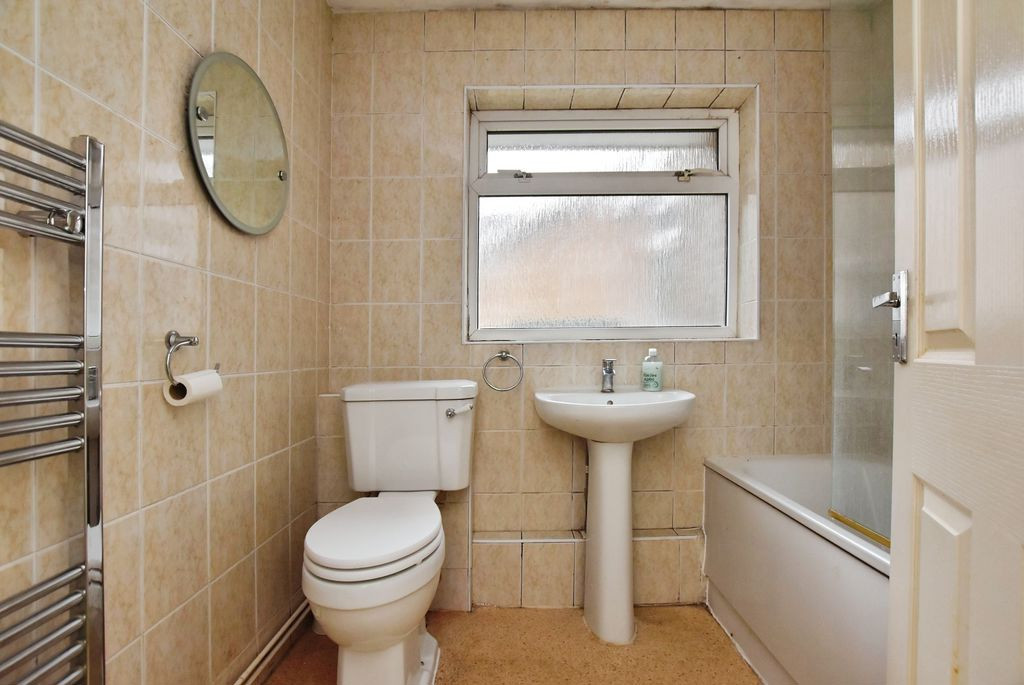
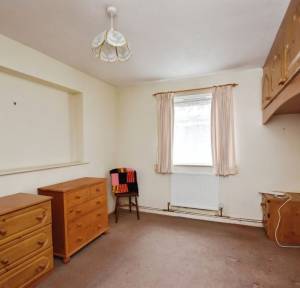
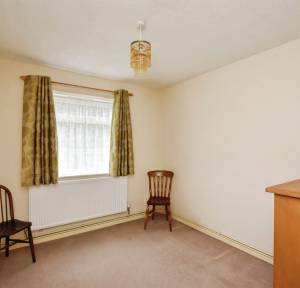
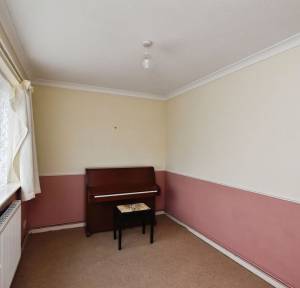
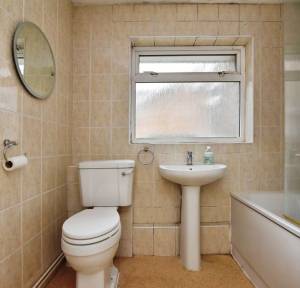
The property offers four double bedrooms, providing a degree of flexibility rarely found in bungalow accommodation. The principal bedroom benefits from built-in wardrobes and a side-aspect window, while the second bedroom also enjoys a side aspect. Bedrooms three and four are positioned towards the front of the property. The family bathroom is fully tiled and fitted with a bath with shower over, WC and wash hand basin, with a rear-aspect window.
The existing layout offers scope for reconfiguration, subject to requirements, allowing purchasers to adapt the accommodation to their own needs.
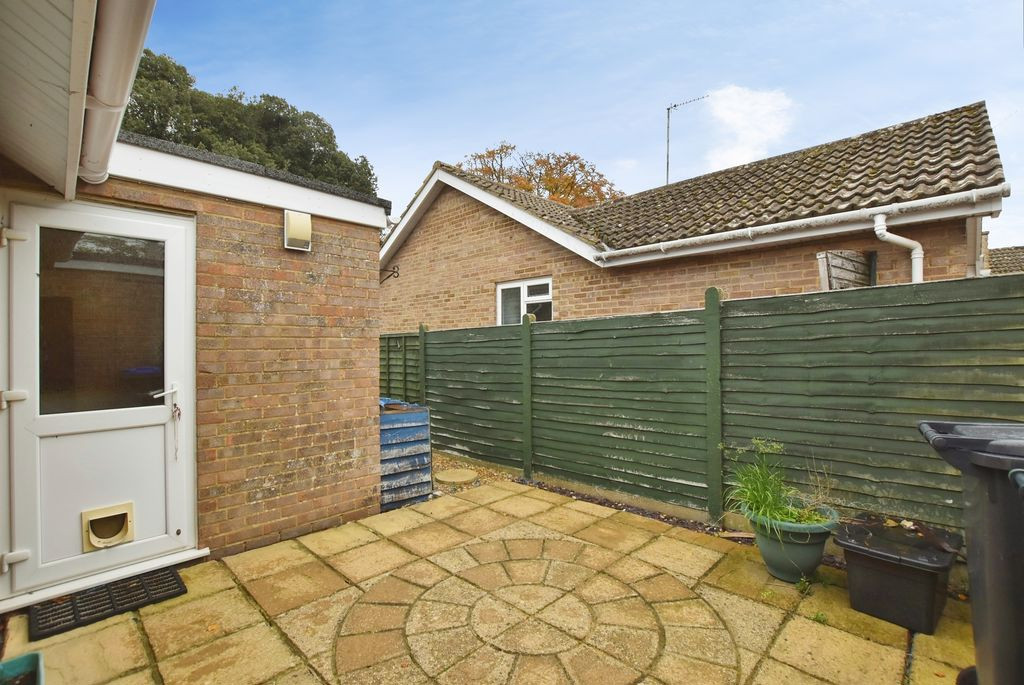
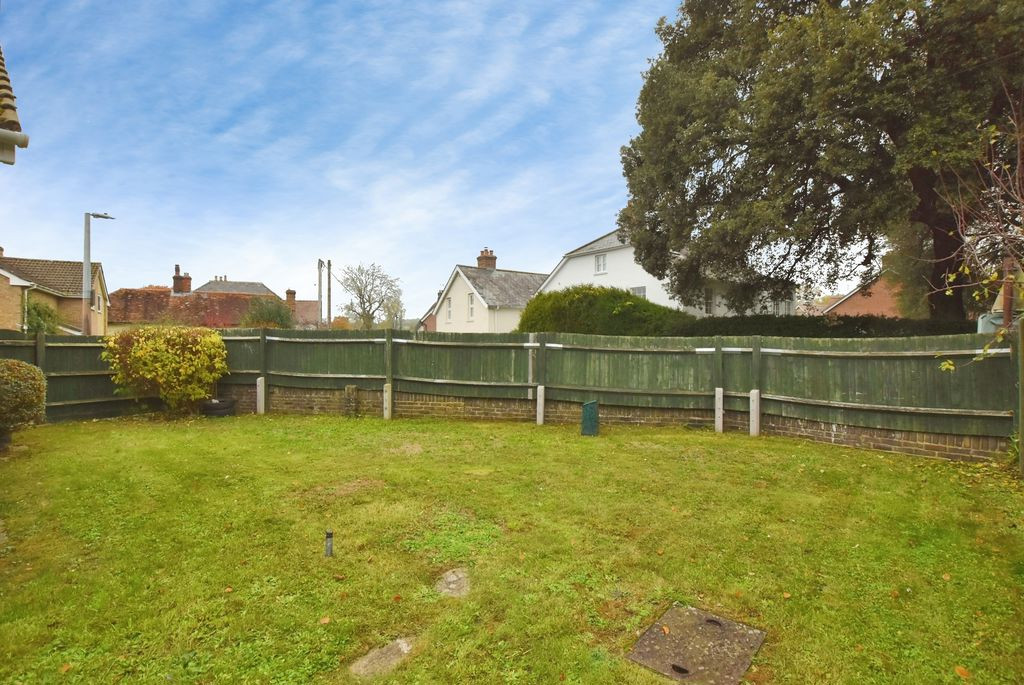
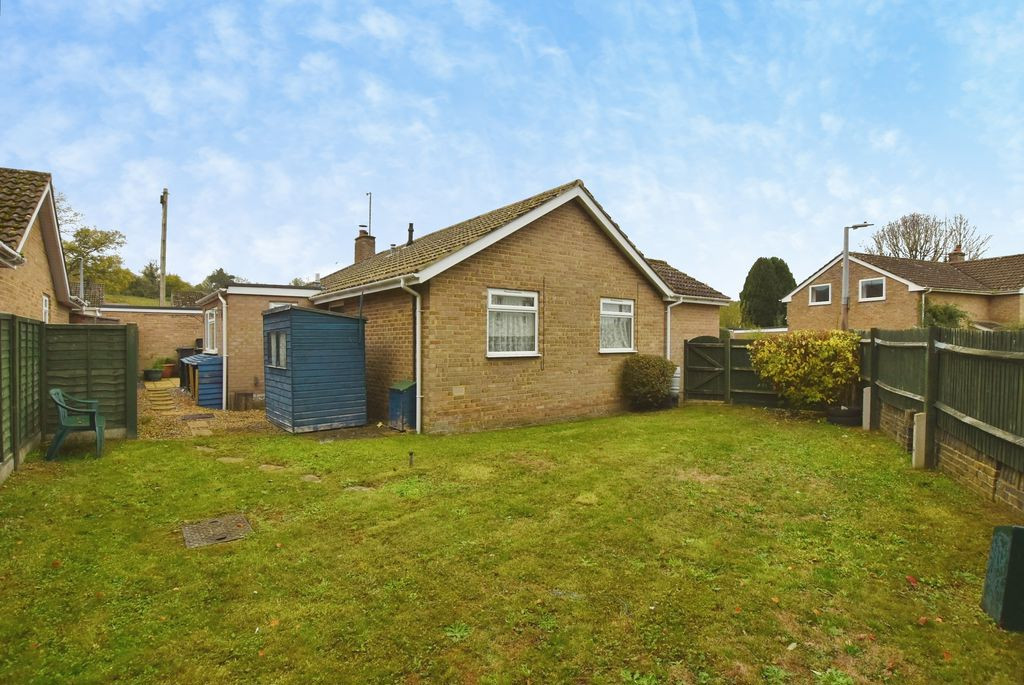
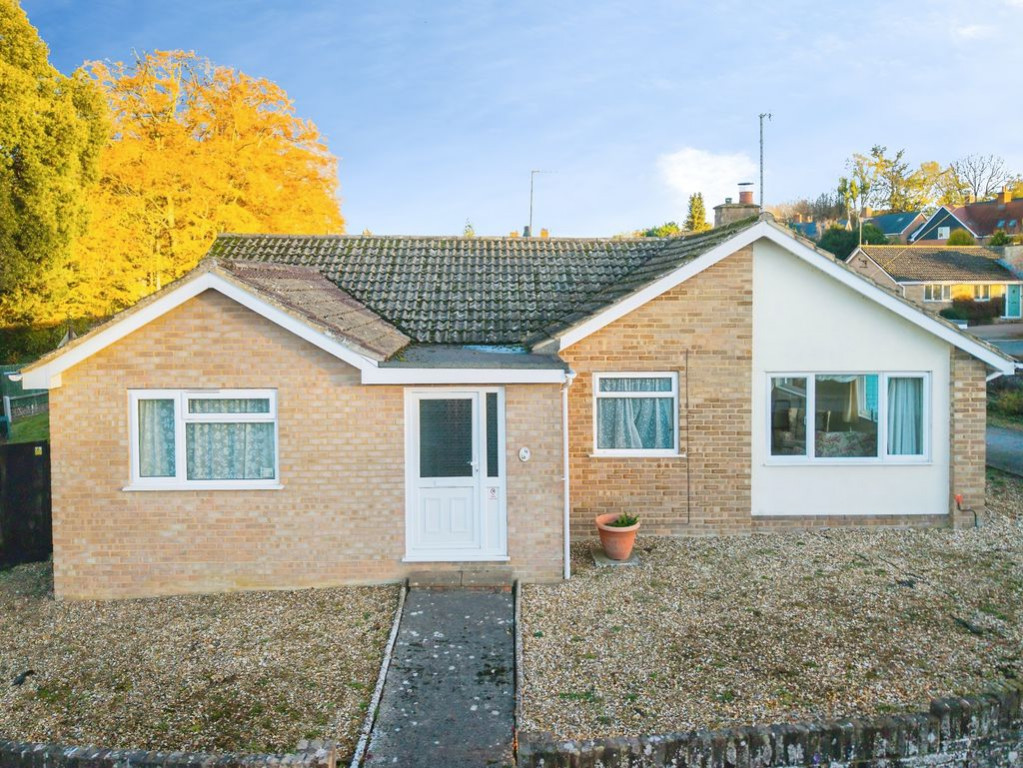
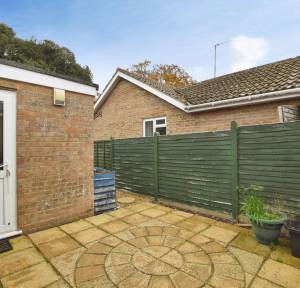
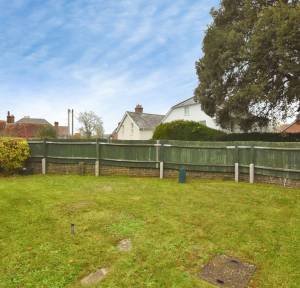
Outside, the property occupies a generous corner plot, with gardens and access arranged around the bungalow. The front garden is predominantly gravelled, with a pathway leading to the entrance. To the side, a lawned garden enclosed by timber fencing provides an established outdoor space. A paved and gravelled pathway continues around the property to a private paved courtyard, offering a further area for seating. The driveway provides off-road parking and leads to the detached single garage.
Porton is a well-served village offering a good range of local amenities, including a post office, general store, garden and aquatic centre, hairdresser, two primary schools and a doctors' surgery. The cathedral city of Salisbury is approximately seven miles away, providing an extensive choice of independent and national retailers, restaurants, leisure facilities and cultural attractions, together with a mainline railway station offering direct services to London Waterloo. The village is also conveniently positioned on the A338, with access to the A303 approximately five miles away.
Combining four double bedrooms, extended accommodation and a generous corner plot, this is a versatile, detached bungalow offering an appealing opportunity to create a well-appointed family home in a popular and conveniently located village.
The property is connected to mains services.
Under current legislation, as set out in the Consumer Protection from Unfair Trading Regulations 2008, estate and letting agents have a legal obligation not to omit material information from property listings. Part A: - Price, tenure, and council tax. (Included) Part B: - Physical characteristics, number of rooms, utilities, and parking. (Included) Part C: - • Building safety, e.g., unsafe cladding, asbestos, risk of collapse - we understand the property is safe. • Restrictions, e.g. conservation area, listed building status, tree preservation order - we are not aware of any restriction in this regard. • Rights and easements, e.g. public rights of way, shared drives - we are not aware of any rights of access. • Flood risk - We understand the property is not in a flood risk area. • Coastal erosion risk - we understand the property is not at risk of coastal erosion. • Planning permission – for the property itself and its immediate locality - we are not aware of any nearby planning permissions. • Accessibility/adaptations, e.g. step-free access, wet room, essential living accommodation on entrance level - step-free access is not available. • Coalfield or mining area - We understand the property is not in a mining area.
Why not trust the team whose business has grown almost exclusively through recommendation and referral? For help and advice or just a friendly, confidential and no obligation chat about your requirements, simply: