- Home
- Sales
- Lettings
- Testimonials
- Jargon Buster
- About
- Meet The Team
- Contact
***WATCH THE VIDEO TOUR***
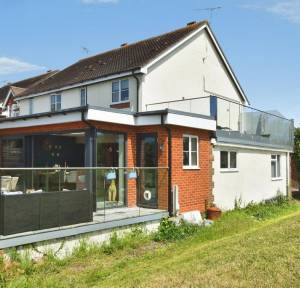
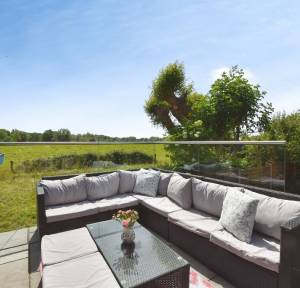
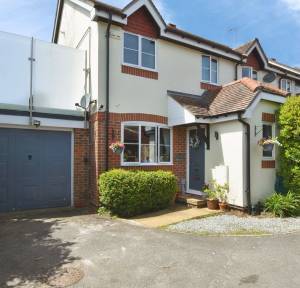
A beautifully presented and substantially extended three-bedroom family home, situated within a popular residential area of Downton, enjoying exceptional views over open fields to the side and rear, together with a garage, off-street parking and an impressive, landscaped garden with home office pod.
Located on Green Lane in this highly desirable New Forest town, the property has been significantly improved and modernised by the current owners to create a stylish and spacious home perfectly suited to contemporary family living. The accommodation flows exceptionally well, combining generous reception space with high-quality finishes and a wonderful connection to the garden and surrounding countryside.
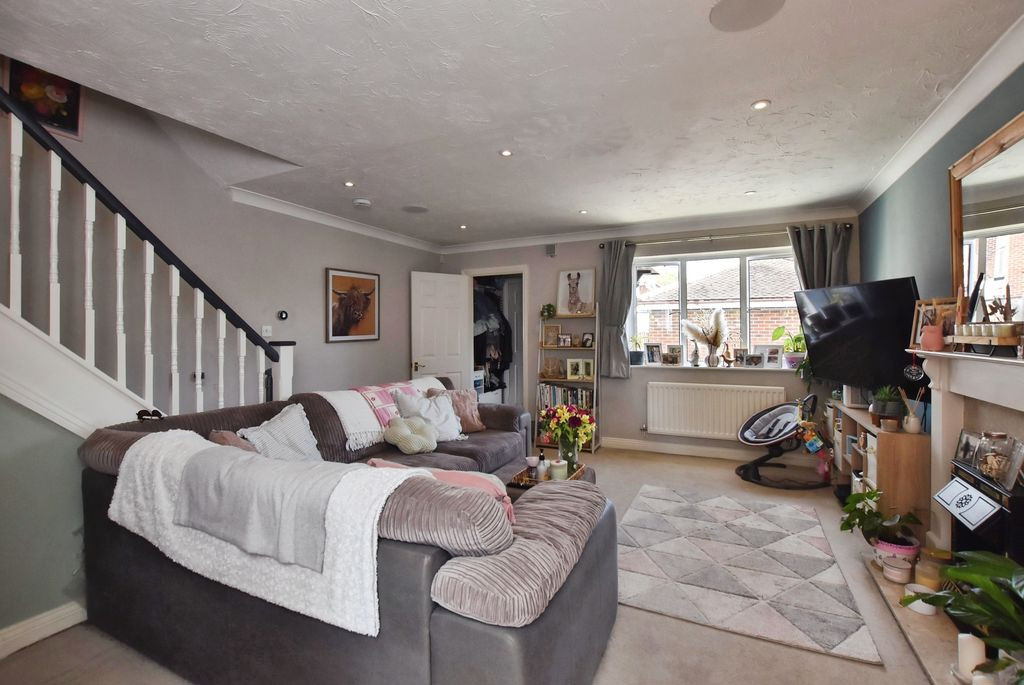
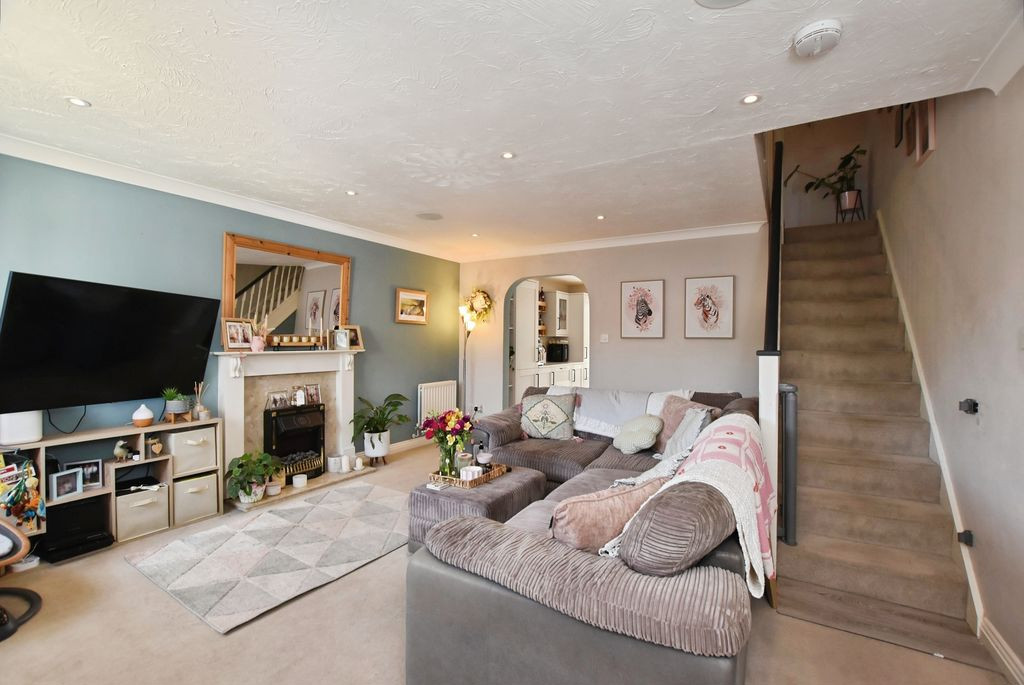
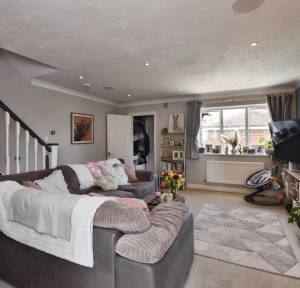
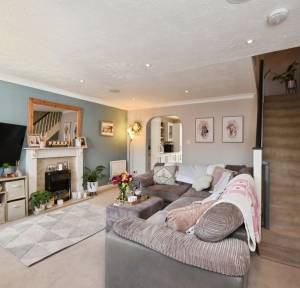
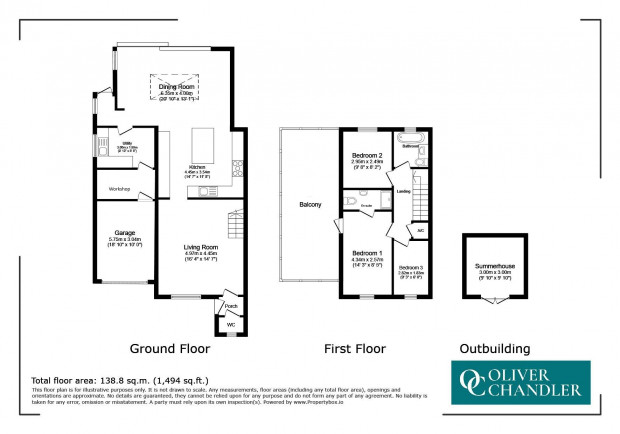
The property is approached via a welcoming entrance porch which opens into a generous sitting room. A bright and comfortable reception space, the room enjoys a front aspect window, feature fireplace and staircase rising to the first floor, together with a useful understairs storage cupboard. This is a lovely central living space with ample room for seating and everyday family life.
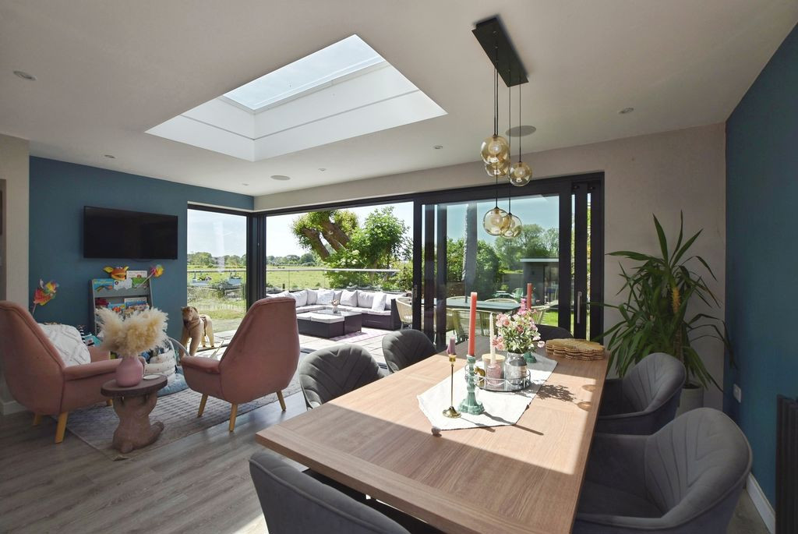
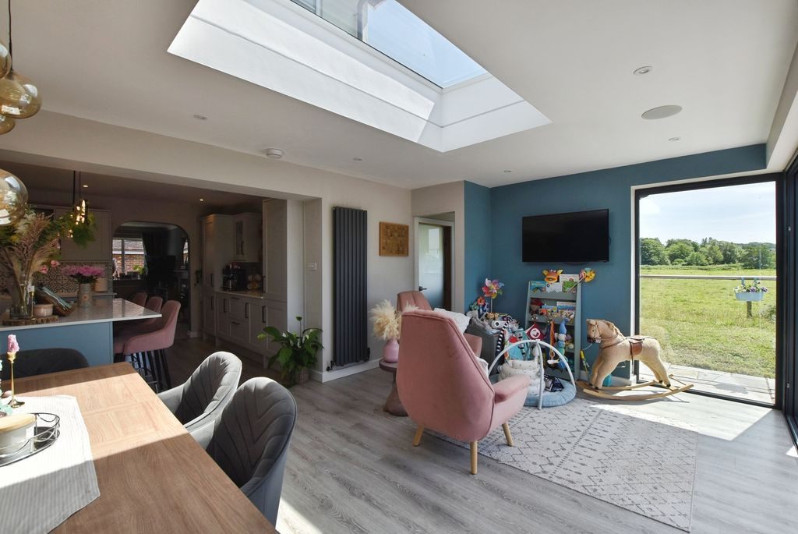
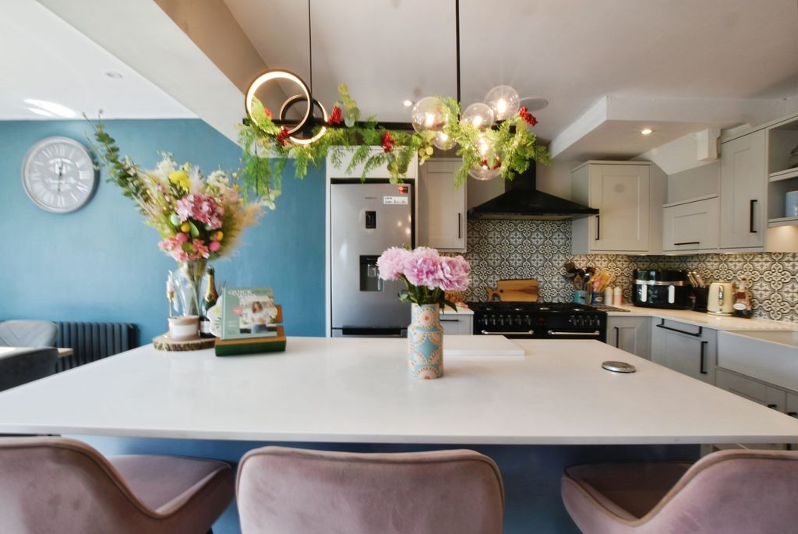
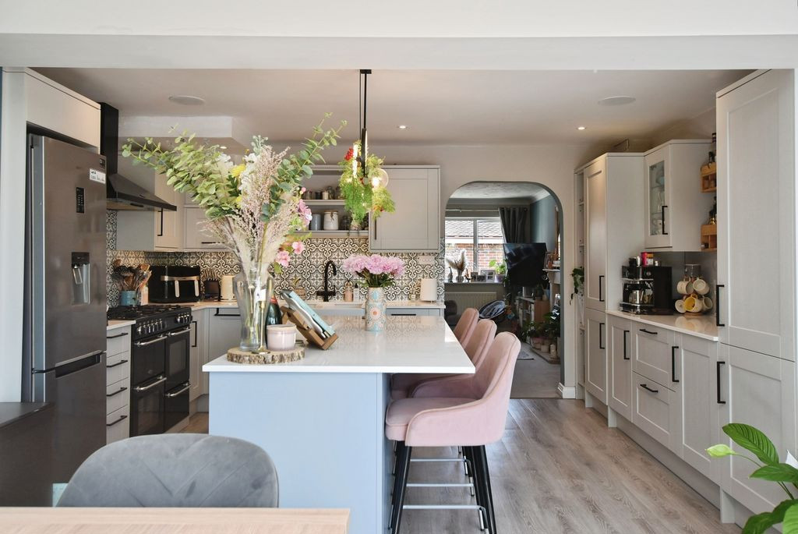
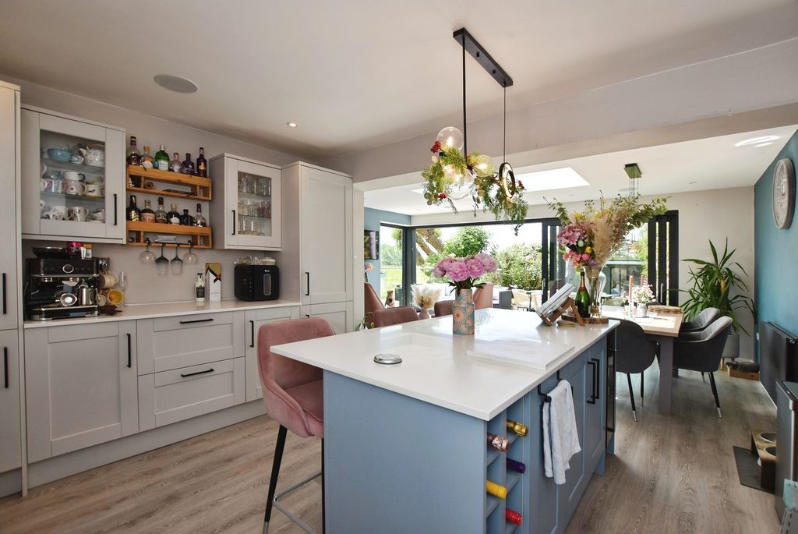
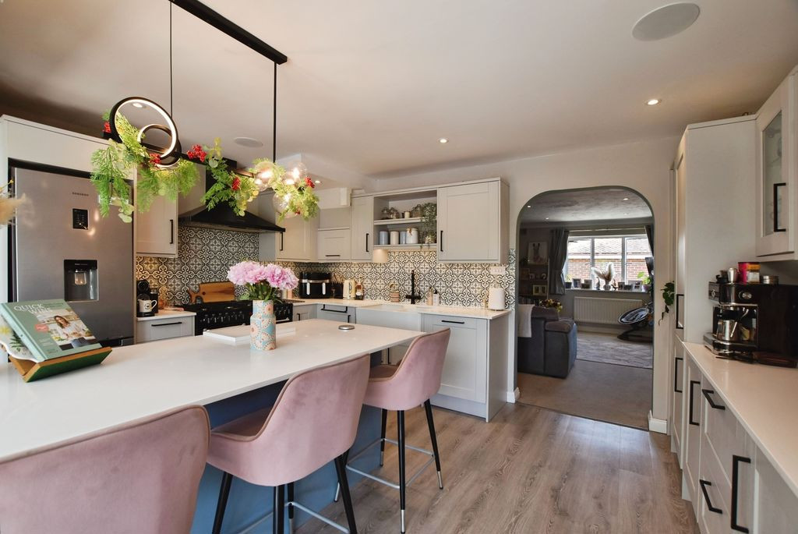
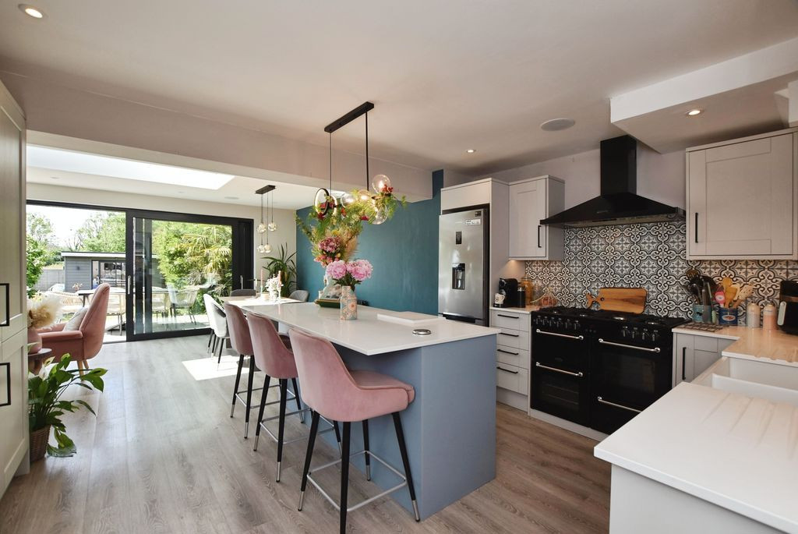
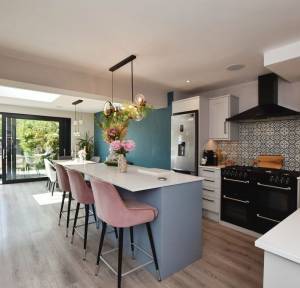
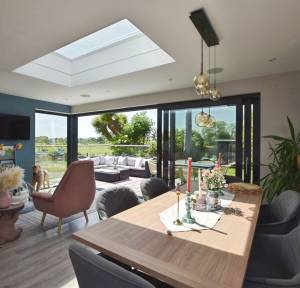
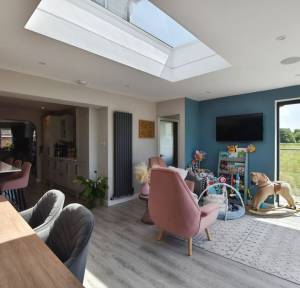
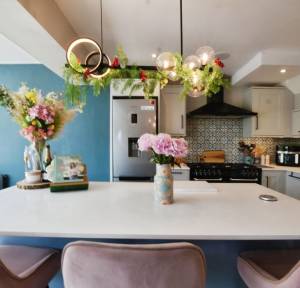
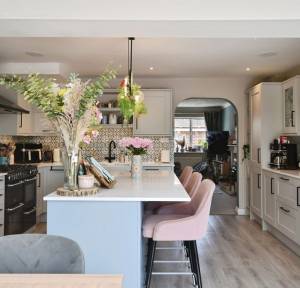
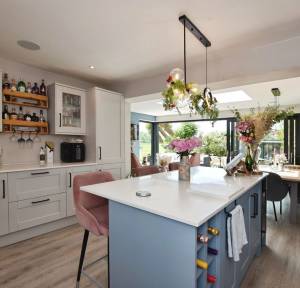
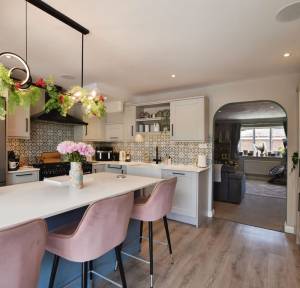
An open archway leads through to the heart of the home — a stunning open-plan kitchen/dining room, created through a striking rear extension. This exceptional space has been thoughtfully designed for both entertaining and family living, featuring corner glazing with large sliding doors opening across the rear elevations, together with a large roof lantern above which floods the room with natural light. The kitchen is beautifully appointed with a comprehensive range of matching wall and base cabinetry with adjoining work surfaces, a large central island with breakfast seating, integrated dishwasher and space for a range cooker and American-style fridge freezer. To the rear, there is ample space for dining and informal seating, with the glazed doors opening directly onto the raised terrace to create seamless indoor-outdoor living.
Adjoining the kitchen is a practical utility room with additional storage, integrated washing machine, sink unit and access to both the rear garden and the integral garage. A ground floor cloakroom completes the accommodation.
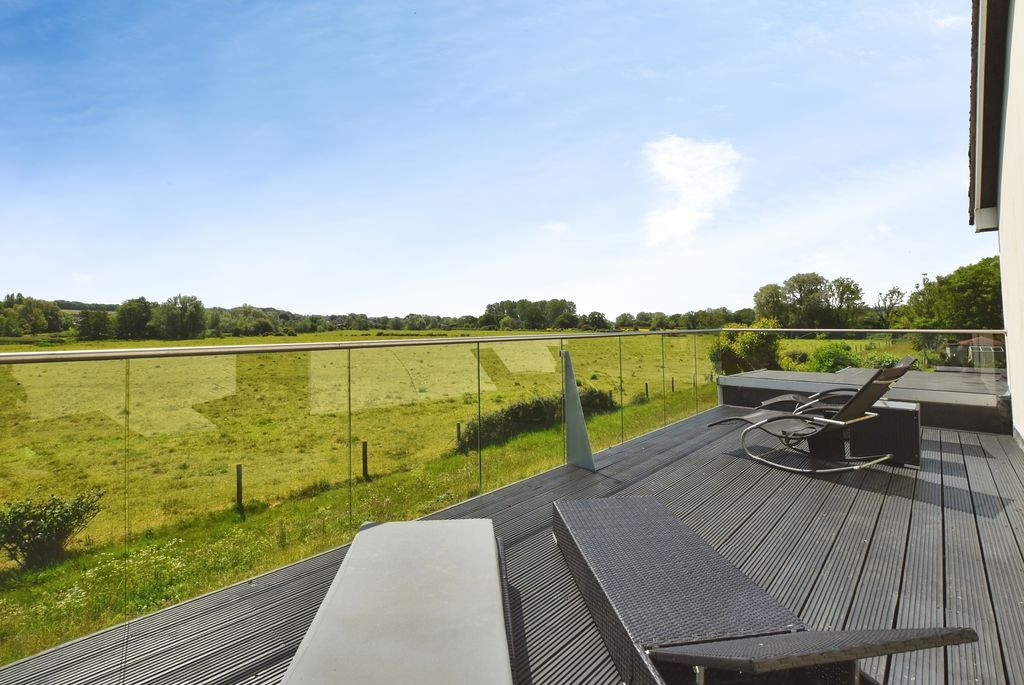
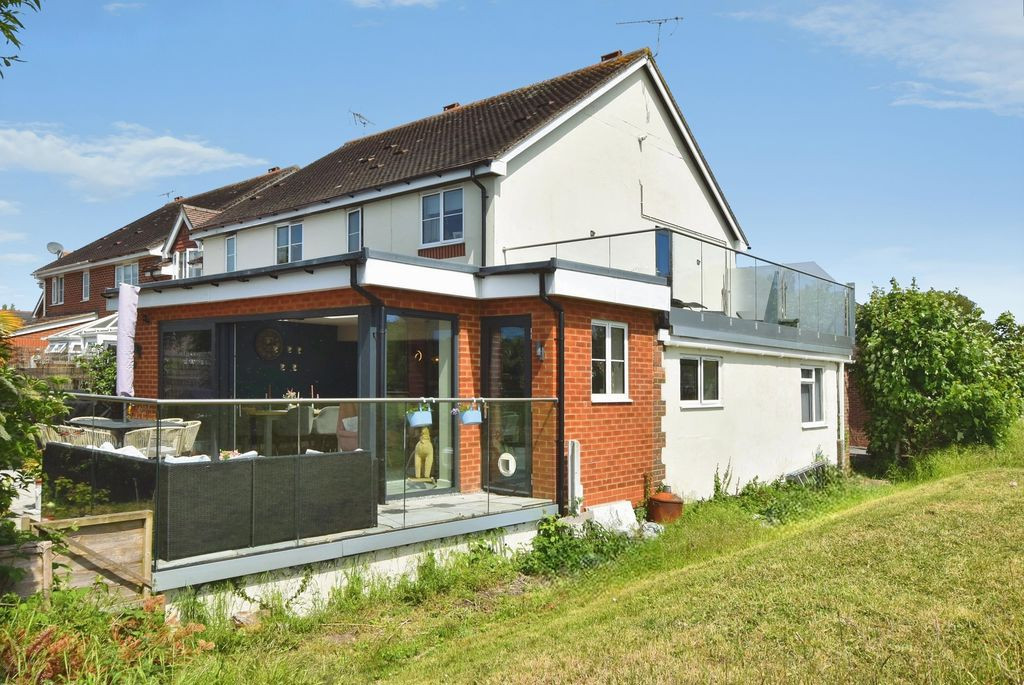
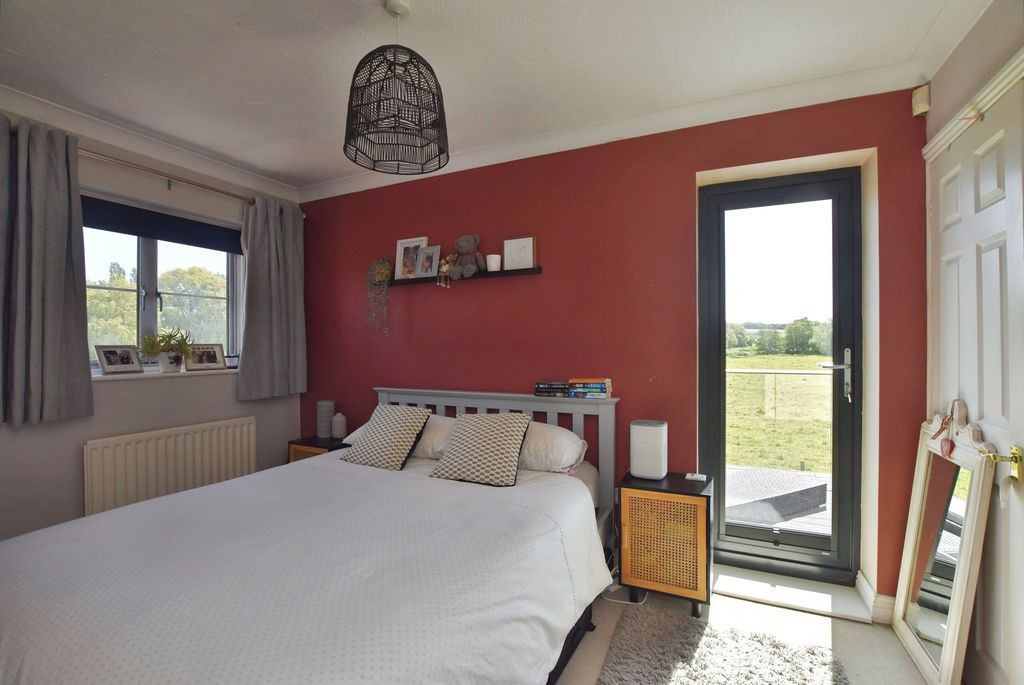
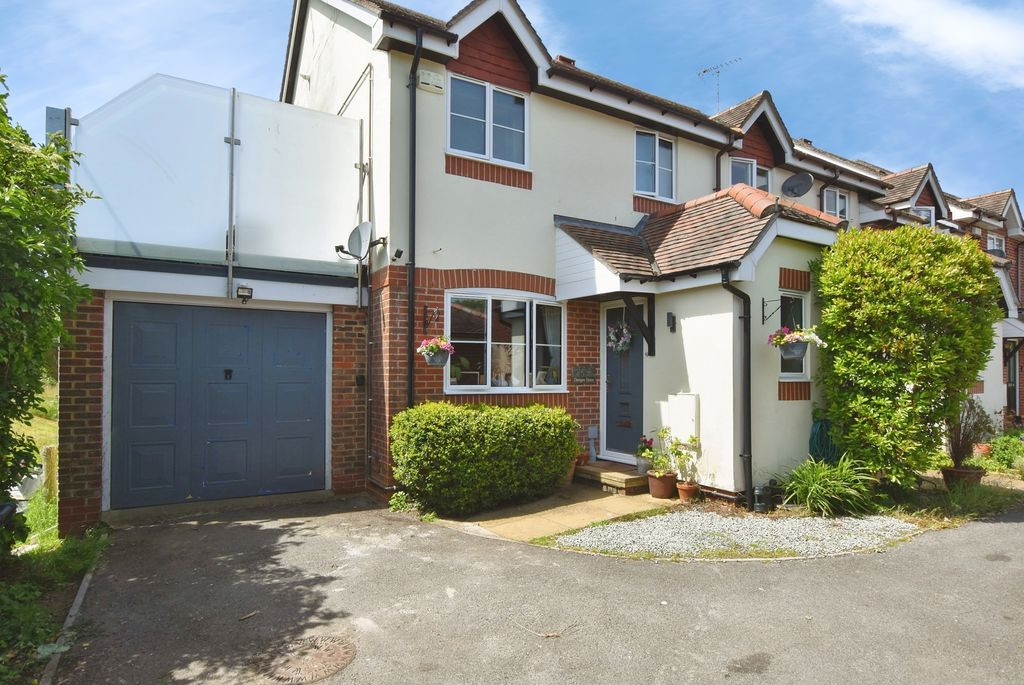
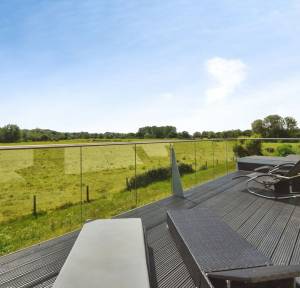
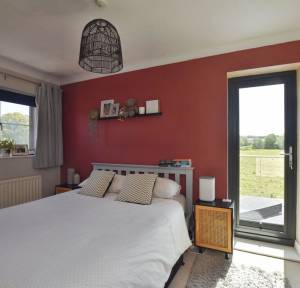
To the first floor are three bedrooms, including a superb principal bedroom suite. The principal bedroom is a generous double room with a front aspect window and glazed door opening onto a remarkable private balcony positioned above the garage. A standout feature of the property, the balcony enjoys far-reaching views over the surrounding countryside and offers a wonderful place to sit and relax. The recently upgraded en suite shower room is fitted with a modern suite comprising shower enclosure, WC, basin and illuminated LED mirror.
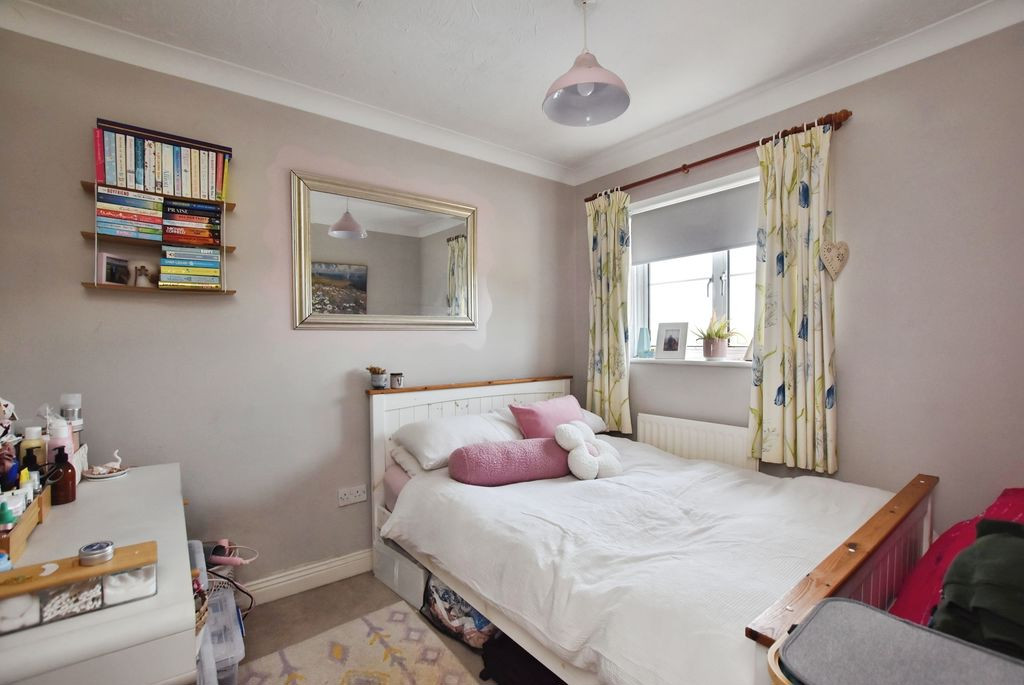
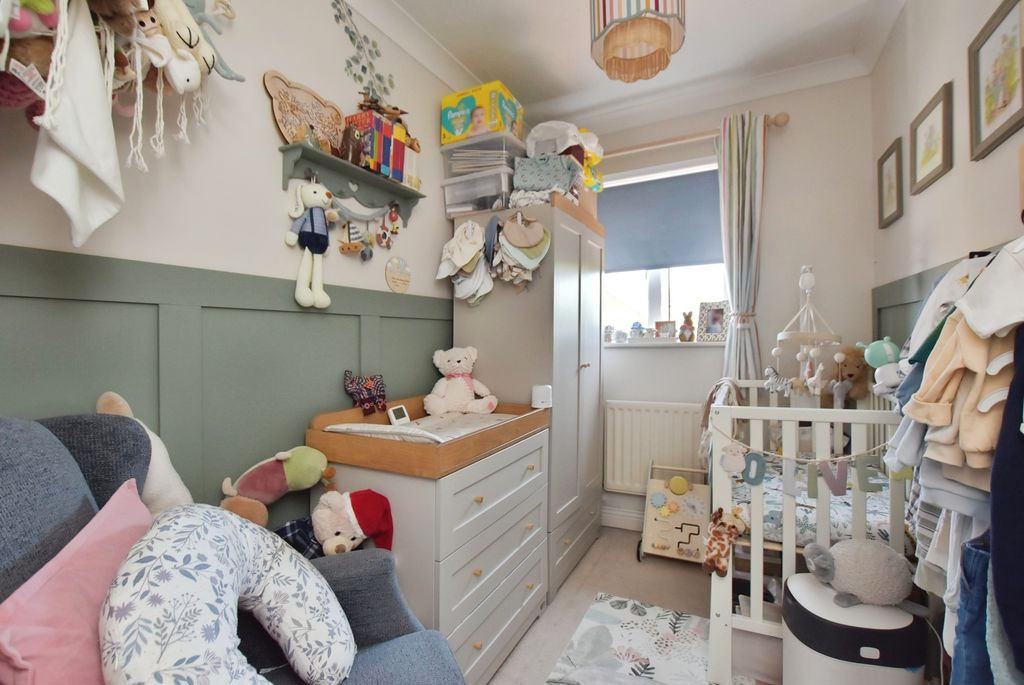
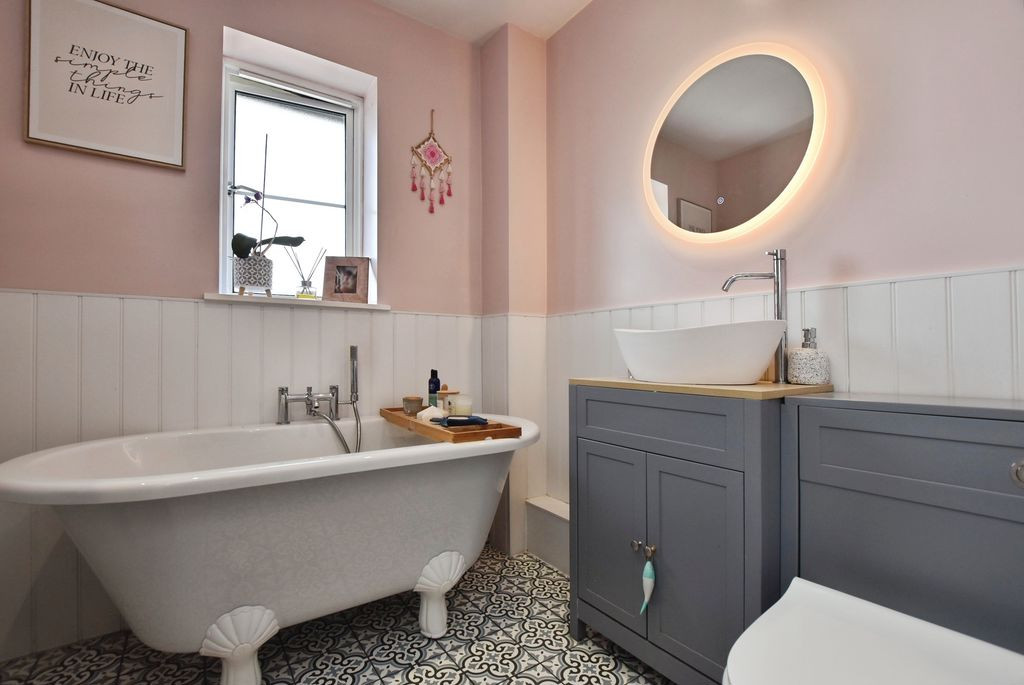
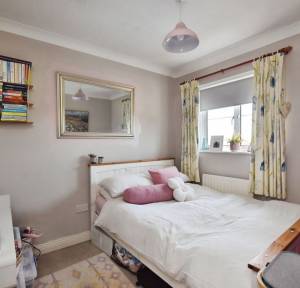
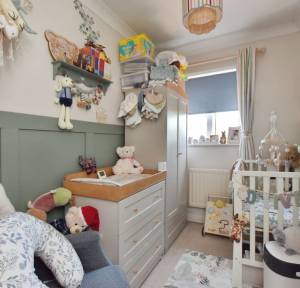
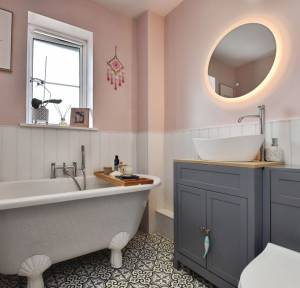
Bedroom two is another comfortable double room overlooking the rear garden, while bedroom three is ideal as a child’s bedroom, guest room or study. The family bathroom has been beautifully finished and includes a freestanding bath with shower attachment, WC, vanity basin with storage and illuminated mirror, complemented by contemporary wall panelling.
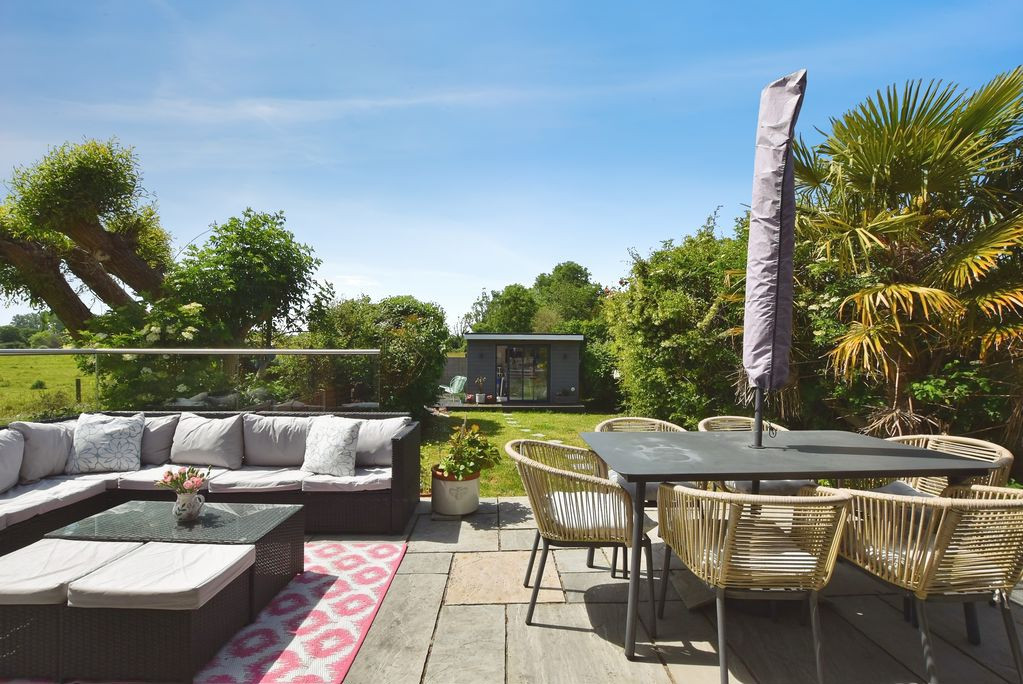
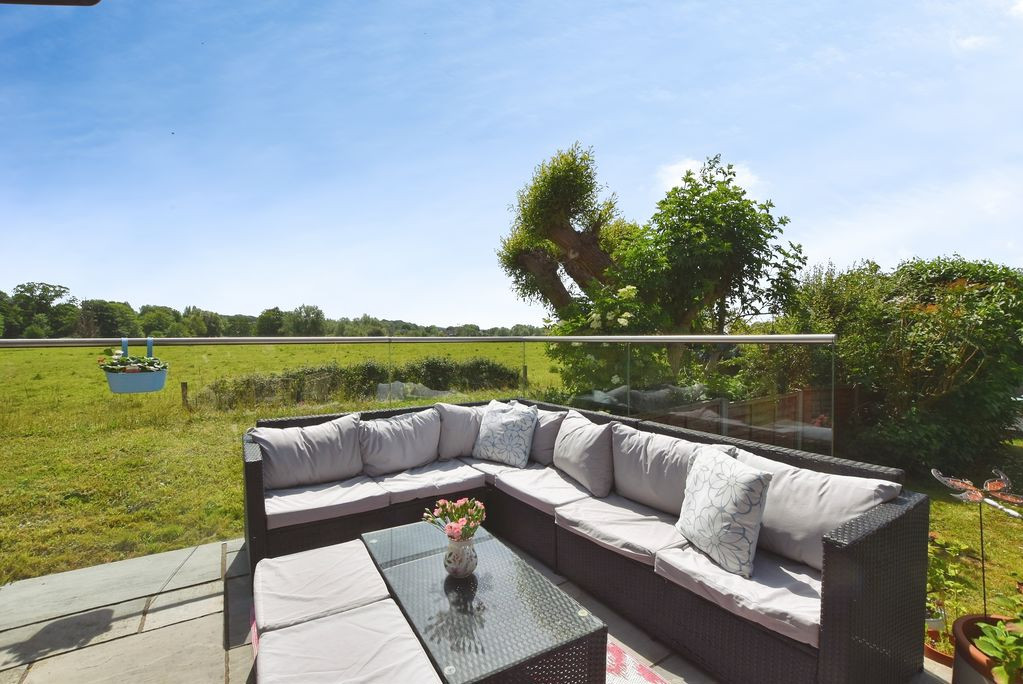
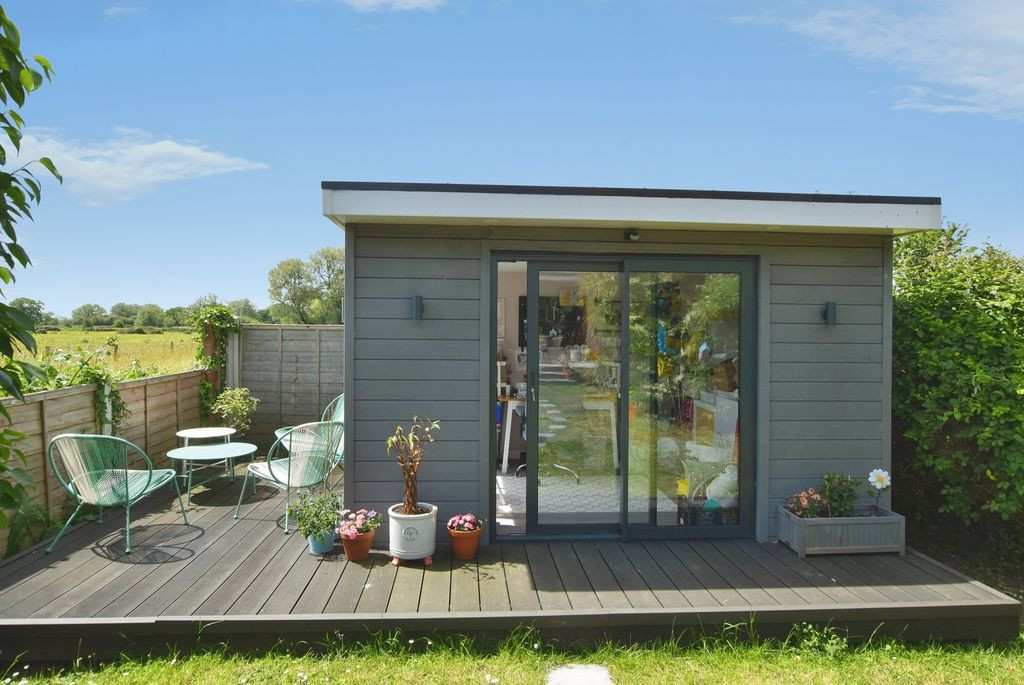
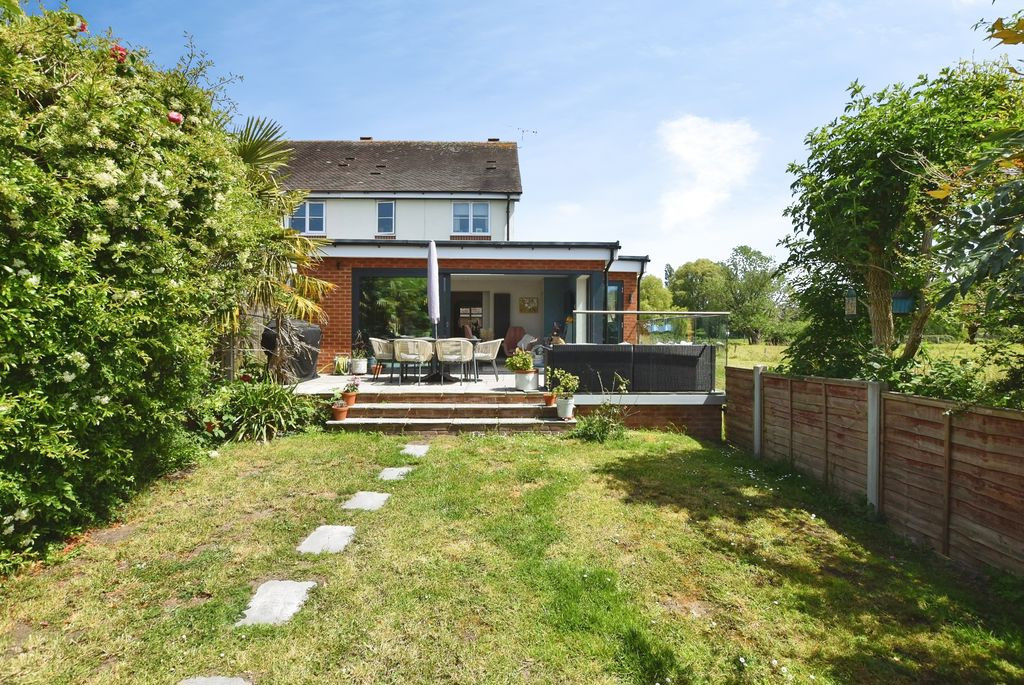
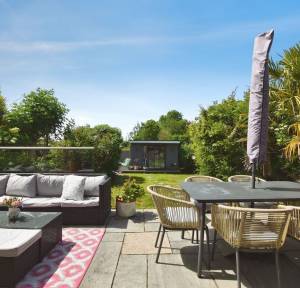
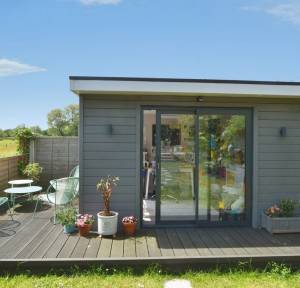
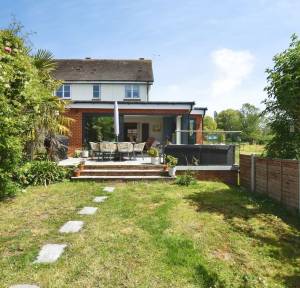
Externally, the garden is as impressive as the house itself. Immediately to the rear is a raised patio terrace accessed directly from the bi-folding doors, providing an ideal setting for entertaining, outside dining and enjoying the open outlook. Steps lead down to an area of lawn, with a pathway continuing to the garden office pod positioned at the rear — ideal for home working, hobbies or additional flexible space. The garden enjoys a wonderful open aspect with exceptional views across neighbouring fields to both the side and rear. To the front, the property benefits from driveway parking and access to the garage.
Downton is a thriving and highly sought-after village on the northern edge of the New Forest National Park, offering an excellent range of local amenities including shops, cafés, public houses, schools, a doctor’s surgery and leisure facilities. The village enjoys a strong sense of community and excellent access to surrounding countryside, with Salisbury lying approximately six miles to the north providing a mainline railway station with direct services to London Waterloo.
Overall, this is an exceptional family home, beautifully modernised and thoughtfully extended, offering stylish contemporary living space, outstanding views and excellent outside space in one of the area’s most desirable village settings
The property is connected to mains services.
Under current legislation, as set out in the Consumer Protection from Unfair Trading Regulations 2008, estate and letting agents have a legal obligation not to omit material information from property listings. Part A: - Price, tenure, and council tax. (Included) Part B: - Physical characteristics, number of rooms, utilities, and parking. (Included) Part C: - • Building safety, e.g., unsafe cladding, asbestos, risk of collapse - we understand the property is safe. • Restrictions, e.g. conservation area, listed building status, tree preservation order - we are not aware of any restriction in this regard. • Rights and easements, e.g. public rights of way, shared drives - we are not aware of any rights of access. • Flood risk - We understand the property is not in a flood risk area. • Coastal erosion risk - we understand the property is not at risk of coastal erosion. • Planning permission – for the property itself and its immediate locality - we are not aware of any nearby planning permissions. • Accessibility/adaptations, e.g. step-free access, wet room, essential living accommodation on entrance level - step-free access not is available. • Coalfield or mining area - We understand the property is not in a mining area.
Why not trust the team whose business has grown almost exclusively through recommendation and referral? For help and advice or just a friendly, confidential and no obligation chat about your requirements, simply: