- Home
- Sales
- Lettings
- Testimonials
- Jargon Buster
- About
- Meet The Team
- Contact
***WATCH THE VIDEO TOUR***
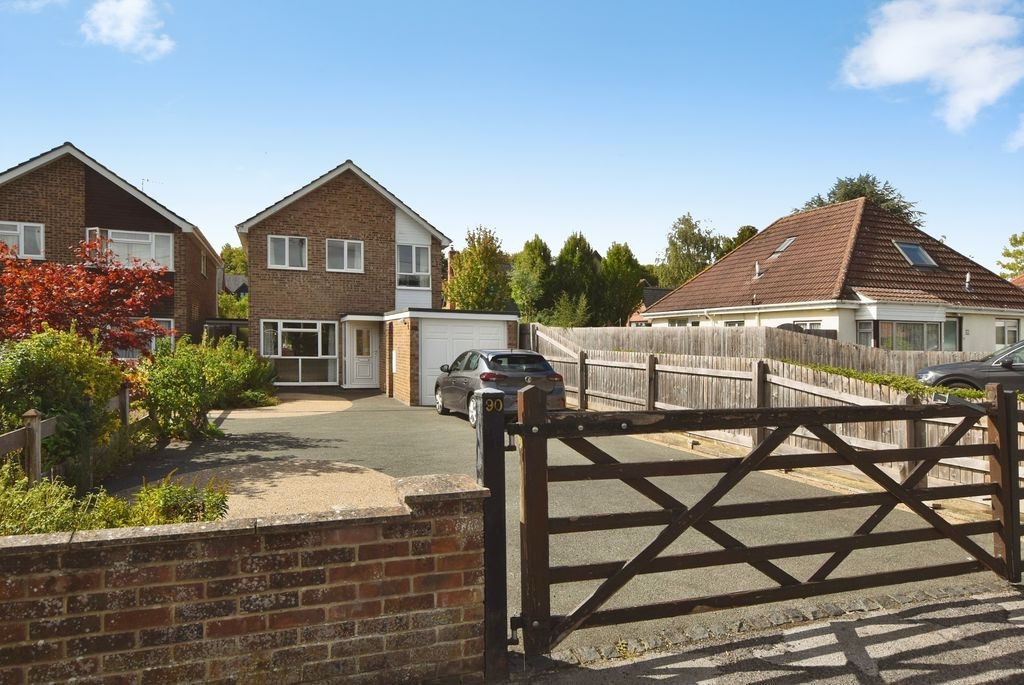
This well-presented four-bedroom family home occupies an enviable position within an established and highly sought-after residential area, enjoying a wonderful balance of convenience, space and a pleasant outlook. One of the property's key advantages is its exceptional location, being within easy level walking distance of Salisbury city centre, while also enjoying the peace and convenience of an established residential setting.
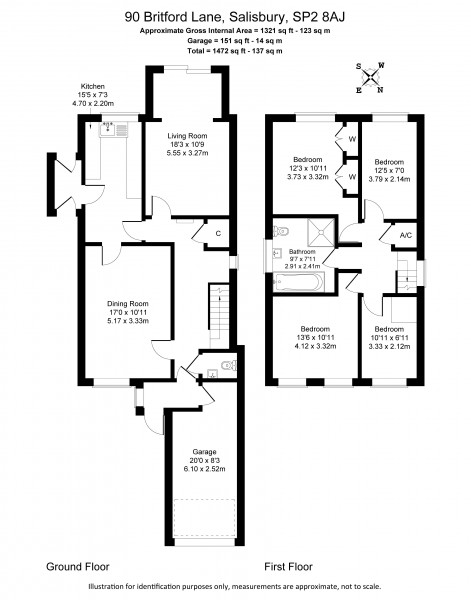
Offering generous and versatile accommodation, the property is ideally suited to modern family life and benefits from ample reception space, a kitchen/breakfast room, four bedrooms, a large family bathrooms, a ground floor cloakroom, attractive gardens, a single garage and excellent off-road parking.
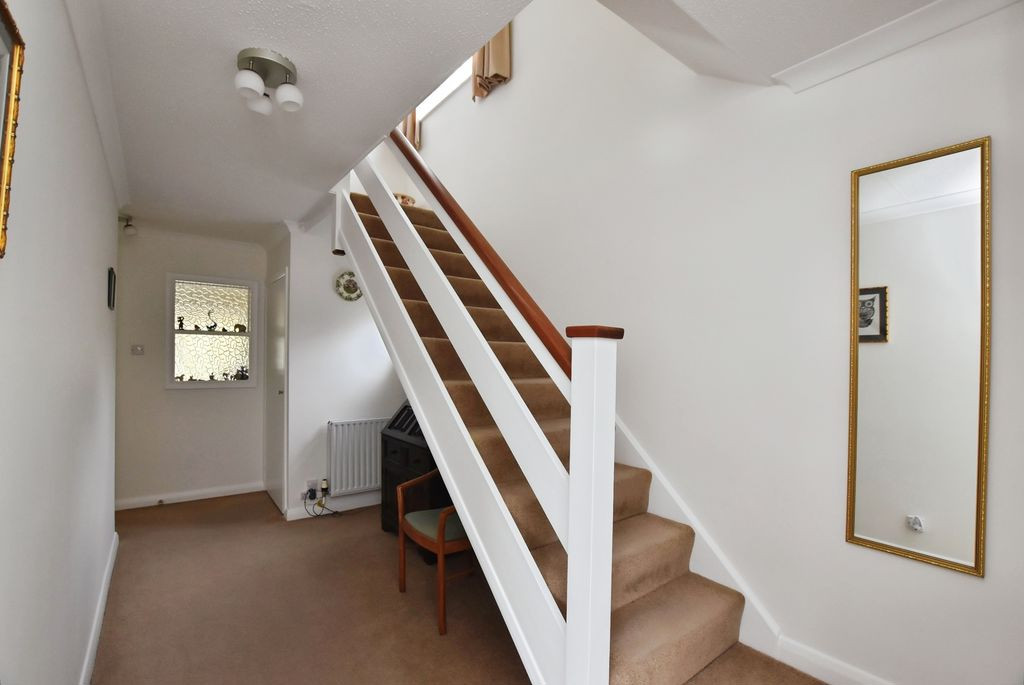
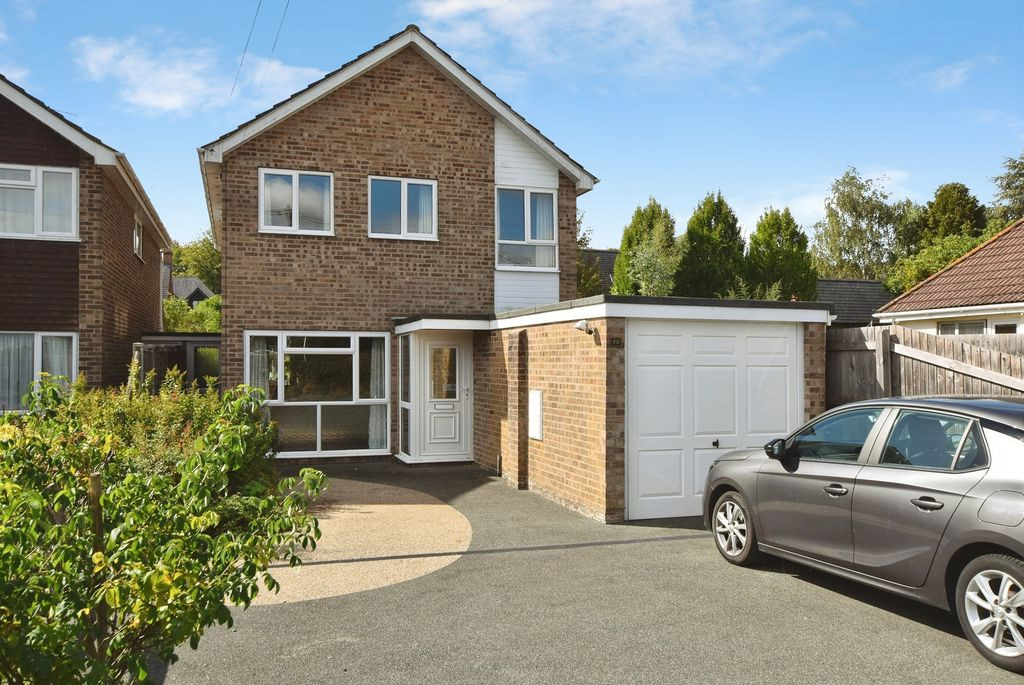
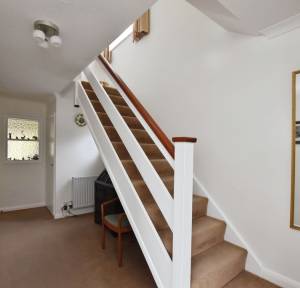
The property is approached via a storm-covered entrance with an outside light, UPVC double-glazed entrance door and a full-height obscure glazed window. A further glazed door opens into the welcoming entrance hall. The entrance hall provides a spacious and practical introduction to the property, with stairs rising to the first floor.
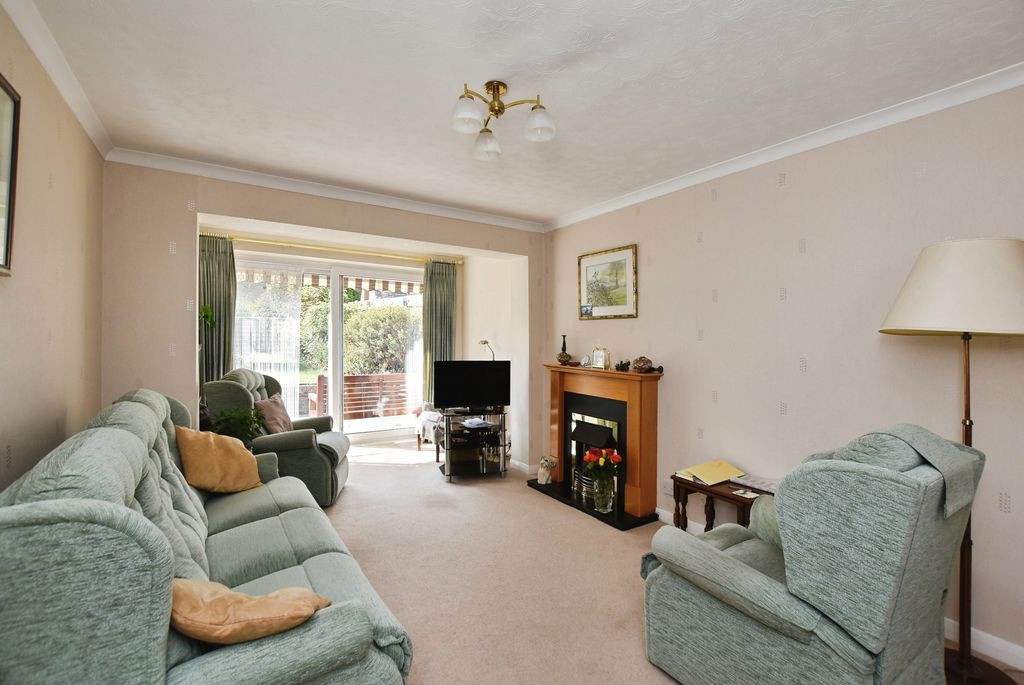
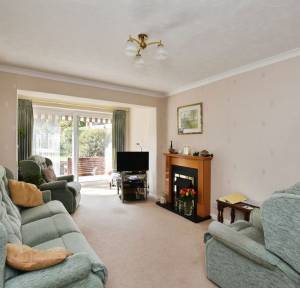
The ground floor offers a particularly impressive arrangement of living and entertaining space. The sitting room is a comfortable and welcoming reception room which has been extended to the rear, enjoying a pleasant outlook over the garden. A feature fire with attractive timber surround provides a focal point, while patio doors open directly onto the rear garden, creating an excellent connection between the house and garden.
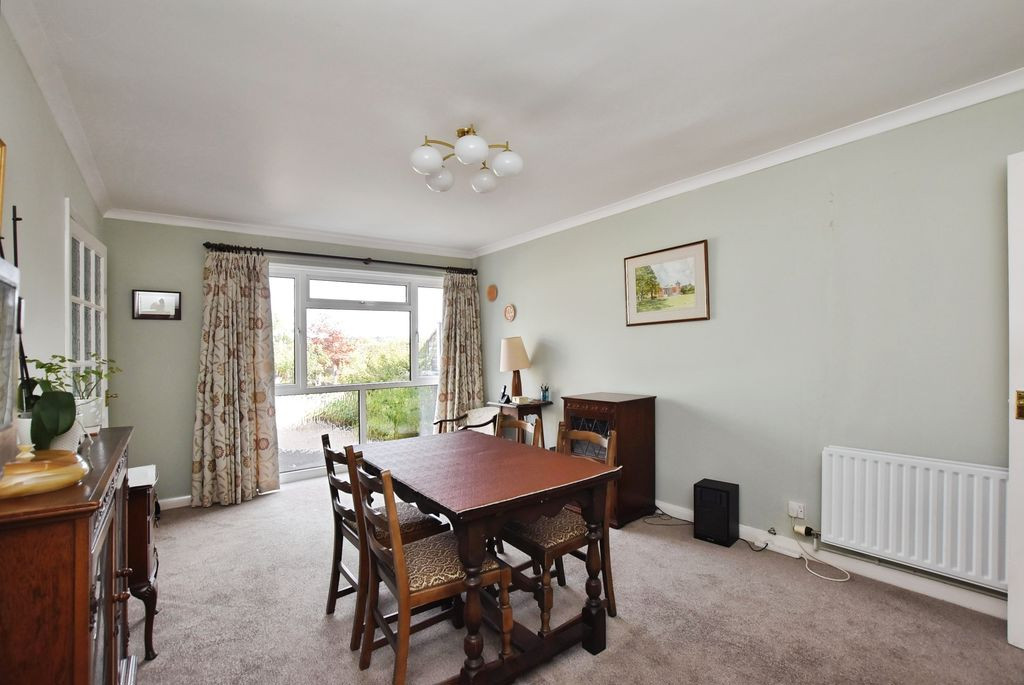
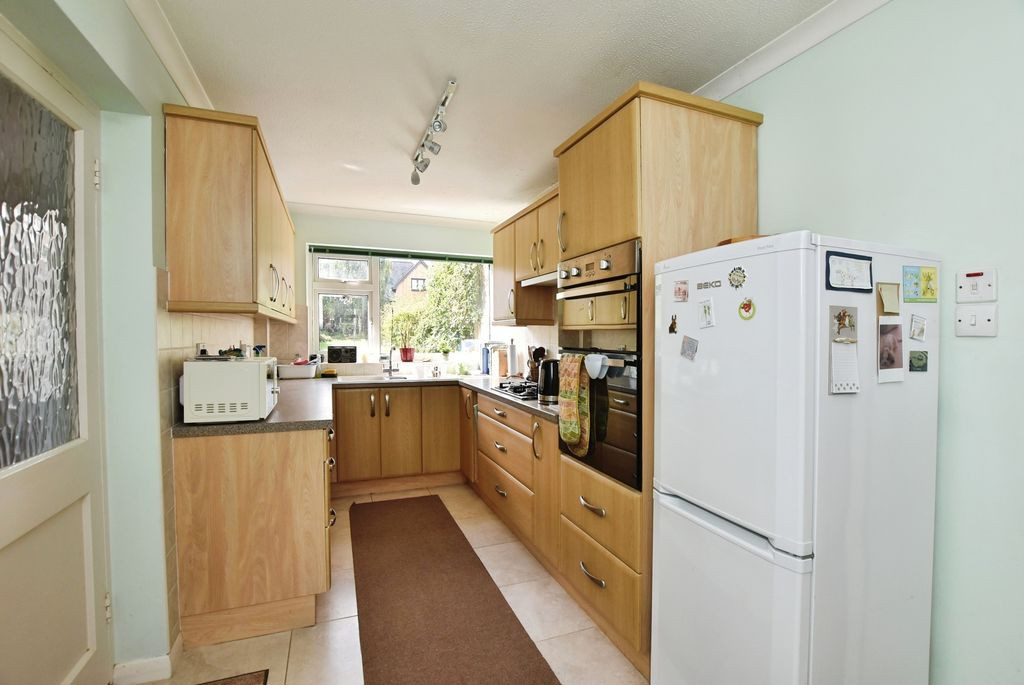
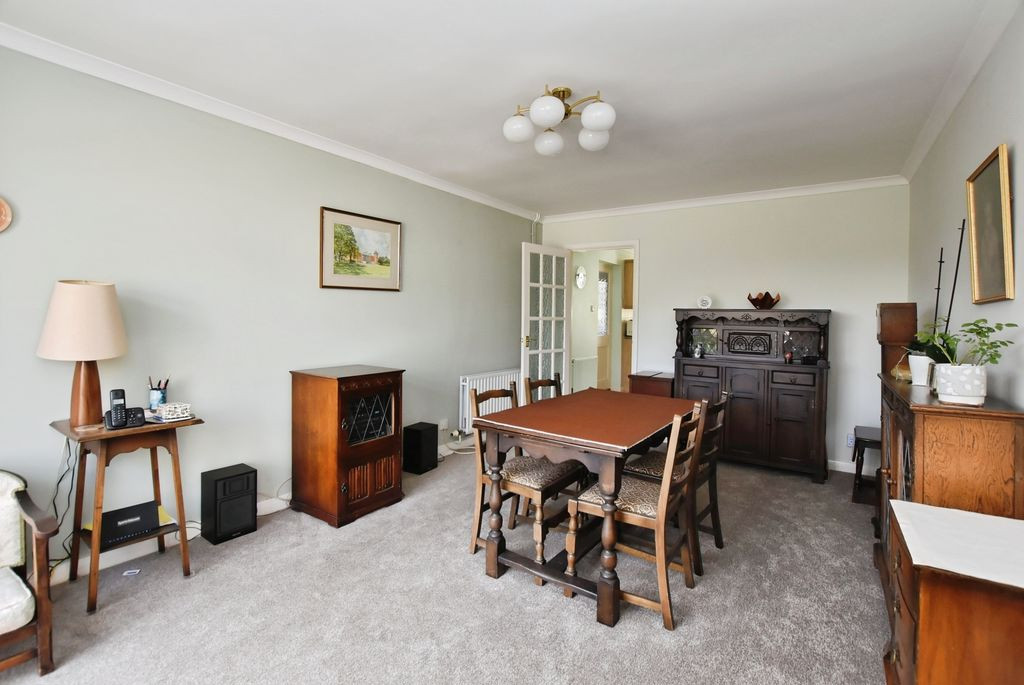
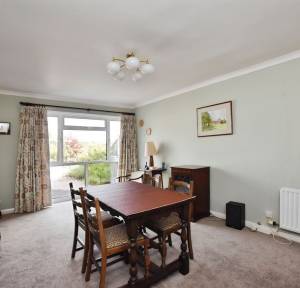
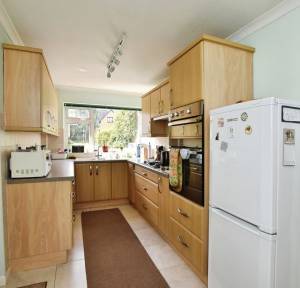
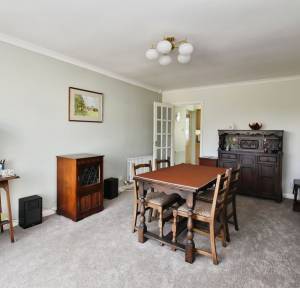
The generous dining room provides an excellent setting for both everyday family meals and entertaining, with a tall full-height window providing plenty of natural light. The kitchen/breakfast room is fitted with a range of units incorporating work surfaces, drawers and cupboards, gas hob and electric cooker. There is space for a fridge and freezer, together with wall-mounted cupboards, tiled splashbacks and a tiled floor. The room also provides space for a small breakfast table and chairs and benefits from access to both the dining room and side porch. A ground-floor cloakroom completes the accommodation on this level.
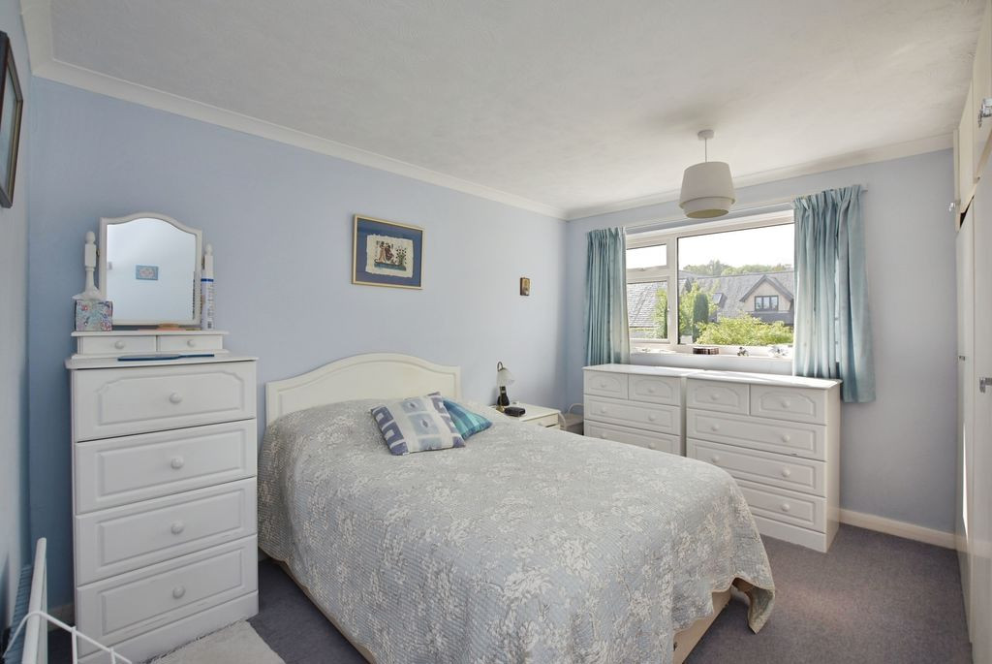
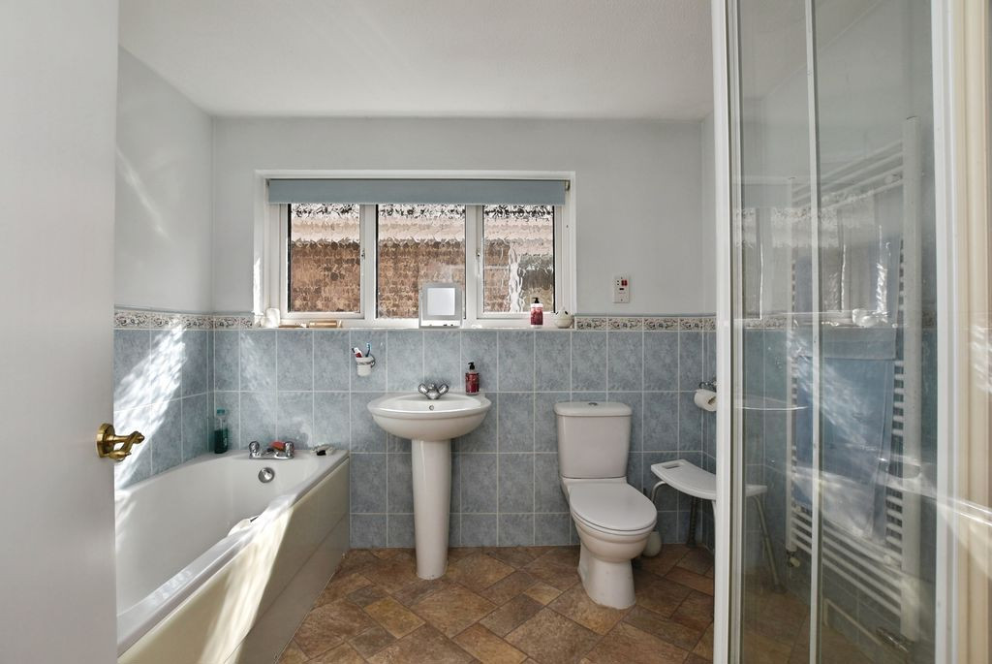
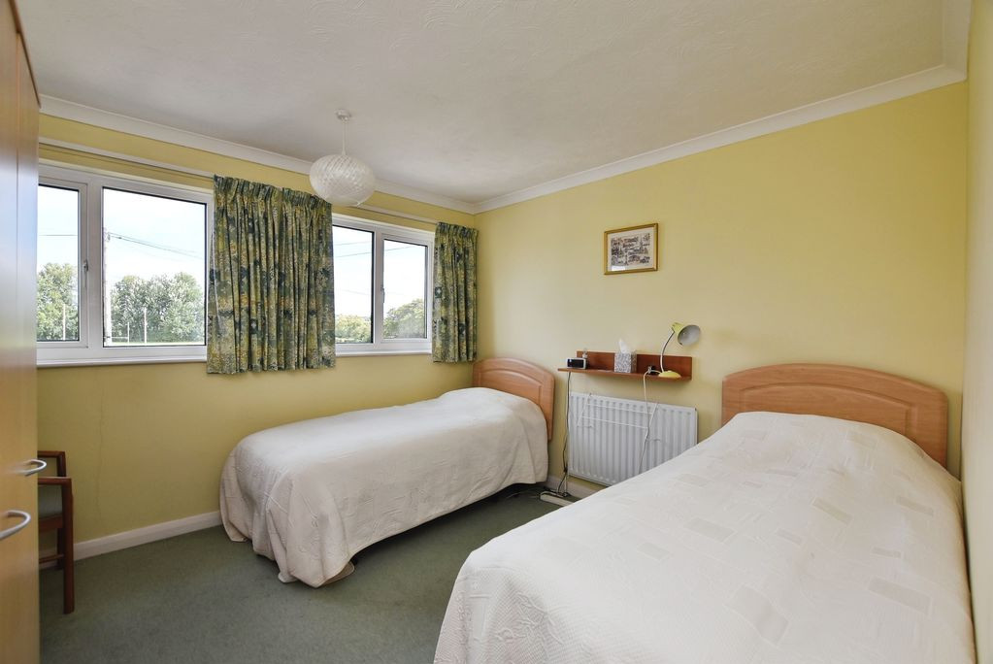
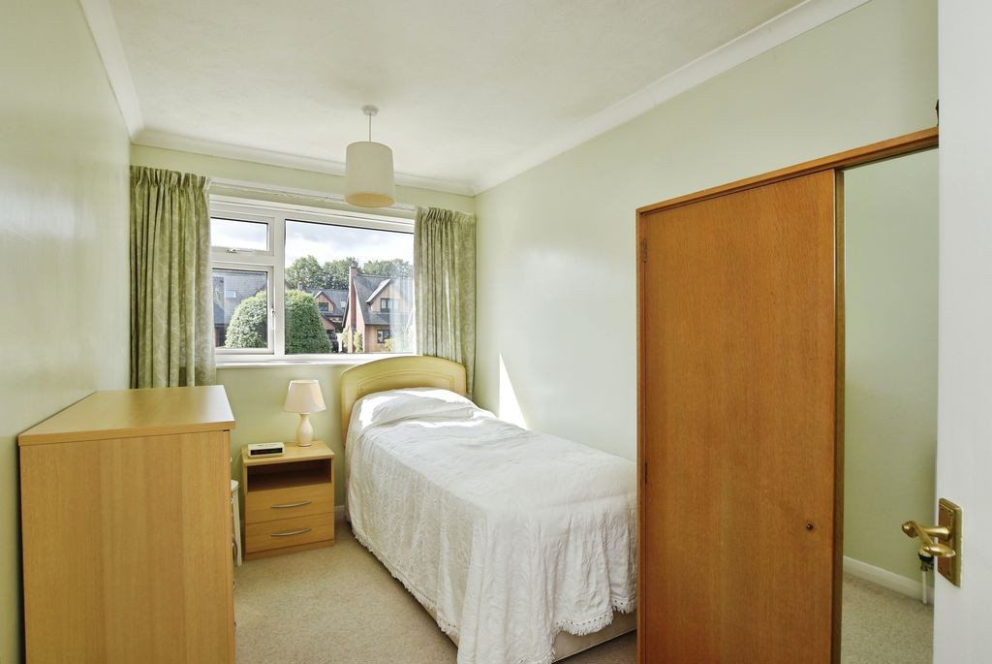
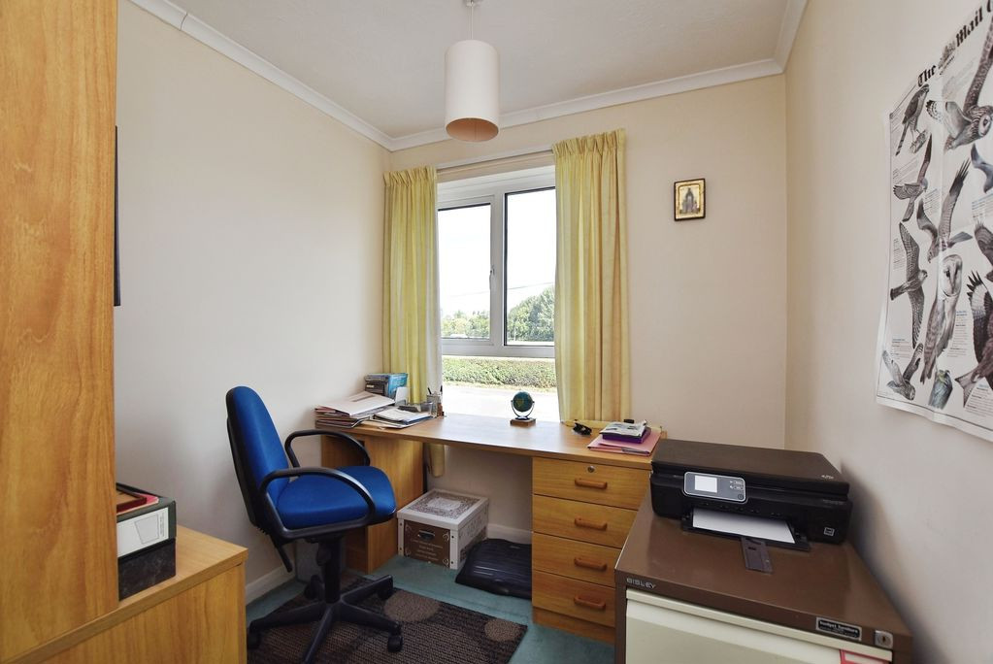
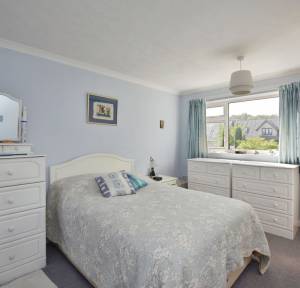
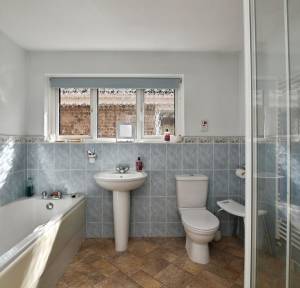
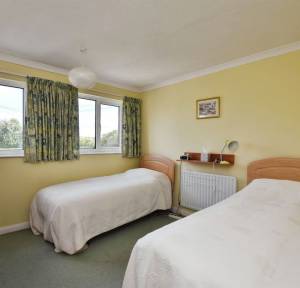
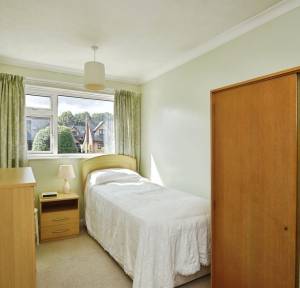
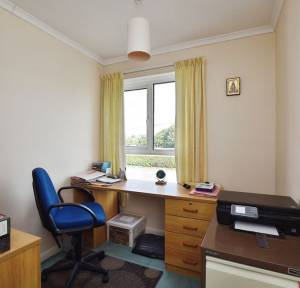
Upstairs, the property provides four well-proportioned bedrooms. The principal bedroom enjoys a pleasant rear outlook and benefits from double built-in wardrobes with cupboards above. The second bedroom is another excellent double room with windows to the front aspect and a particularly pleasant outlook over the adjoining open school playing fields. The remaining two bedrooms provide excellent flexibility for children, guests, home working or hobbies. The family bathroom includes a panel bath, separate enclosed shower cubicle, wash hand basin and WC, together with a towel rail, half-tiled walls and shaver point.
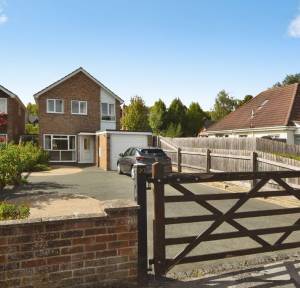
Outside, the property benefits from an attractive frontage and a generous driveway accessed via timber gate, providing excellent off-road parking and leads to the single garage. The garage provides excellent additional storage and practical utility space, with an up-and-over door, lighting and power, together with space and plumbing for a washing machine, space for a freezer and useful shelving.
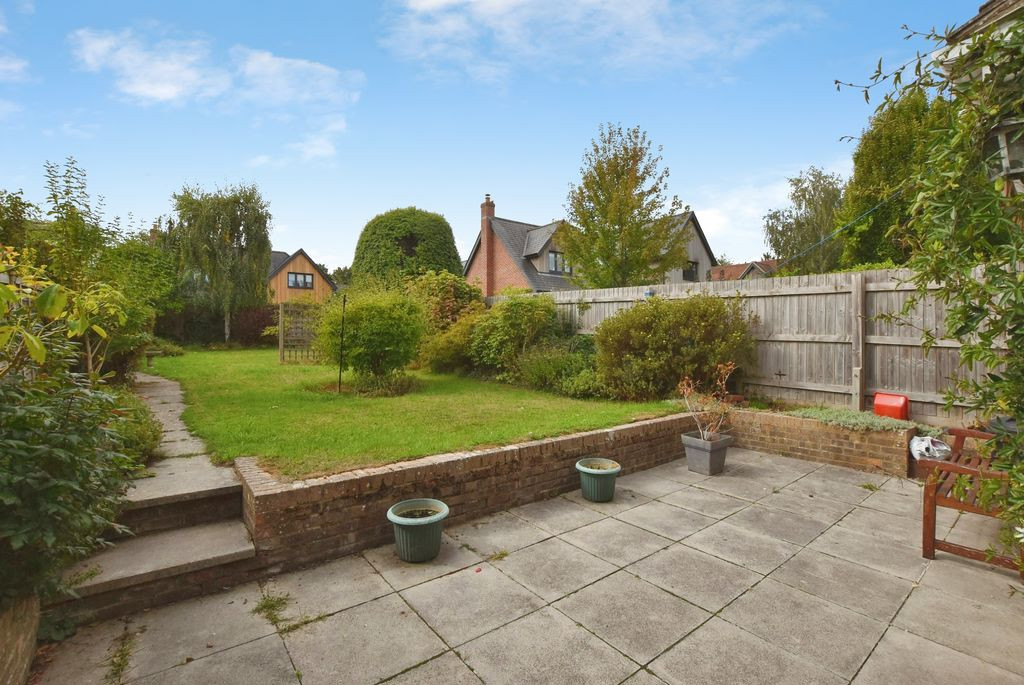
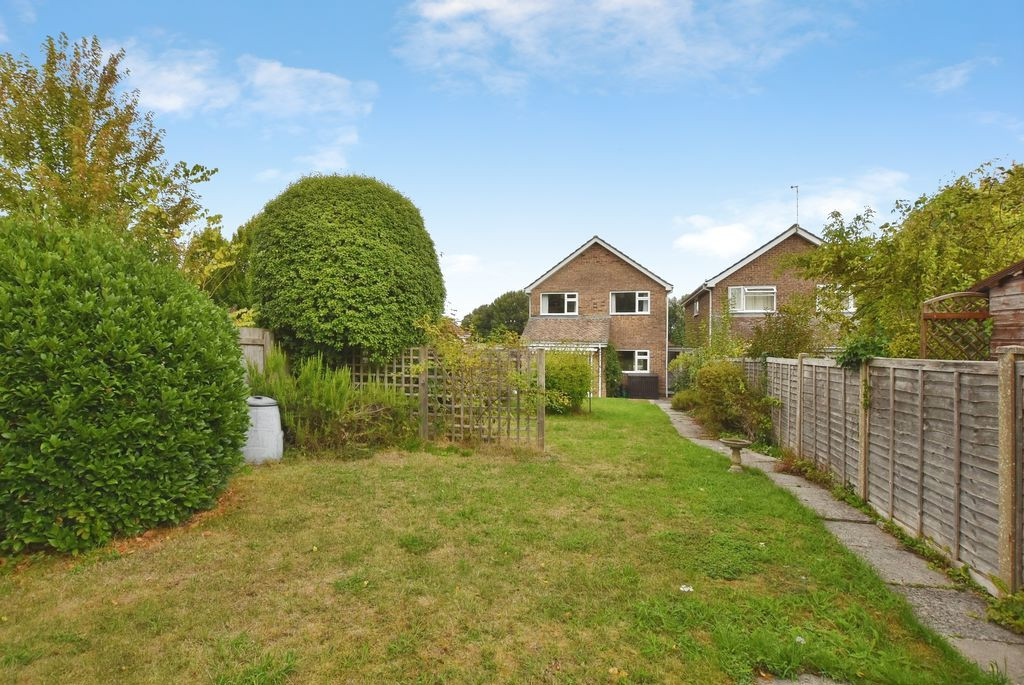
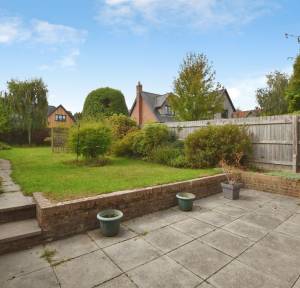
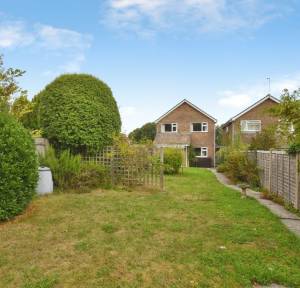
The rear garden is a particular feature of the property, extending across the full width and enjoying a sunny aspect. A paved patio provides an ideal area for outdoor seating and entertaining, while a pathway leads through the extensive lawn, which is bordered by established flowers and shrubs. The garden offers a peaceful and private setting, providing plenty of space for children, gardening and summer entertaining.
The location is undoubtedly one of the property's greatest assets. Situated within a highly convenient and established residential area, the house is within easy level walking distance of Salisbury city centre, allowing the extensive range of amenities to be enjoyed without relying on the car.
This is a superb opportunity to acquire a spacious four-bedroom family home in an exceptional and highly convenient location, combining generous accommodation, attractive gardens, excellent parking and garage facilities with the considerable lifestyle benefit of being within easy walking distance of the centre of Salisbury.
The property is connected to mains services.
Under current legislation, as set out in the Consumer Protection from Unfair Trading Regulations 2008, estate and letting agents have a legal obligation not to omit material information from property listings. Part A: - Price, tenure, and council tax. (Included) Part B: - Physical characteristics, number of rooms, utilities, and parking. (Included) Part C: - • Building safety, e.g., unsafe cladding, asbestos, risk of collapse - we understand the property is safe. • Restrictions, e.g. conservation area, listed building status, tree preservation order - we are not aware of any restriction in this regard. • Rights and easements, e.g. public rights of way, shared drives. Not aware of any. • Flood risk - We understand the property is not in a flood risk area. • Coastal erosion risk - we understand the property is not at risk of coastal erosion. • Planning permission – for the property itself and its immediate locality - we are not aware of any nearby planning permissions that have been granted. • Accessibility/adaptations, e.g. step-free access, wet room, essential living accommodation on entrance level - step-free access is not currently viable at this property. • Coalfield or mining area - We understand the property is not in a mining area.
Why not trust the team whose business has grown almost exclusively through recommendation and referral? For help and advice or just a friendly, confidential and no obligation chat about your requirements, simply: