- Home
- Sales
- Lettings
- Testimonials
- Jargon Buster
- About
- Meet The Team
- Contact
***WATCH THE VIDEO TOUR***
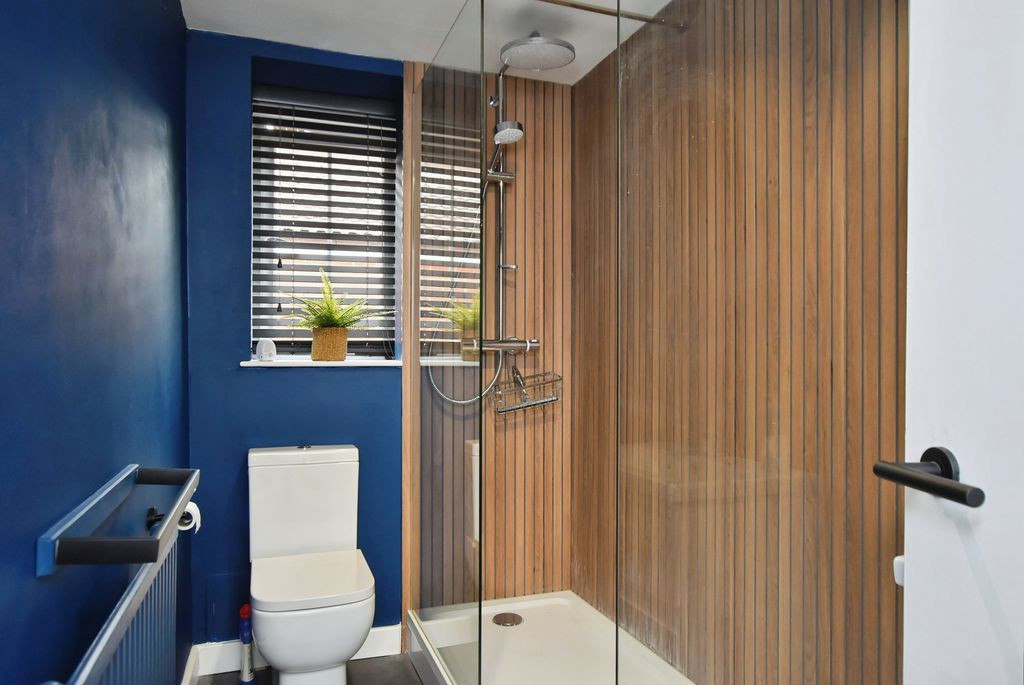
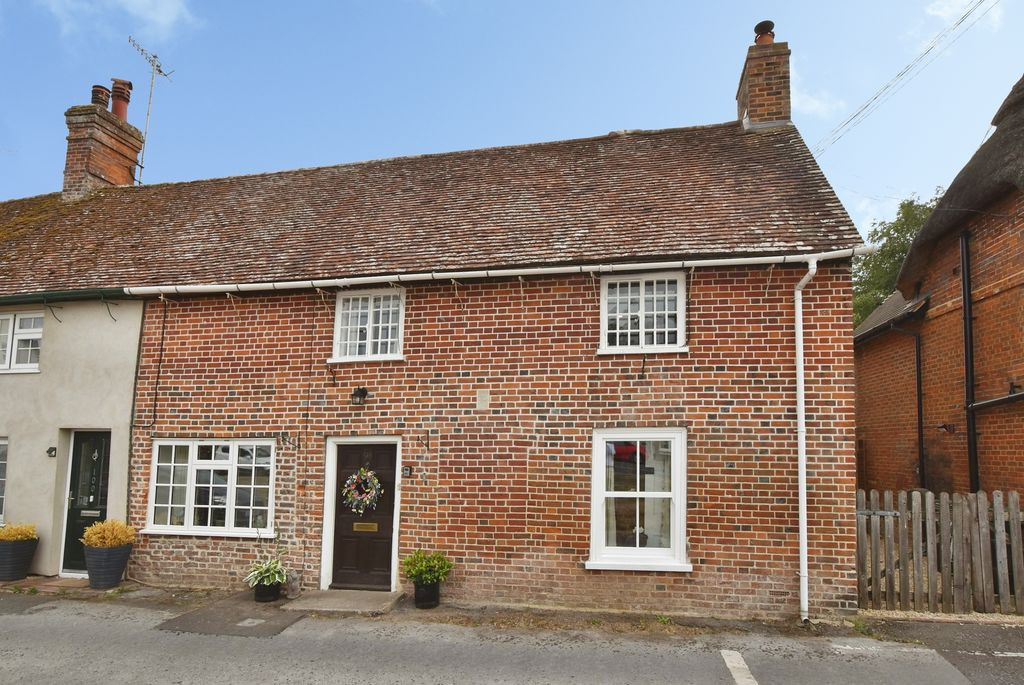
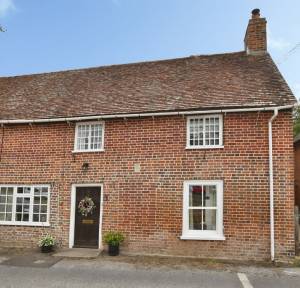
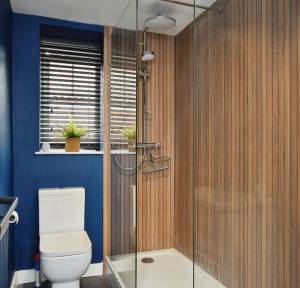
This attractive four-bedroom period family home occupies a desirable position in the heart of the popular Avon Valley village of Downton. Combining traditional character with modern family living, the property has been thoughtfully maintained and recently redecorated and refurbished, including the installation of new bathrooms throughout.
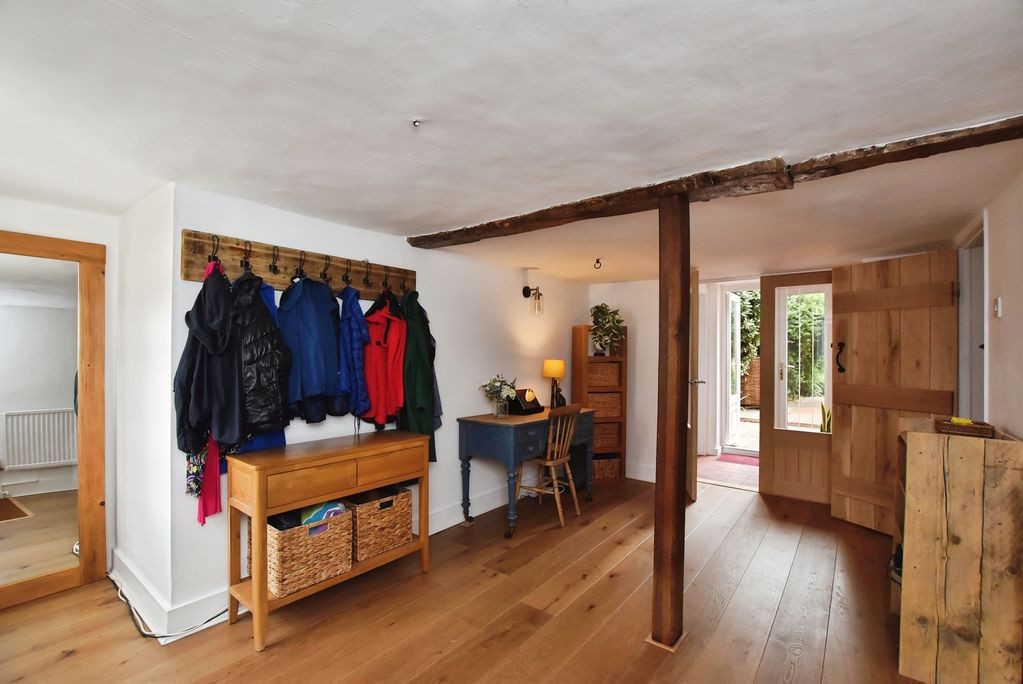
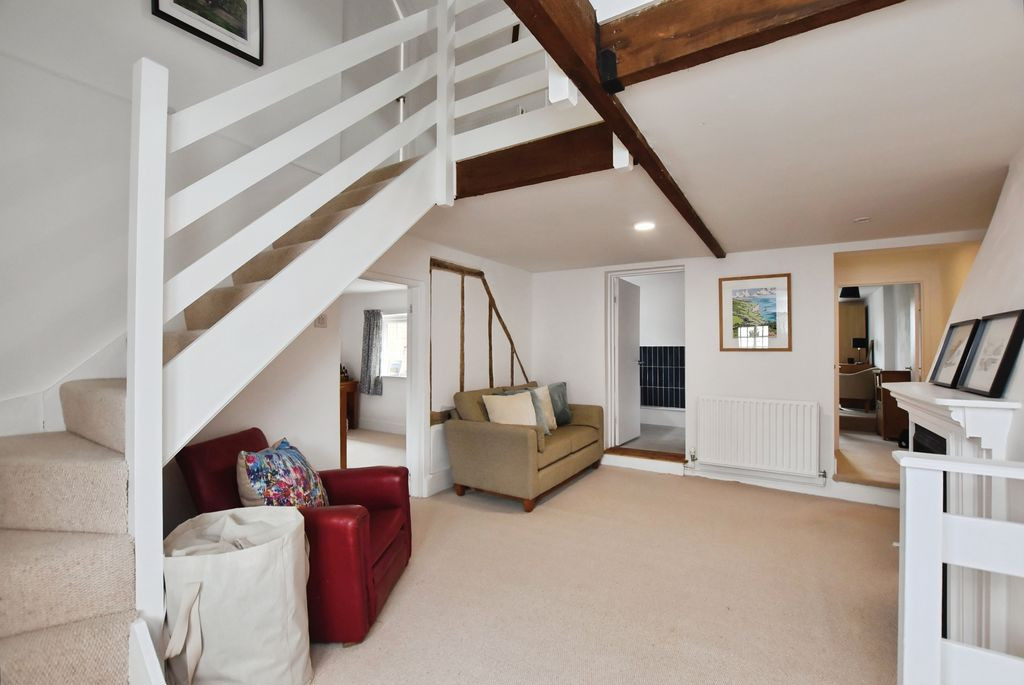
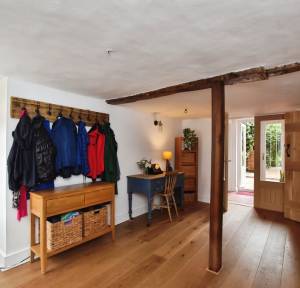
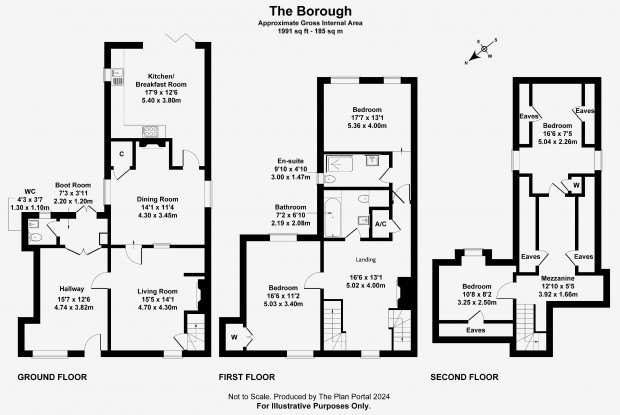
The house offers generous and versatile accommodation, a wealth of original features, far-reaching countryside views and beautifully established gardens. Upon entering, the welcoming entrance room immediately introduces the character of the property, with original exposed timber beams adding warmth and architectural interest.
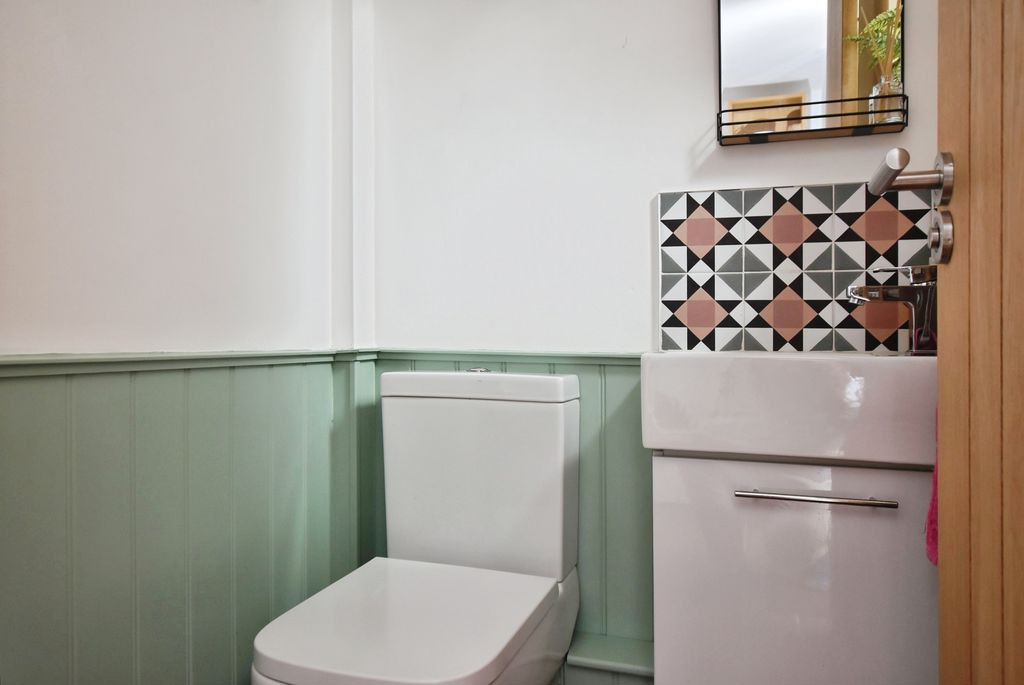
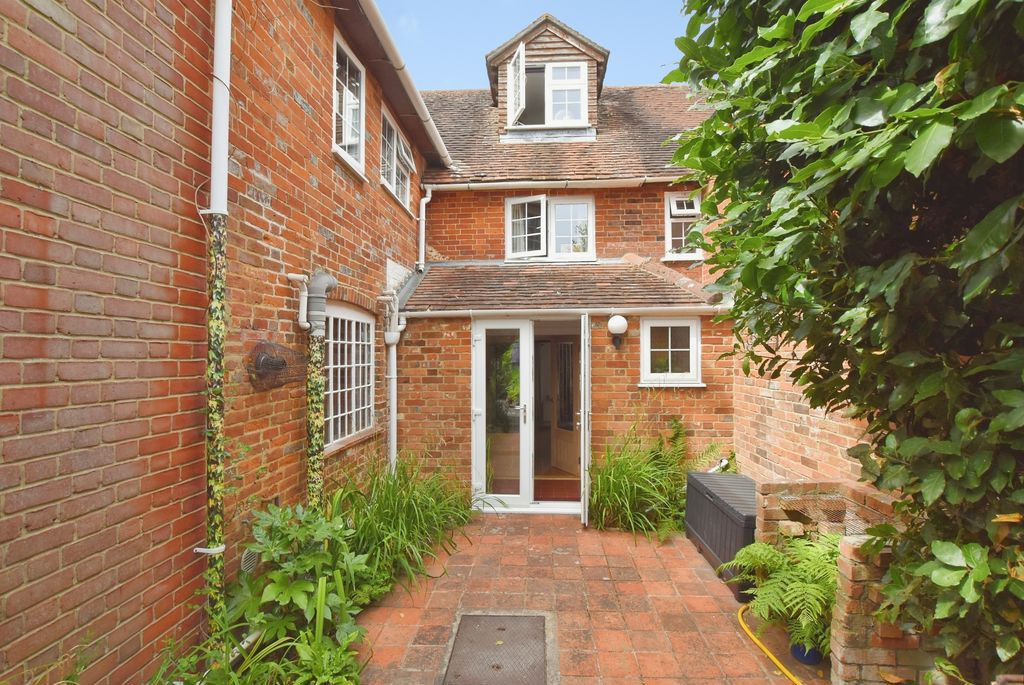
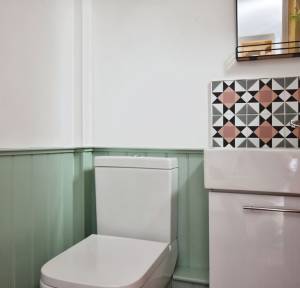
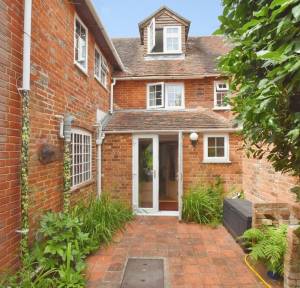
Double oak glazed doors lead into a utility area providing access to a cloakroom with additional space for a washing machine and tumble dryer. A pair of double-glazed French doors lead out to a secluded courtyard area.
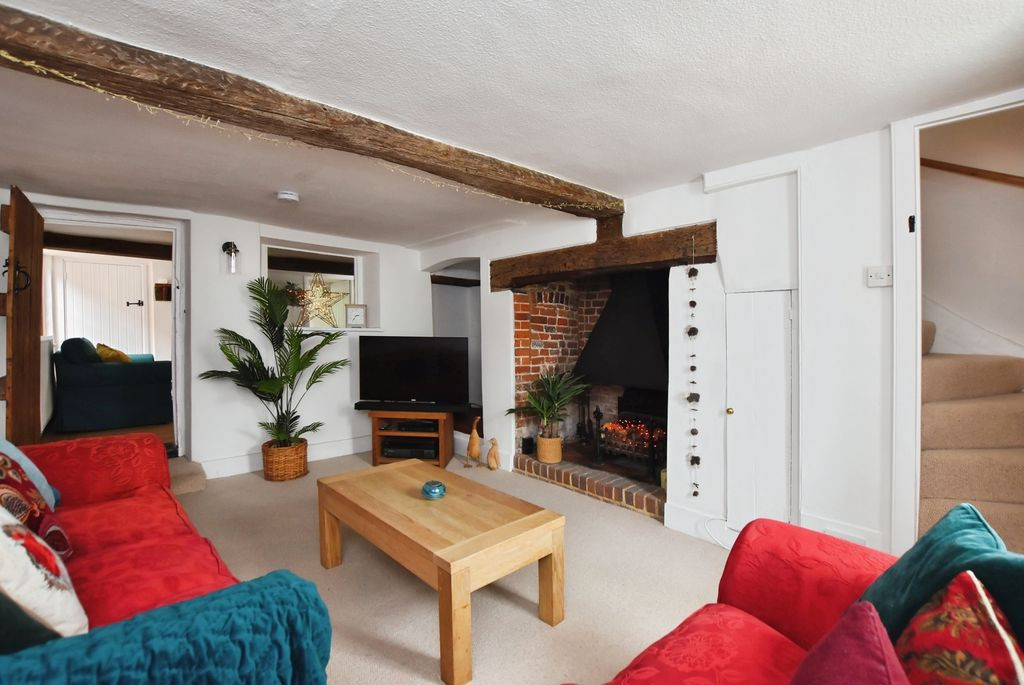
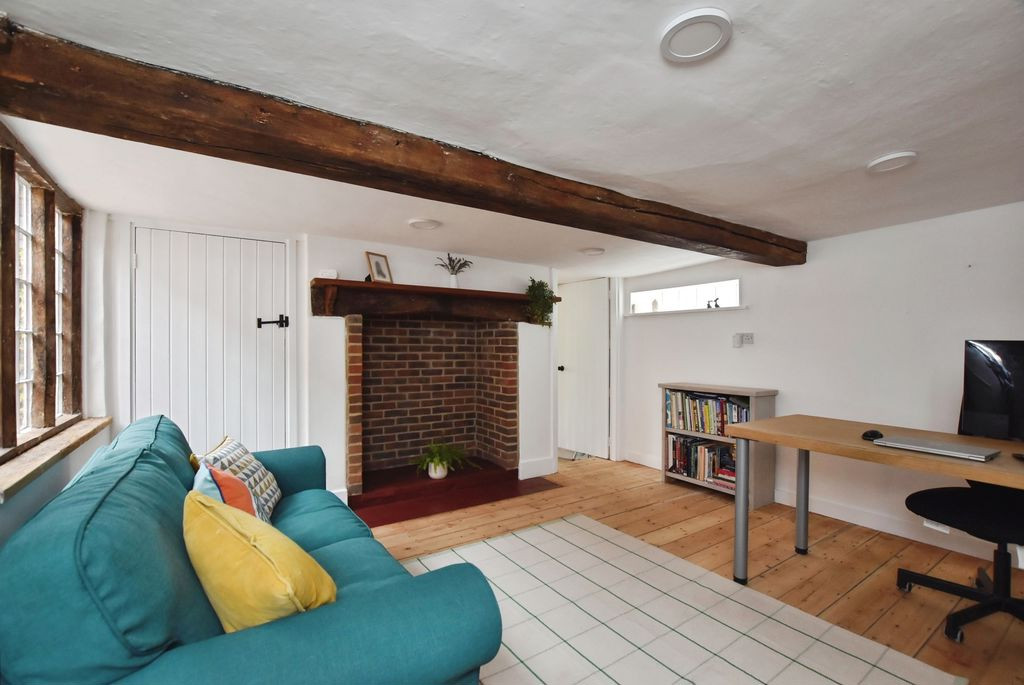
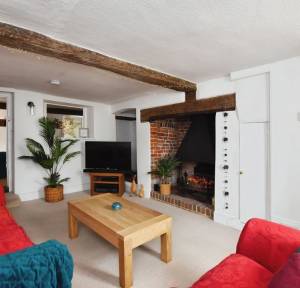
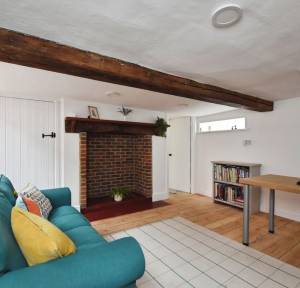
The sitting room is a particularly inviting reception space, centred around an open fireplace which provides an attractive focal point. A separate snug, currently used as a home office, offers an additional reception space with further character features.
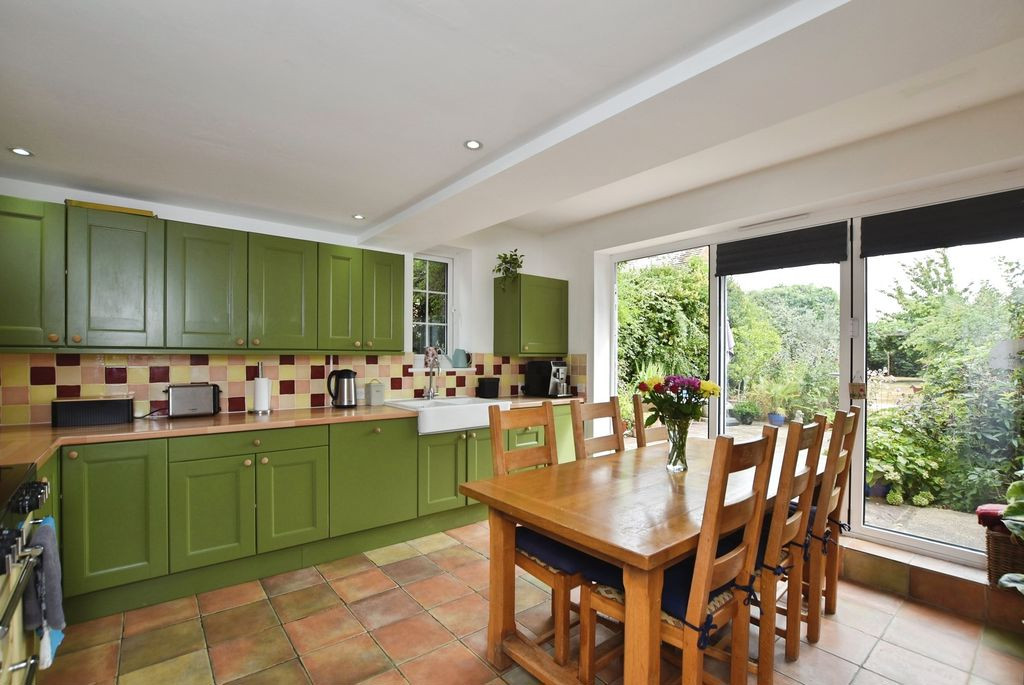
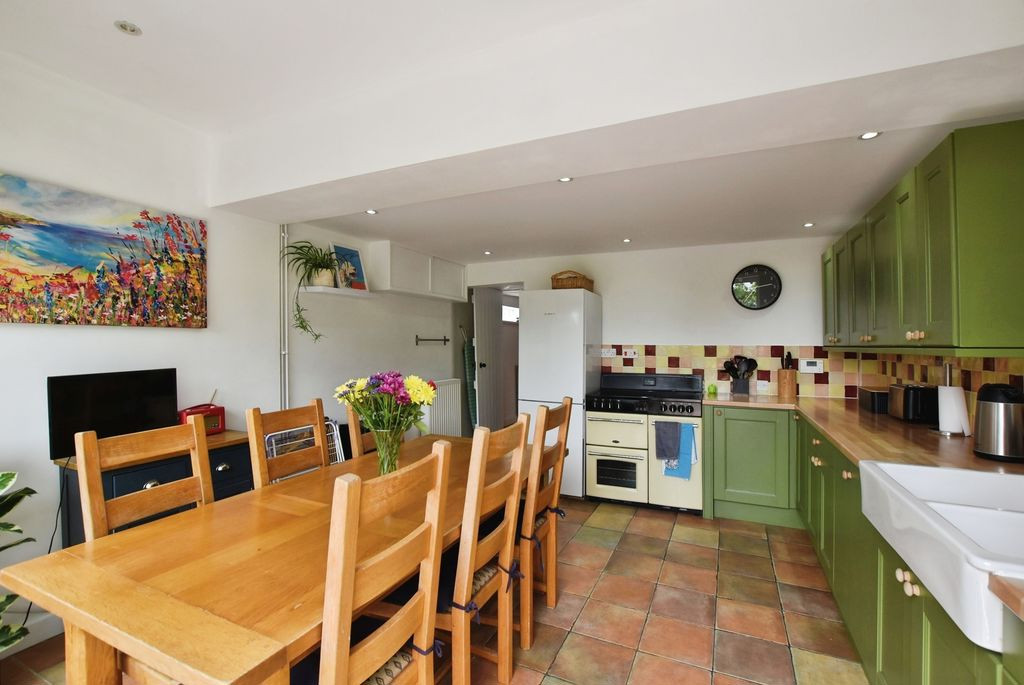
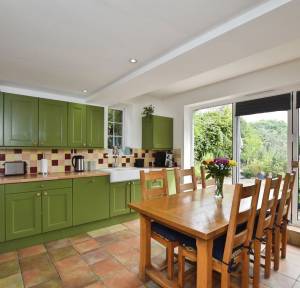
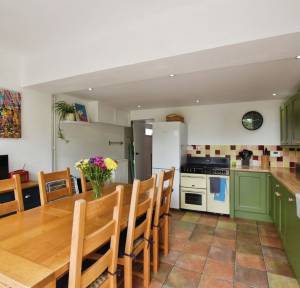
To the rear of the property is the spacious kitchen-diner, combining traditional character with contemporary practicality. The room features a classic tiled floor, fitted cabinetry and a butler sink, together with an integrated dishwasher. Bi-fold doors open directly onto the adjoining patio, creating a seamless connection between the kitchen and garden and providing an excellent space for entertaining and everyday family life.
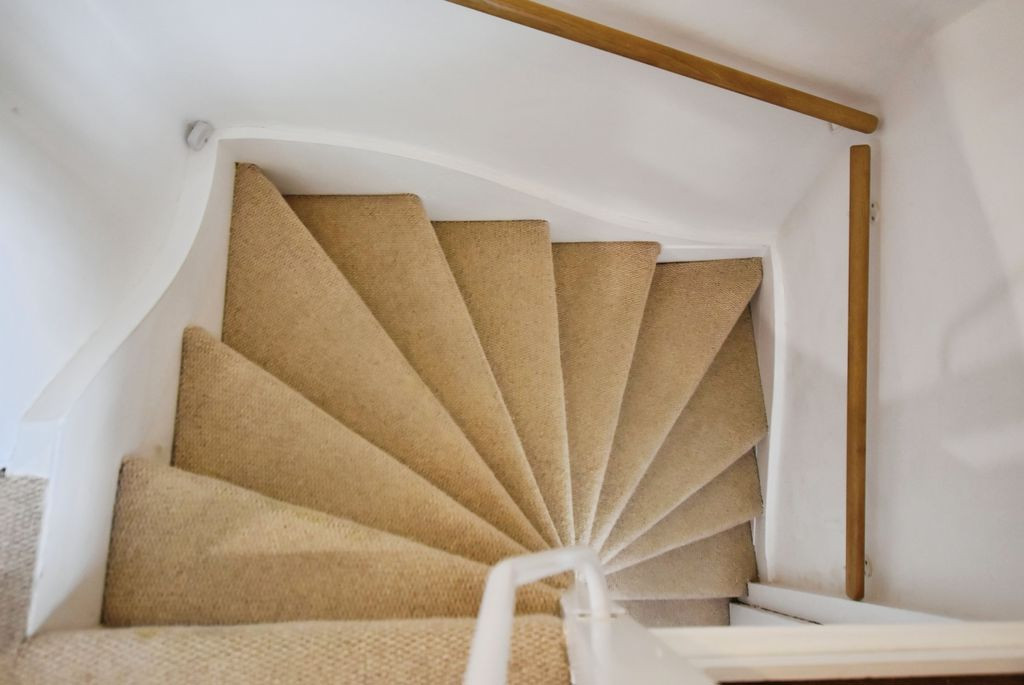
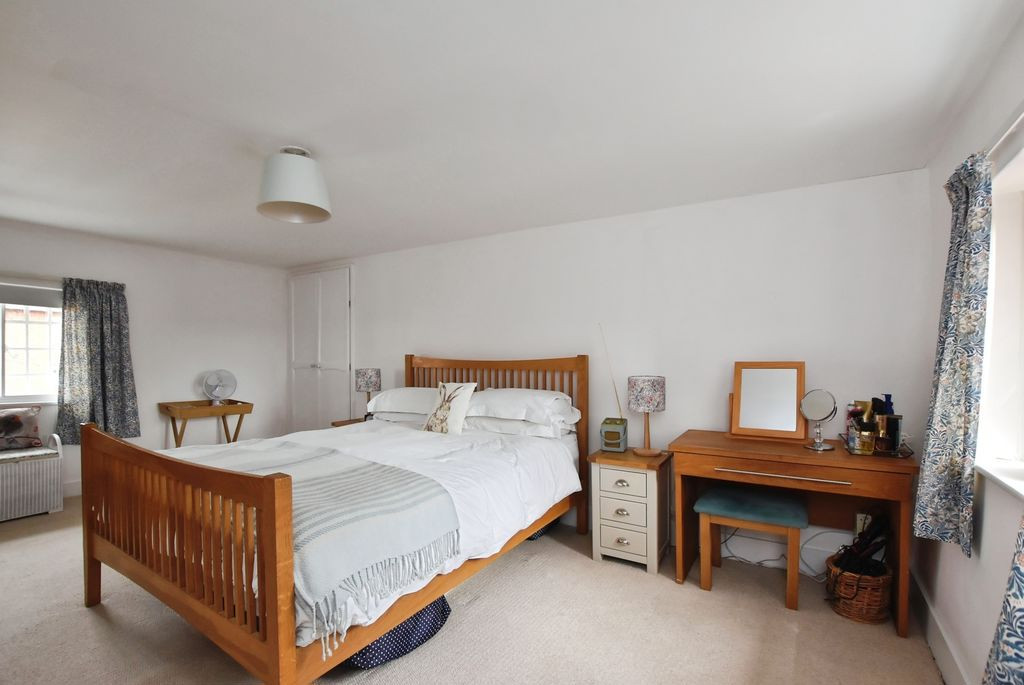
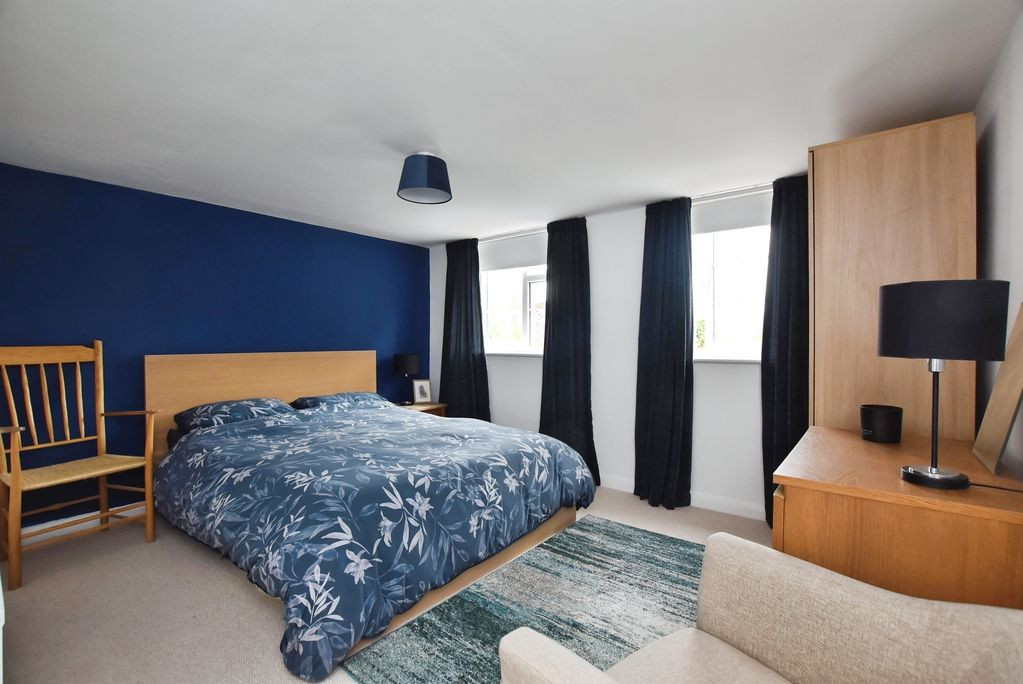
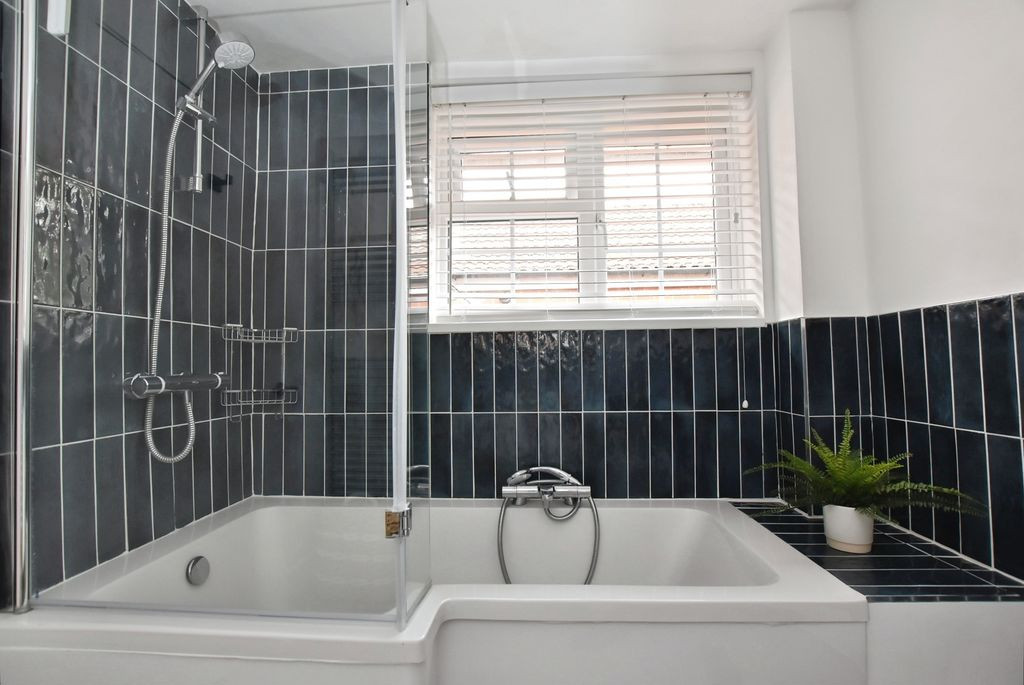
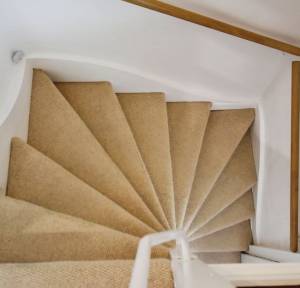
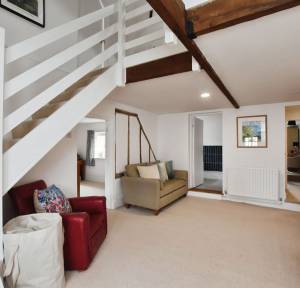
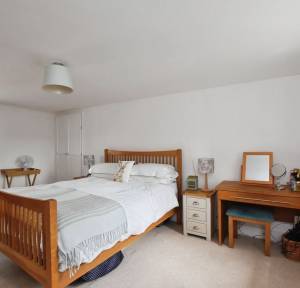
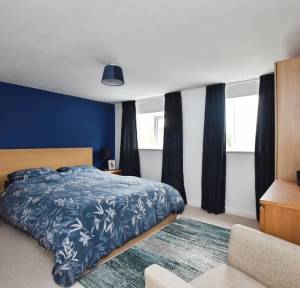
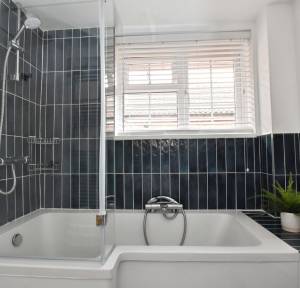
The first floor is approached via a carpeted staircase from the sitting room and opens onto a generous landing. There are two well-proportioned double bedrooms, including the principal bedroom which benefits from a newly fitted en suite bathroom.
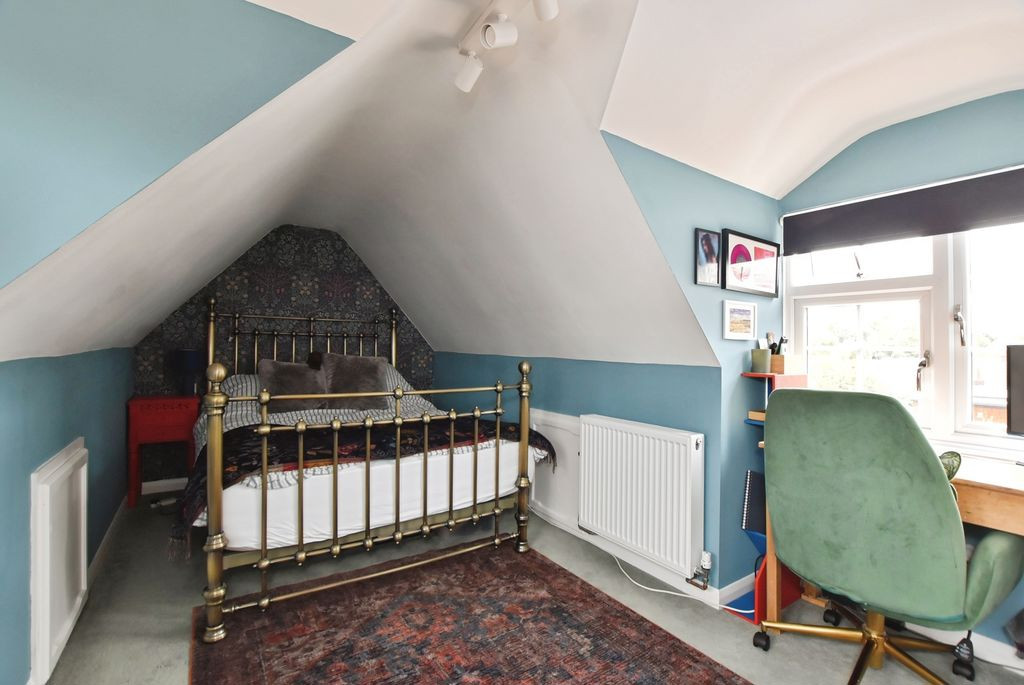
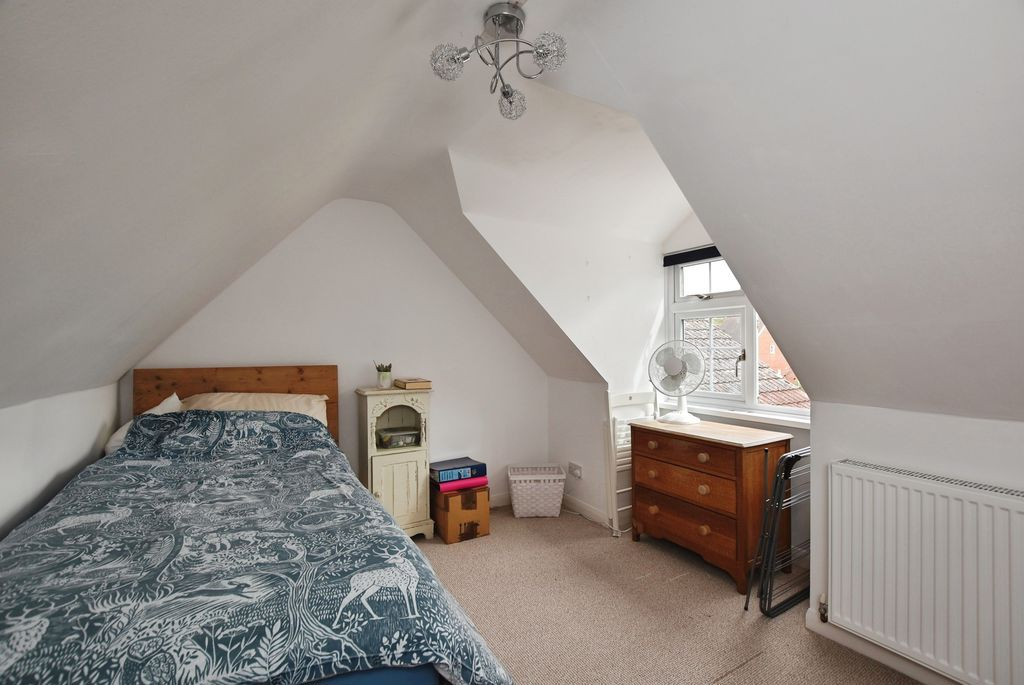
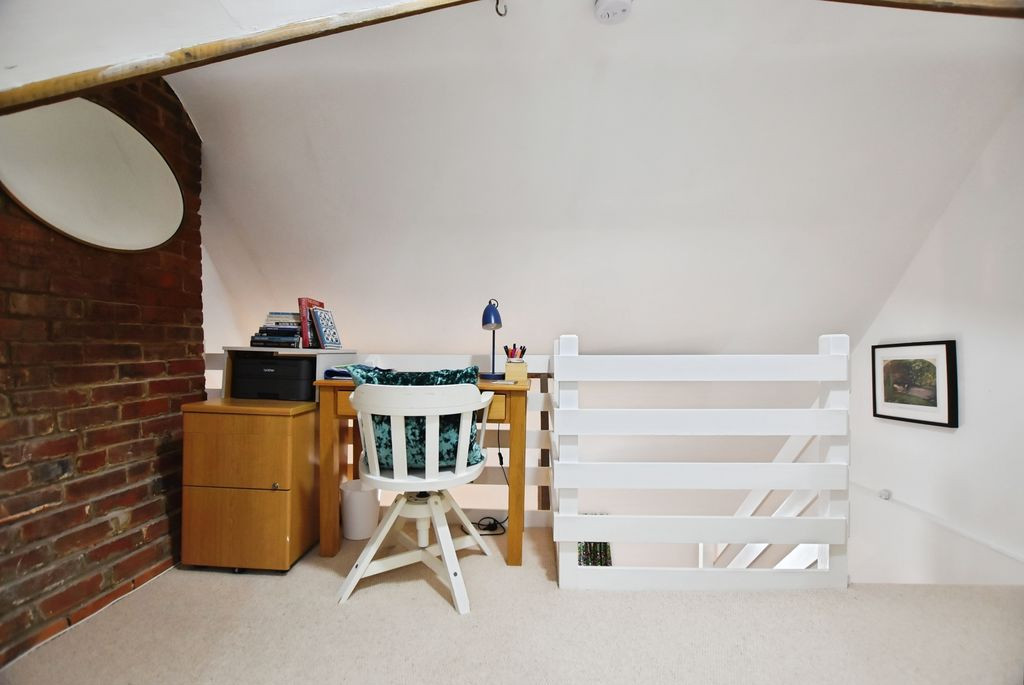
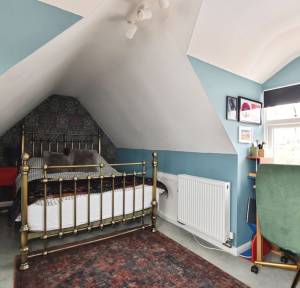
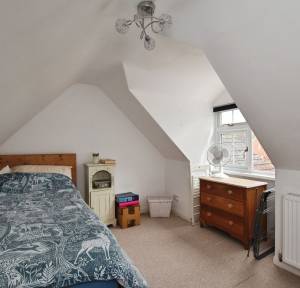
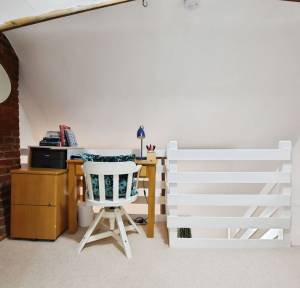
The second bedroom enjoys impressive panoramic views across the surrounding open countryside and is served by a newly refurbished family bathroom. The second floor provides two further bedrooms, offering considerable flexibility for family members, guests or home working. Useful storage is also available within the eaves, enhancing the practicality of the accommodation.
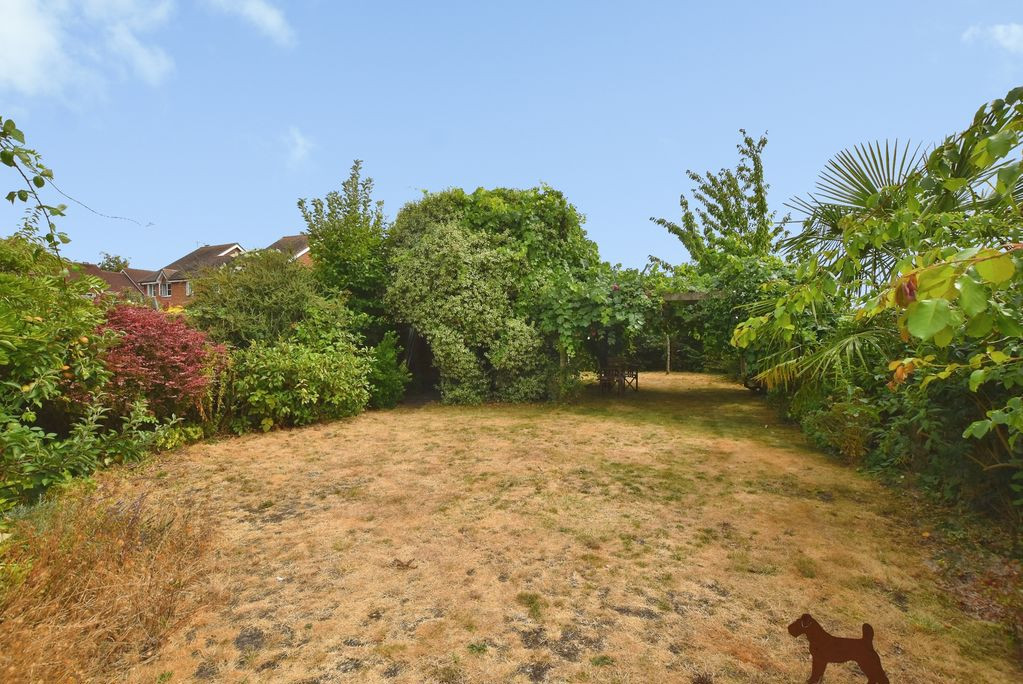
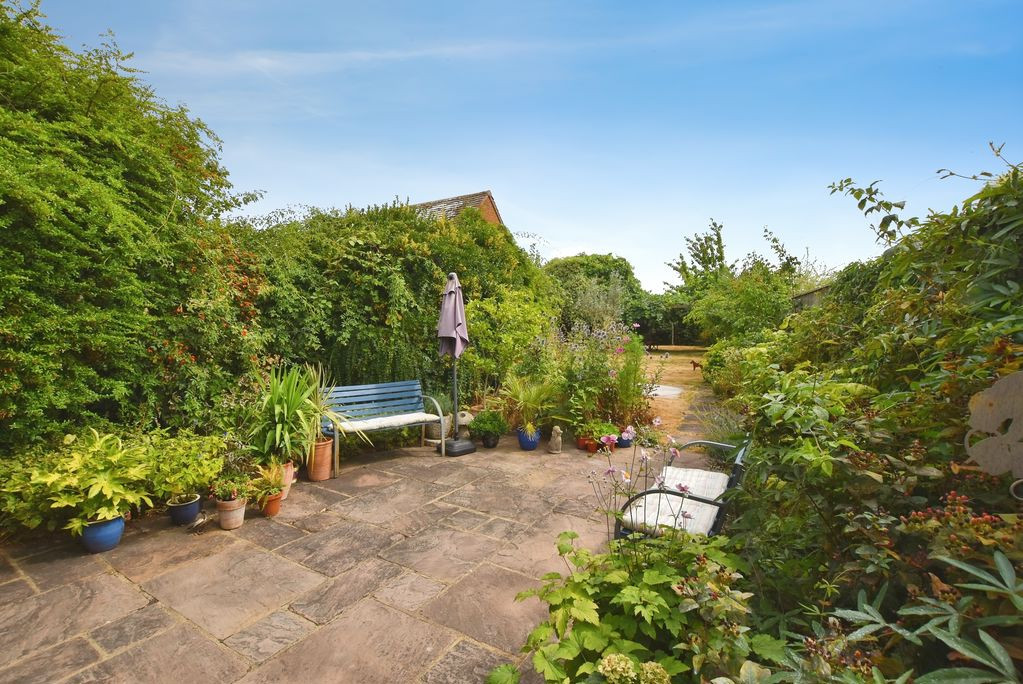
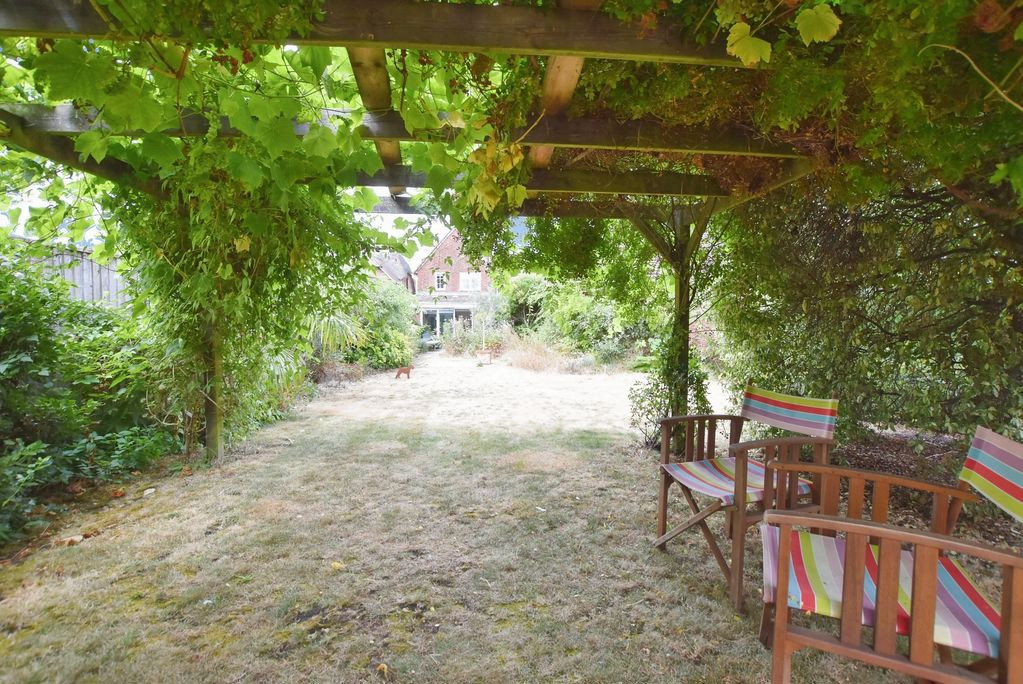
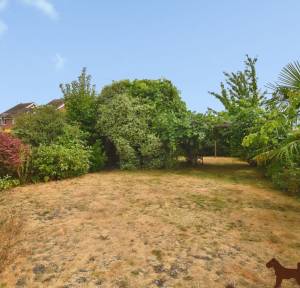
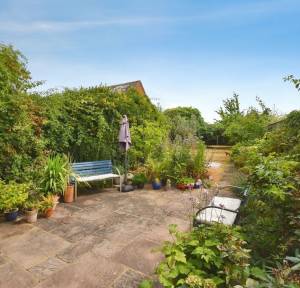
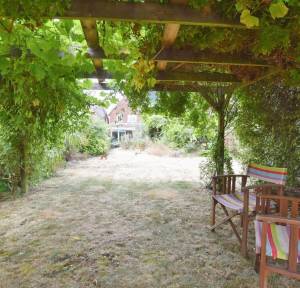
Outside, the property is complemented by mature, landscaped gardens which provide a wonderful sense of privacy and seclusion. Beyond the paved patio adjoining the house, an extensive lawn is bordered by mature shrubs, established planting and trees. Towards the rear of the garden is a delightful orchard, together with a summer house and timber shed, providing additional storage and versatile outdoor space.
The property is connected to mains services.
When travelling from Salisbury, follow signs towards Downton south along the A338 from the Harnham Junction. When entering the village, turn left at the junction with The Bull hotel onto The Borough (B3080) and continue for approximately half-a-mile where the property's position will become apparent on the right-hand side.
Downton is one of South Wiltshire’s most desirable villages, offering an excellent range of local amenities including independent shops, cafés, public houses, a supermarket, doctors’ surgery, dental practice, library, leisure facilities and highly regarded primary and secondary schooling. The village enjoys a superb position close to the New Forest National Park, offering outstanding opportunities for walking, cycling and riding, whilst the Cathedral City of Salisbury provides a comprehensive range of shopping, cultural and educational facilities together with a mainline railway station offering direct services to London Waterloo.
Under current legislation, as set out in the Consumer Protection from Unfair Trading Regulations 2008, estate and letting agents have a legal obligation not to omit material information from property listings. Part A: - Price, tenure, and council tax. (Included) Part B: - Physical characteristics, number of rooms, utilities, and parking. (Included) Part C: - • Building safety, e.g., unsafe cladding, asbestos, risk of collapse - we understand the property is safe. • Restrictions, e.g. conservation area, listed building status, tree preservation order - The property is in a conservation area. • Rights and easements, e.g. public rights of way, shared drives - There is access for the resident of no.100 to the service footpath that crosses the back garden of no.98 into the passageway between no.96 and no.98.Shared access to the side passageway between no.98 and no.96. • Flood risk - We understand the property is not in a flood risk area. • Coastal erosion risk - we understand the property is not at risk of coastal erosion. • Planning permission – for the property itself and its immediate locality - we are not aware of any nearby planning permissions. • Accessibility/adaptations, e.g. step-free access, wet room, essential living accommodation on entrance level - step-free access is not available. • Coalfield or mining area - We understand the property is not in a mining area.
Why not trust the team whose business has grown almost exclusively through recommendation and referral? For help and advice or just a friendly, confidential and no obligation chat about your requirements, simply: