- Home
- Sales
- Lettings
- Testimonials
- Jargon Buster
- About
- Meet The Team
- Contact
***WATCH THE VIDEO TOUR***
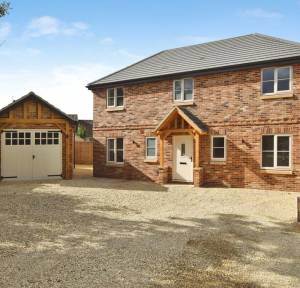
This exceptional brand-new detached family home has been constructed by a renowned local builder specialising in high-quality, bespoke developments.
Extending to over 1,800 sq ft, the property has been finished to an exacting standard throughout, offering beautifully designed and generously proportioned accommodation ideally suited to modern family living.
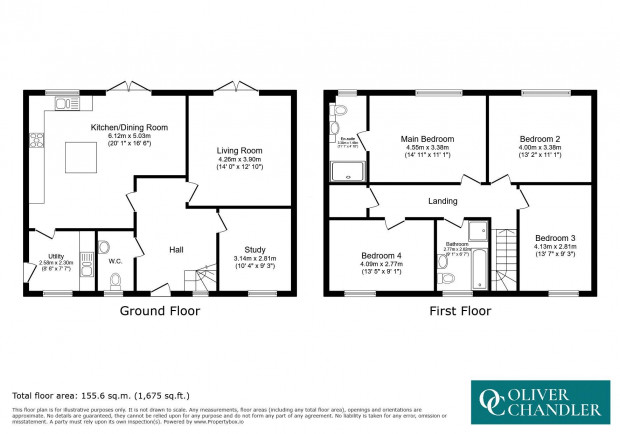
With excellent kerb appeal and an impressive specification, this outstanding home provides four double bedrooms, including a principal bedroom with en suite, a luxurious family bathroom, an exceptional open-plan kitchen/dining room, separate sitting room, study, utility room and ground-floor cloakroom.
Externally, the property benefits from a substantial landscaped rear garden, generous driveway parking and a detached garage.
Offered for sale with no onward chain, the property is ready for immediate occupation.
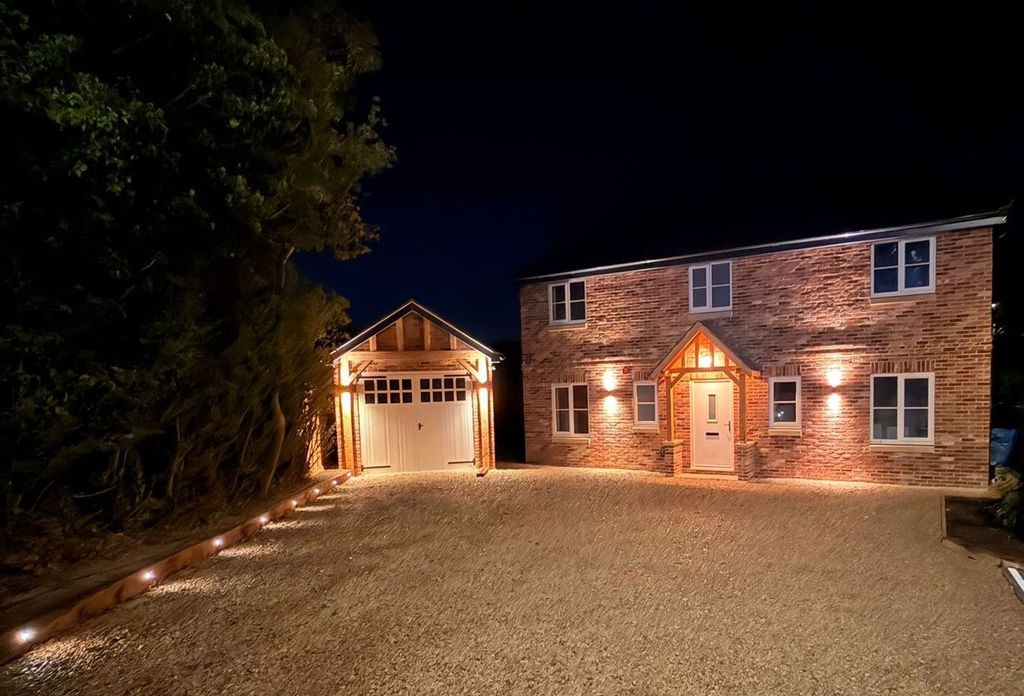
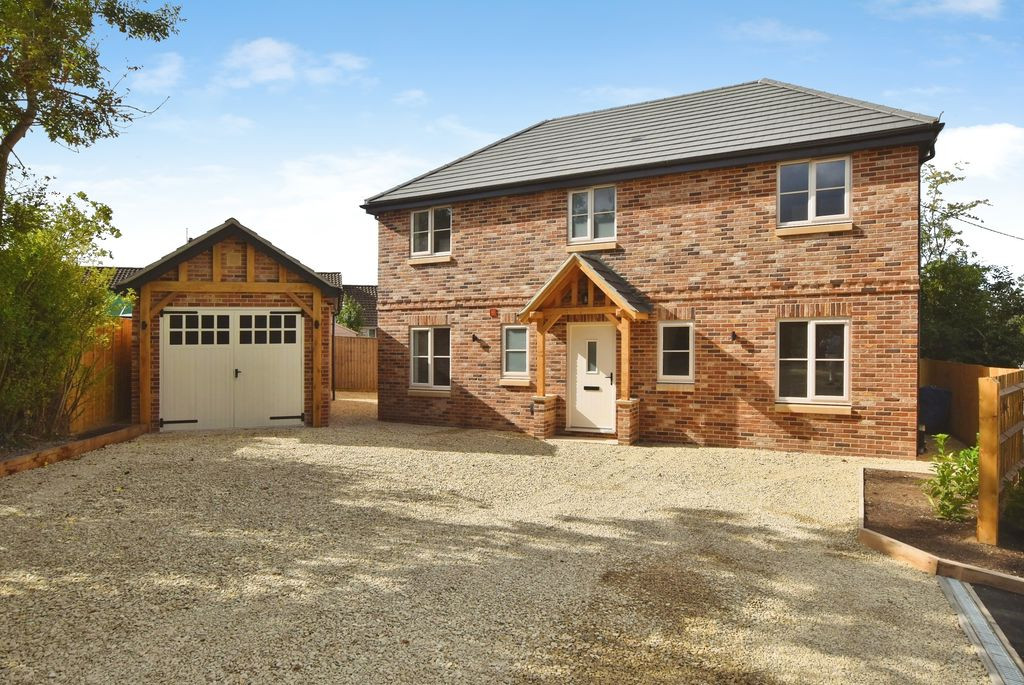
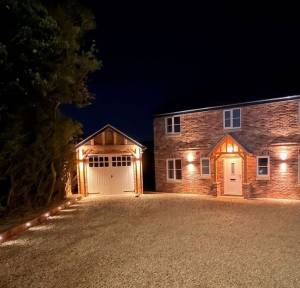
The property is approached via a generous stone driveway providing parking for several vehicles. A smart brick-built frontage, bespoke oak porch and attractive architectural detailing, including cast stone window sills, create an impressive first impression. The property further benefits from high-quality PAS24-rated windows and doors, combining security with excellent thermal performance.
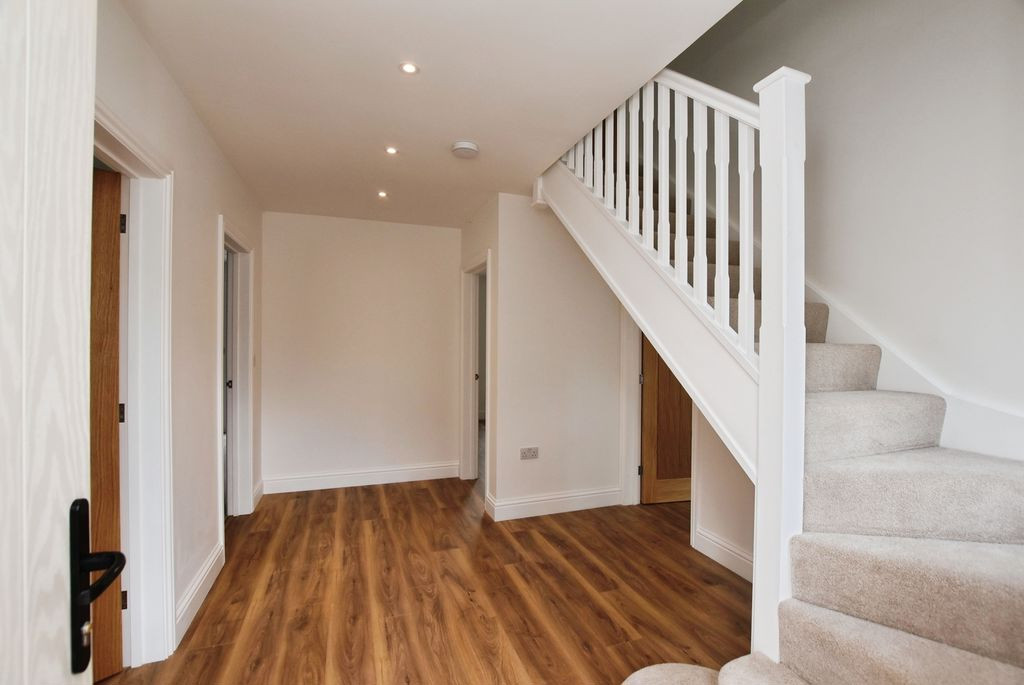
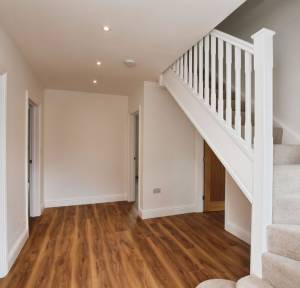
The welcoming reception hall provides access to the principal ground-floor accommodation. Positioned to the front of the property, the study offers an ideal space for home working or a quiet reading room.
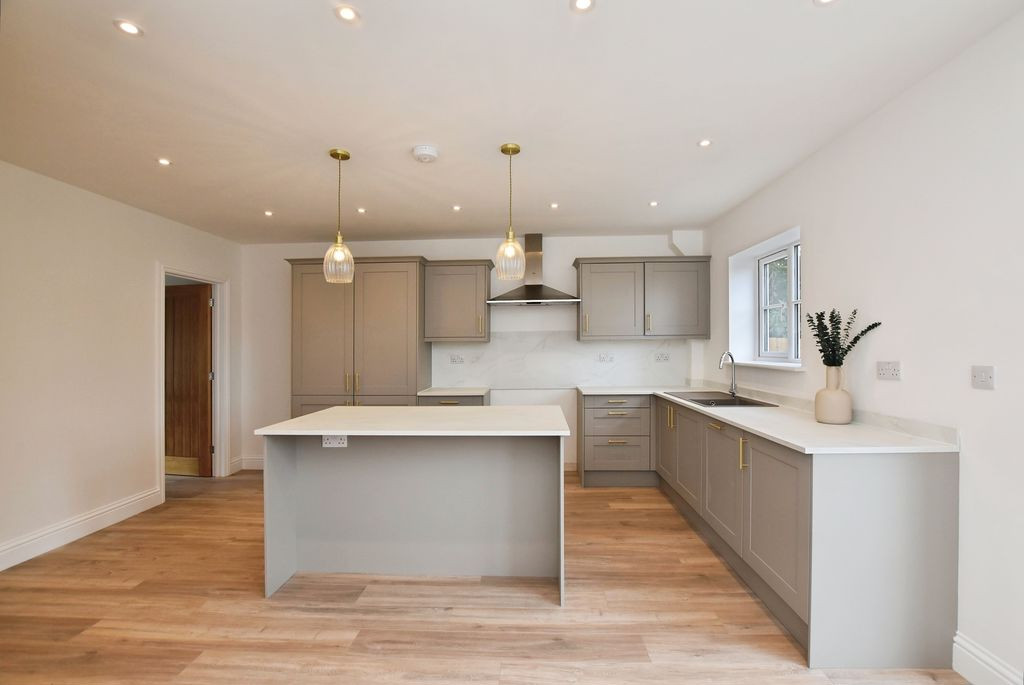
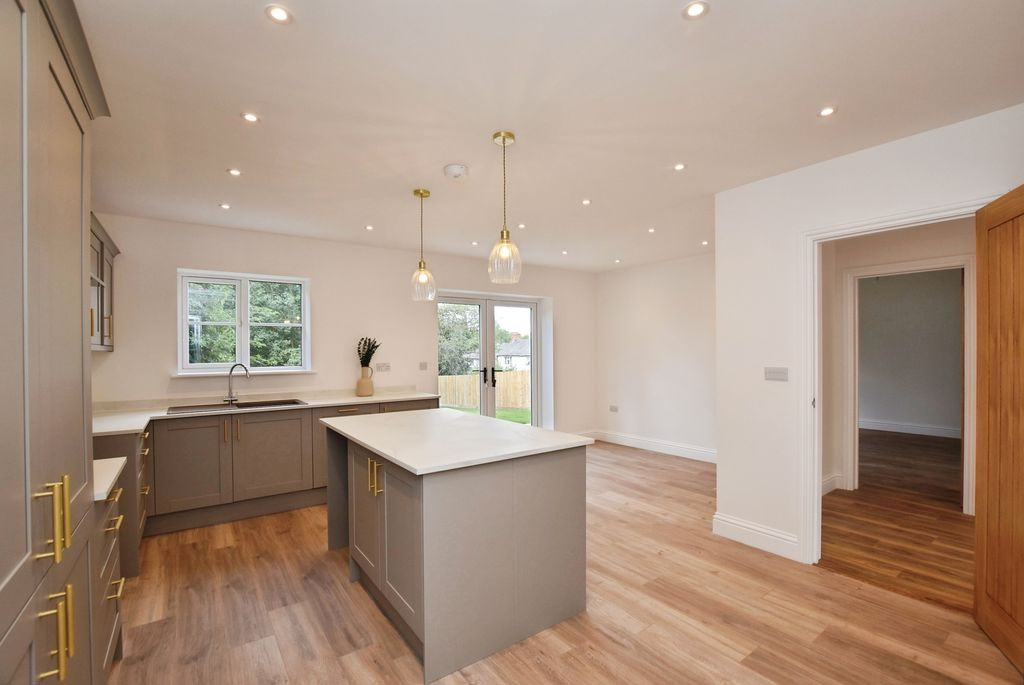
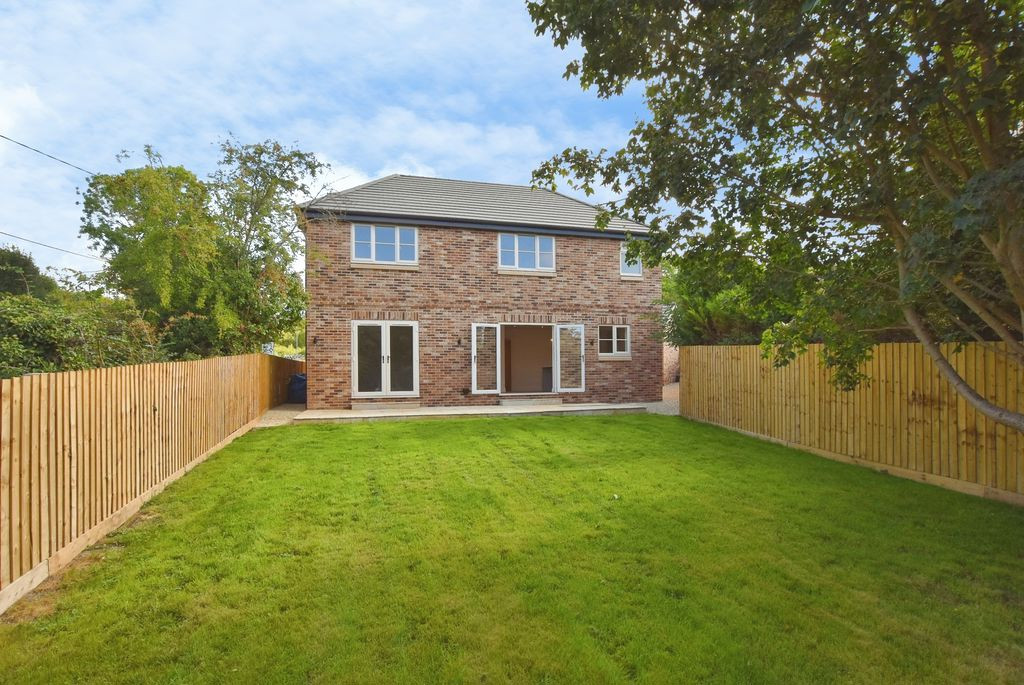
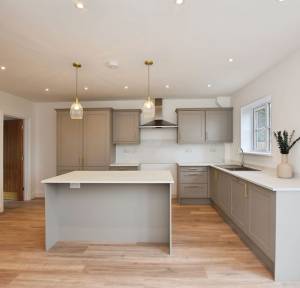
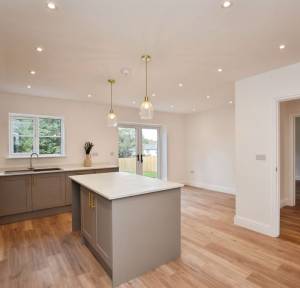
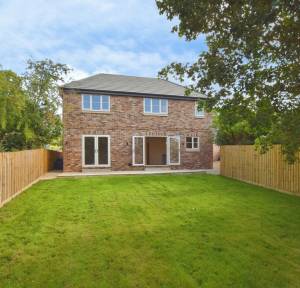
At the heart of the home is the exceptional kitchen/dining room, designed to provide a wonderful setting for both everyday family life and entertaining. The kitchen is fitted with an extensive range of shaker-style cabinetry complemented by elegant slimline marble work surfaces, together with a fitted fridge/freezer, integrated dishwasher and space for a range cooker. A central island provides additional storage and preparation space, while the generous dining area comfortably accommodates a family dining table. Double doors open directly onto the patio and extensive rear garden, creating a seamless connection between indoor and outdoor living.
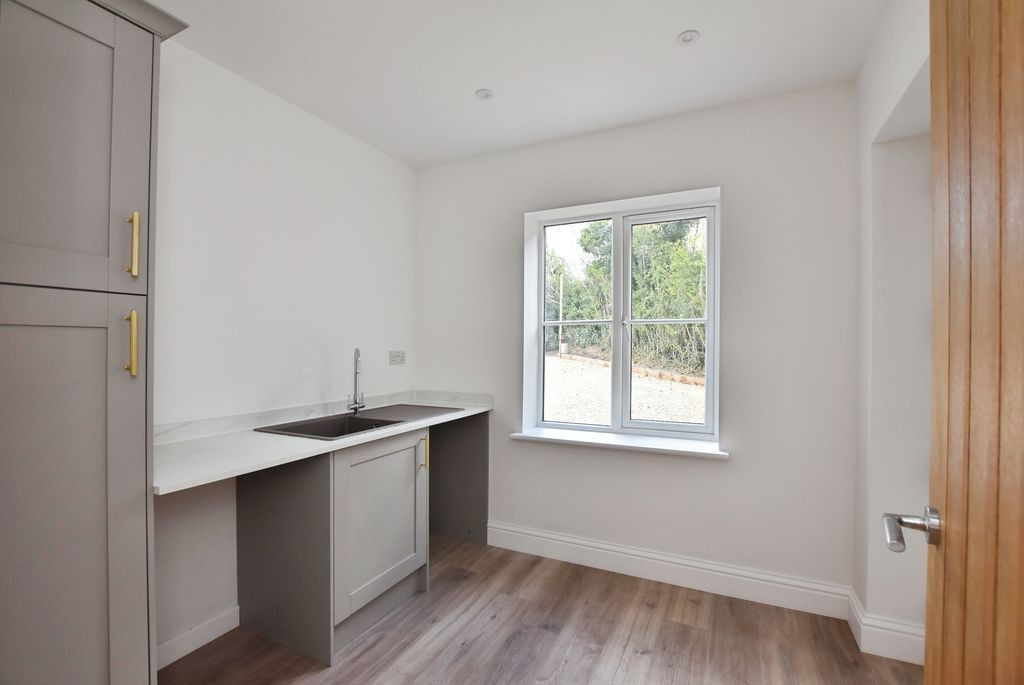
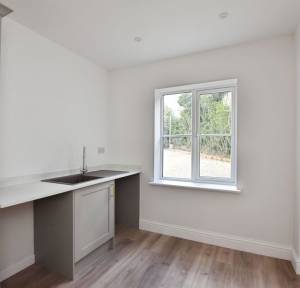
A practical utility room is positioned off the kitchen and benefits from side access, providing useful additional space for everyday household requirements.
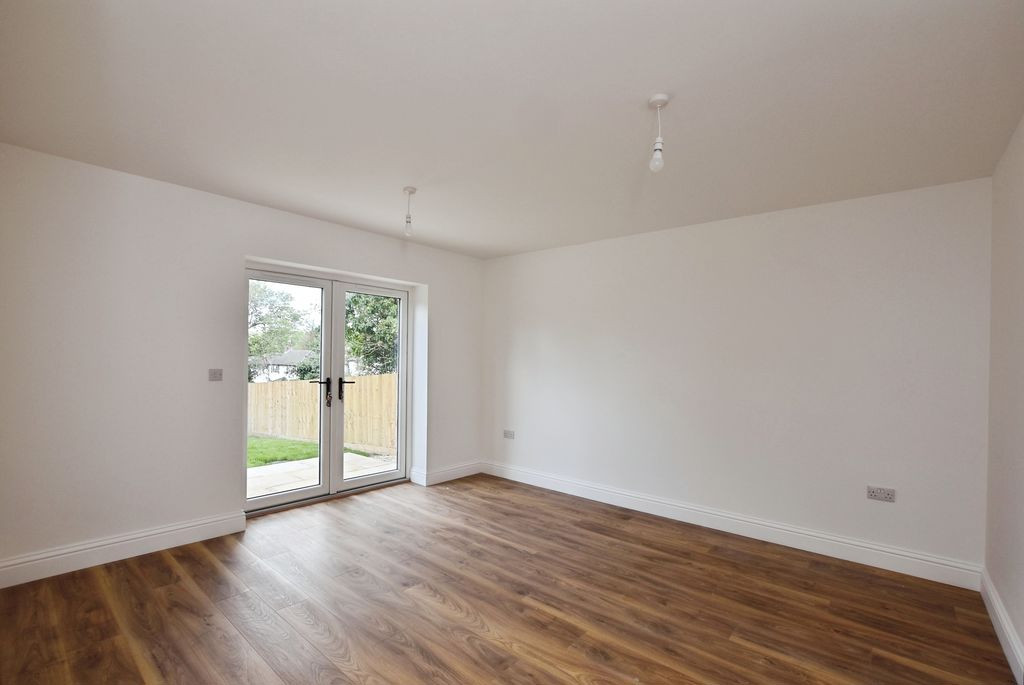
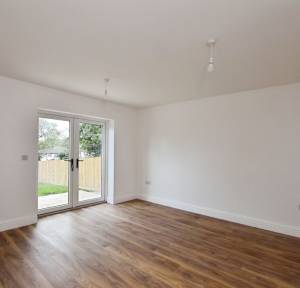
The separate sitting room is a beautifully proportioned reception space, with double doors opening directly onto the garden and allowing an abundance of natural light to flow through the room.
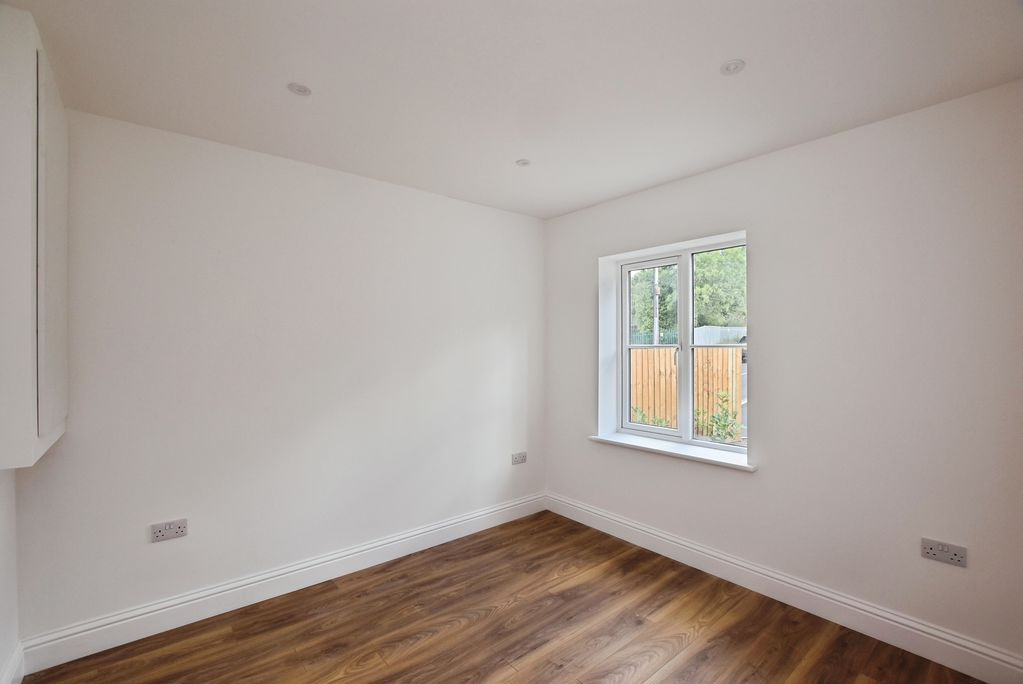
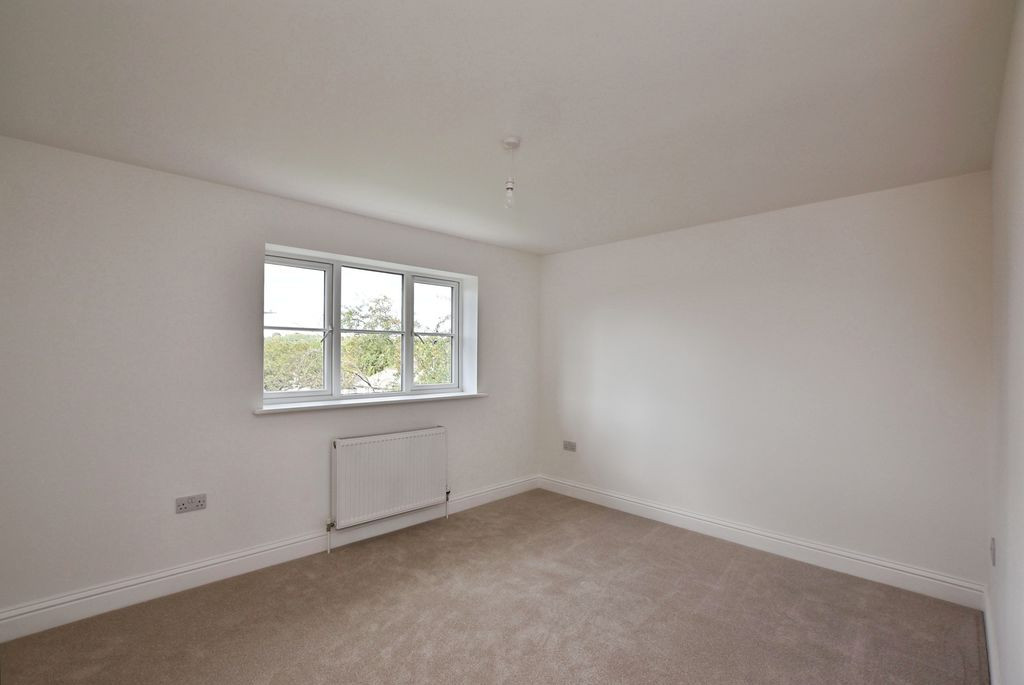
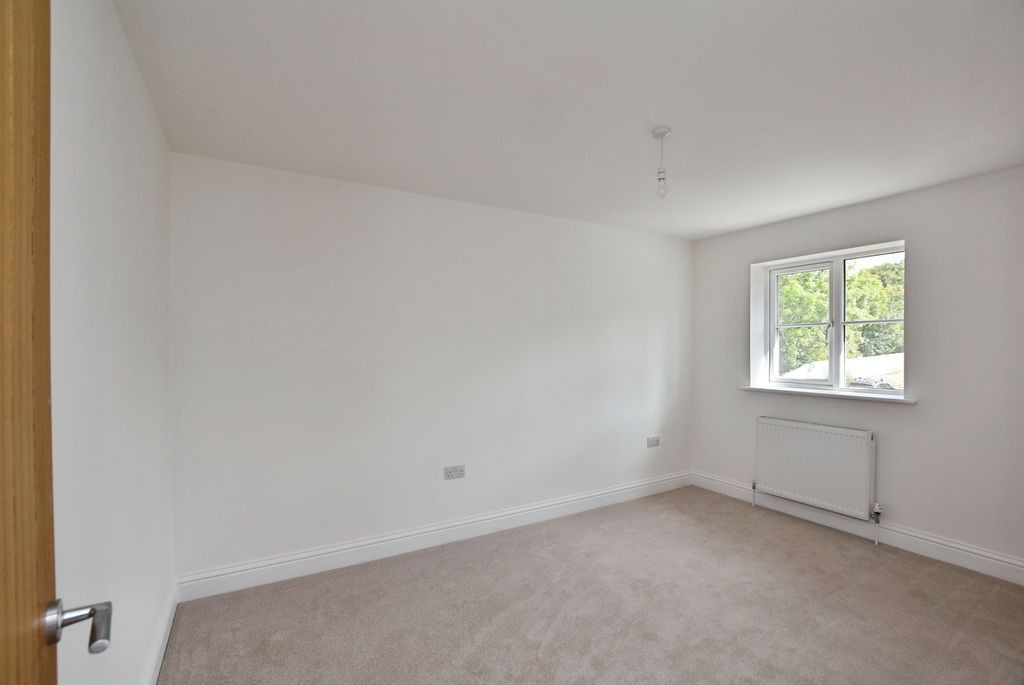
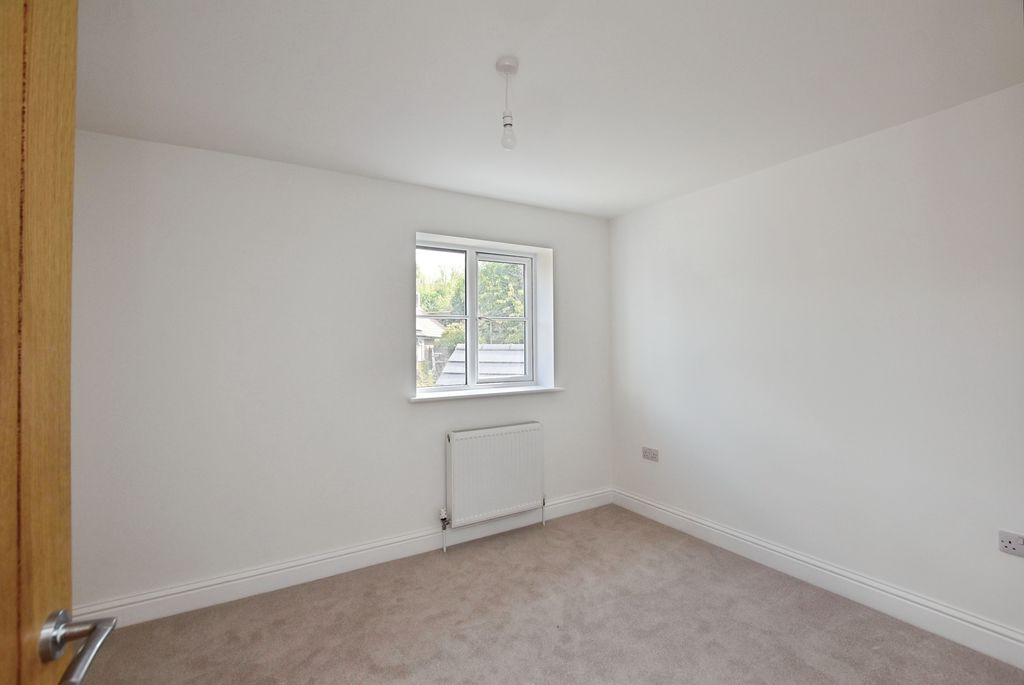
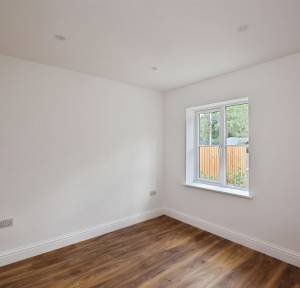
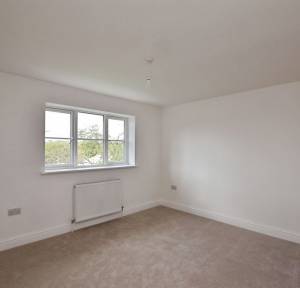
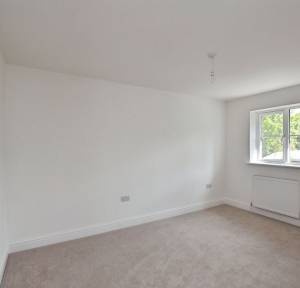
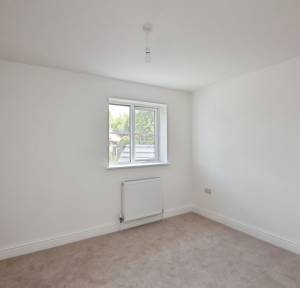
The first floor provides four generous double bedrooms, including an impressive principal suite with a beautifully appointed en suite shower room. The bedrooms benefit from dimmer-controlled lighting, allowing the ambience to be tailored to suit, while a large airing cupboard provides valuable additional storage.
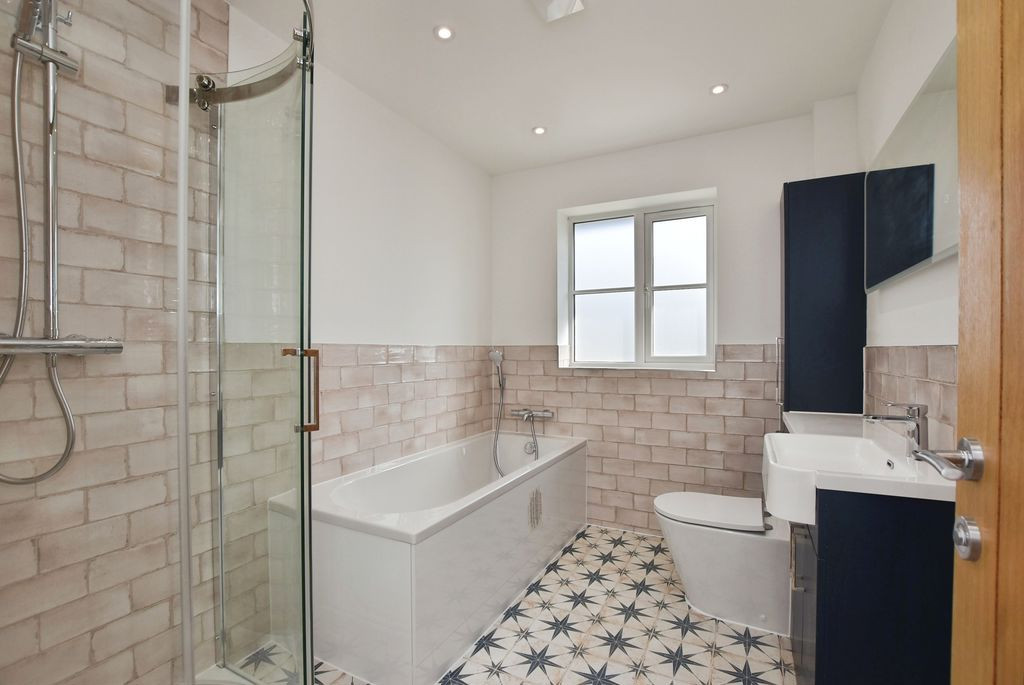
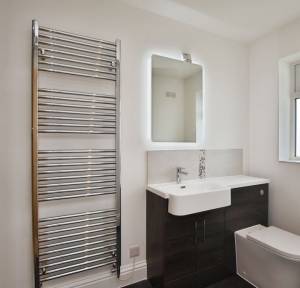
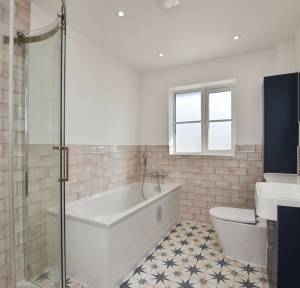
The remaining bedrooms are served by a luxurious family bathroom, fitted with a freestanding bath, separate shower enclosure, WC and vanity unit with integrated storage.
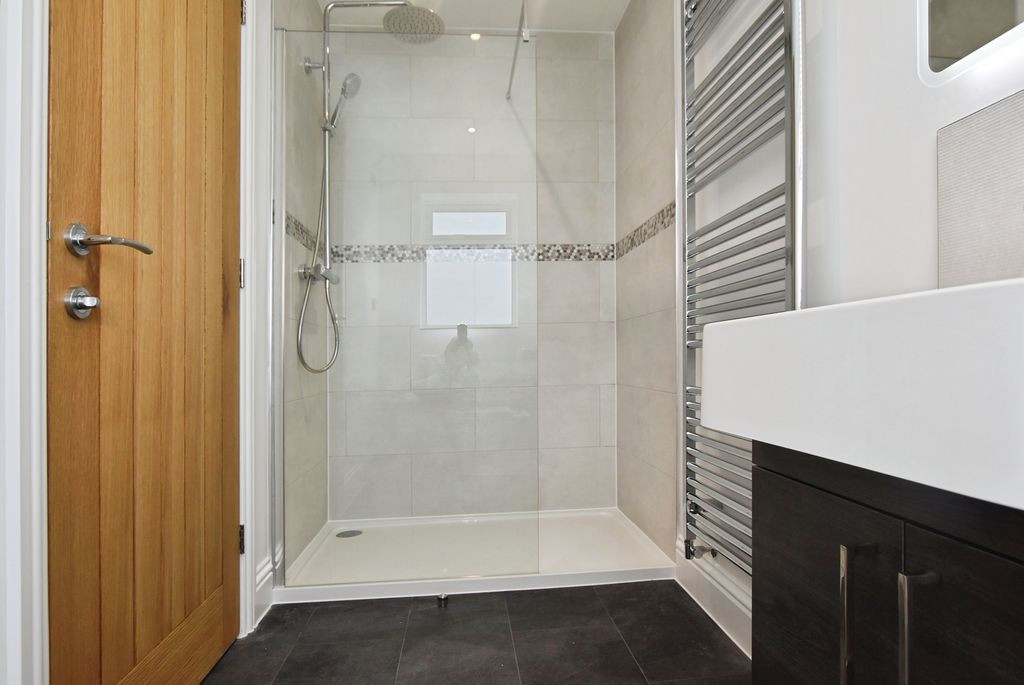
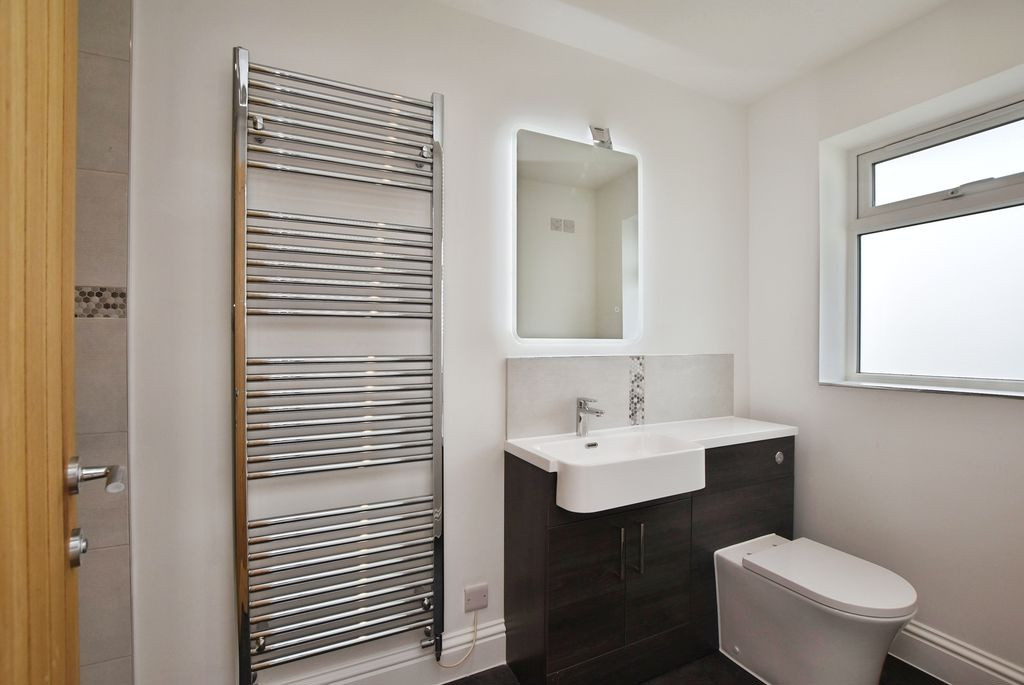
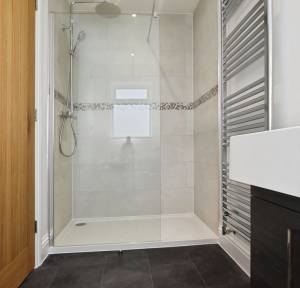
Both the family bathroom and en suite have been finished to a high standard, featuring illuminated demisting mirrors and shaver sockets. The en suite further benefits from a contemporary walk-in shower, WC and wash hand basin.
The property is heated via an efficient air source heat pump system, providing a modern and energy-conscious approach to heating.
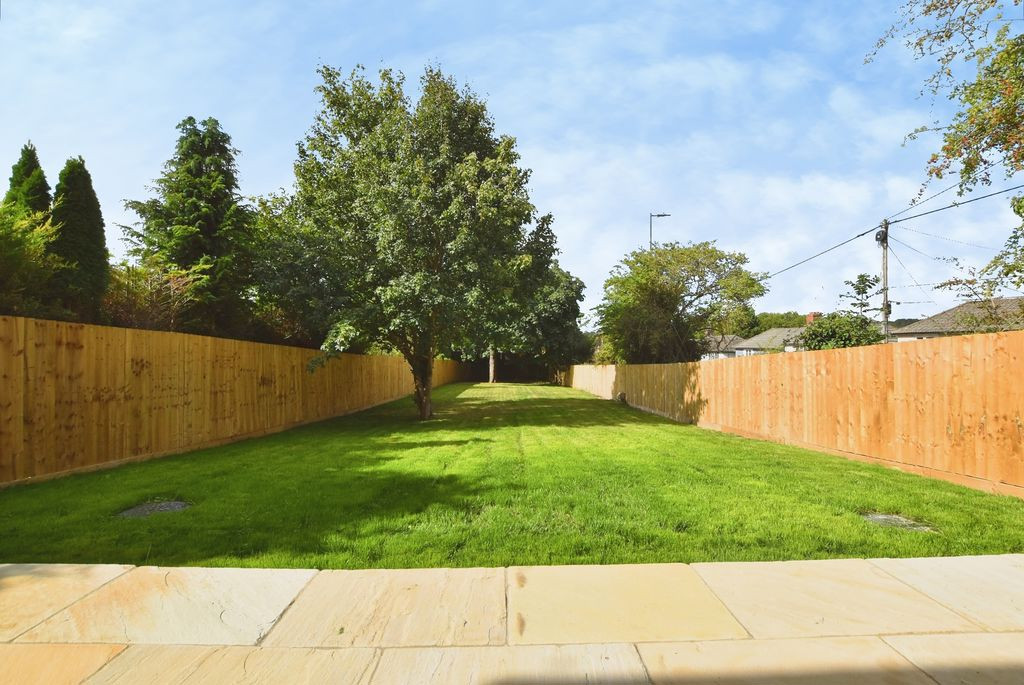
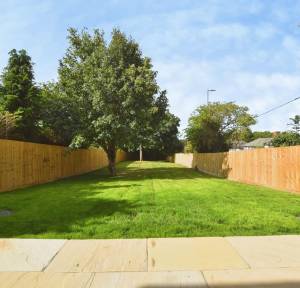
Outside, the rear garden has been thoughtfully landscaped to provide an attractive and private setting. Close-boarded fencing provides clear boundaries and privacy, while established trees and an extensive lawn combine to create a wonderful environment for family life and outdoor entertaining.
The detached garage is finished with a quality timber frame and traditional stable-style doors, complementing the bespoke character of the property.
The developer is also happy to discuss a range of optional extras and bespoke additions, allowing purchasers the opportunity to further tailor the property to their individual requirements. Any such additions are available by separate negotiation and subject to an additional cost.
Tidworth is situated approximately sixteen miles north of Salisbury and nine miles west of Andover, offering excellent access to the A303 and convenient connections towards London and the West Country. The surrounding area provides attractive countryside and walking opportunities, including the nearby North Wessex Downs National Landscape. The town itself offers a good range of everyday amenities, including supermarkets, a sports centre, restaurants, cafés and local services, together with regular bus connections to surrounding towns and villages.
This outstanding new home represents a rare opportunity to acquire a substantial, bespoke family residence combining generous accommodation, contemporary design and an exceptional standard of finish, all within a convenient and well-established residential location.
The developer is happy to offer some extras subject to additional costs: 900 Range Cooker- supplied and fitted. Paint packages- per room. Airing cupboard slatted shelves. Fitted Wardrobes. Solar Panels. Garden room. Further garden landscaping.
The property is connected to mains water, drainage and electricity. The home is heated via a Grant Aerona heat pump.
Under current legislation, as set out in the Consumer Protection from Unfair Trading Regulations 2008, estate and letting agents have a legal obligation not to omit material information from property listings. Part A: - Price, tenure, and council tax. (Included) Part B: - Physical characteristics, number of rooms, utilities, and parking. (Included) Part C: - • Building safety, e.g., unsafe cladding, asbestos, risk of collapse - we understand the property is safe. • Restrictions, e.g. conservation area, listed building status, tree preservation order - we are not aware of any restriction in this regard. • Rights and easements, e.g. public rights of way, shared drives-no restrictions we are aware of. • Flood risk - We understand the property is not in a flood risk area. • Coastal erosion risk - we understand the property is not at risk of coastal erosion. • Planning permission – for the property itself and its immediate locality - we are not aware of any nearby planning permissions. • Accessibility/adaptations, e.g. step-free access, wet room, essential living accommodation on entrance level - step-free access is not currently viable at this property. • Coalfield or mining area - We understand the property is not in a mining area.
Why not trust the team whose business has grown almost exclusively through recommendation and referral? For help and advice or just a friendly, confidential and no obligation chat about your requirements, simply: