- Home
- Sales
- Lettings
- Testimonials
- Jargon Buster
- About
- Meet The Team
- Contact
***WATCH THE VIDEO TOUR***
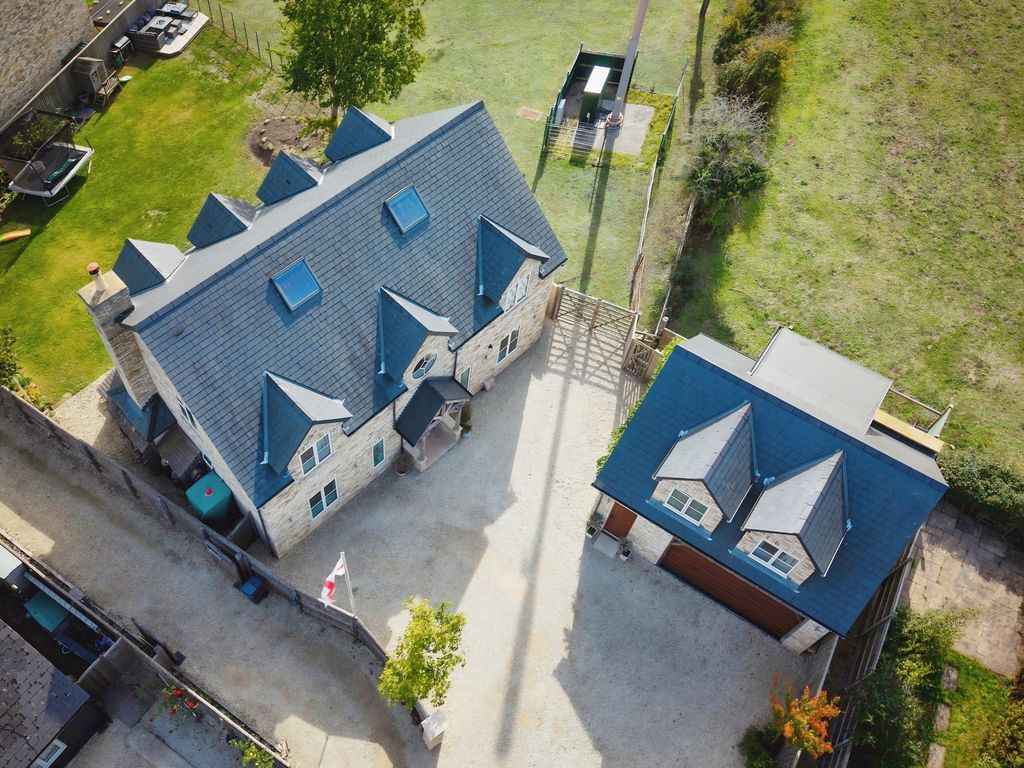
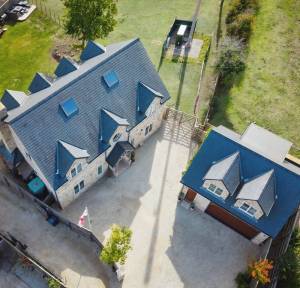
A striking detached country house occupying a beautiful position on the edge of the New Forest, with far-reaching views across the surrounding countryside. Built by the highly regarded Andell Developments, Andell House extends to over 2,500 sq ft and combines a bespoke architectural design with a high level of specification and carefully considered accommodation.
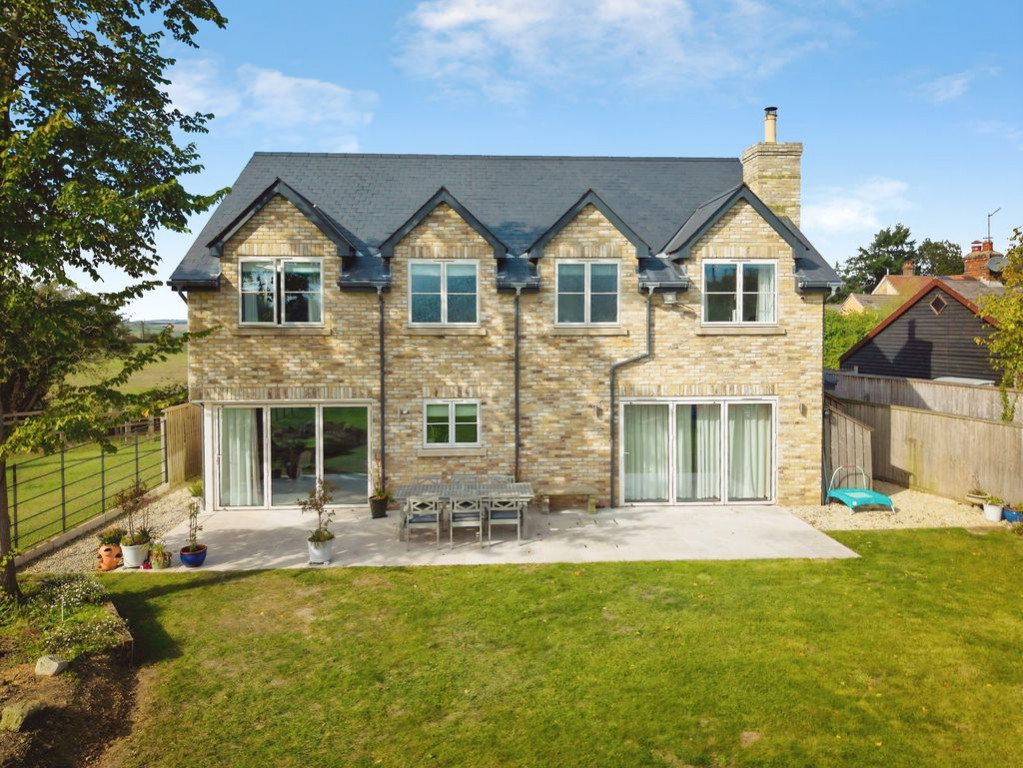
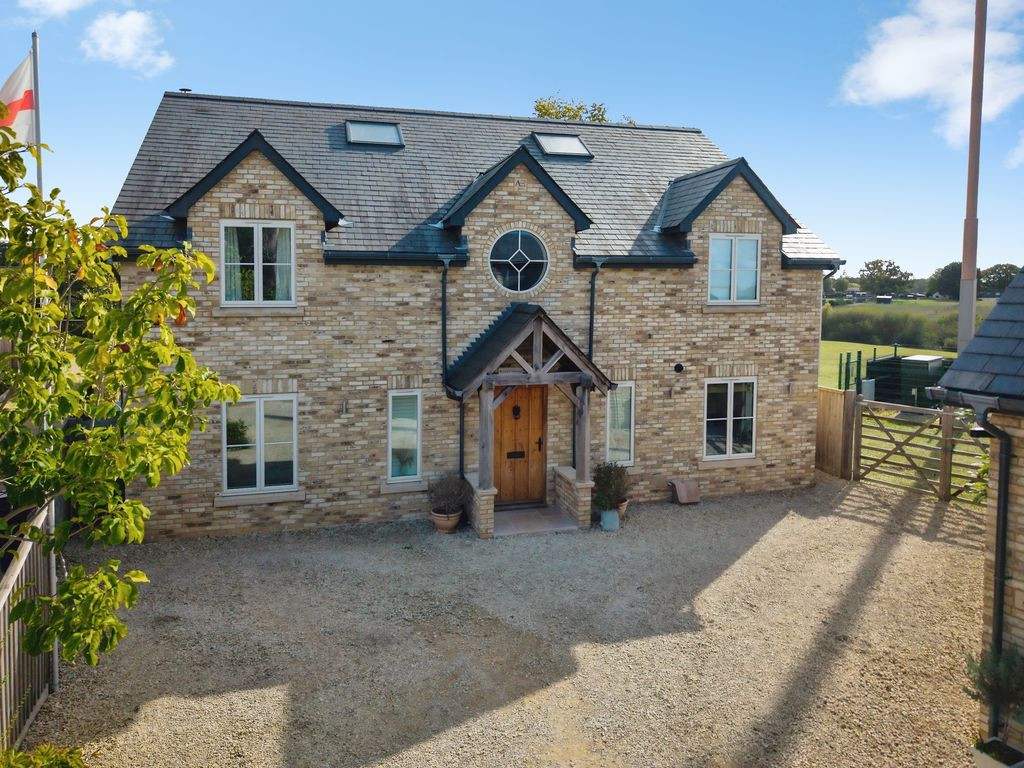
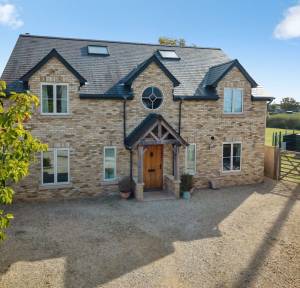
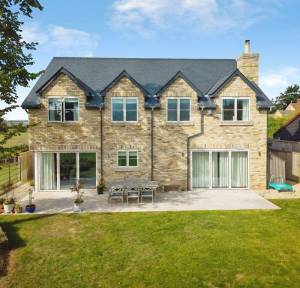
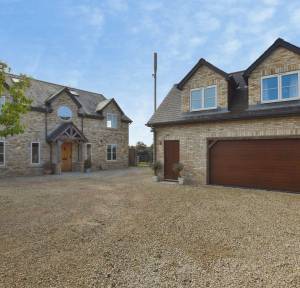
Set along a country lane in the sought-after village of Woodfalls, the house has considerable kerb appeal, with Belgium buff rustic brick elevations, natural slate roofing, a bespoke oak porch and distinctive round feature window.
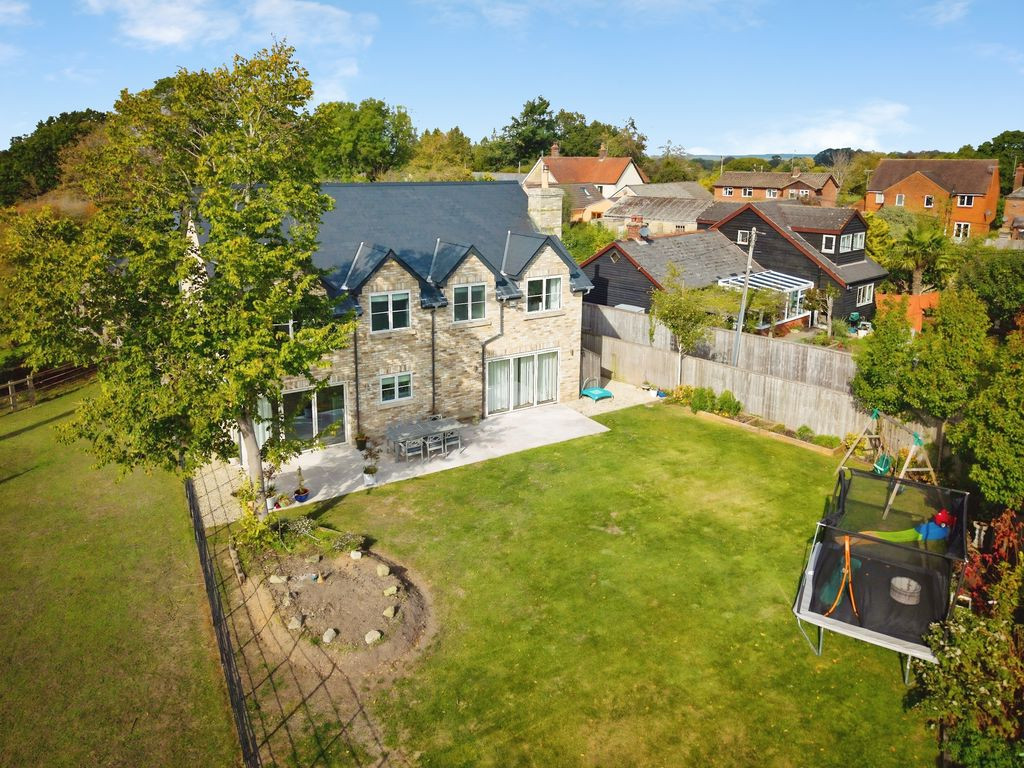
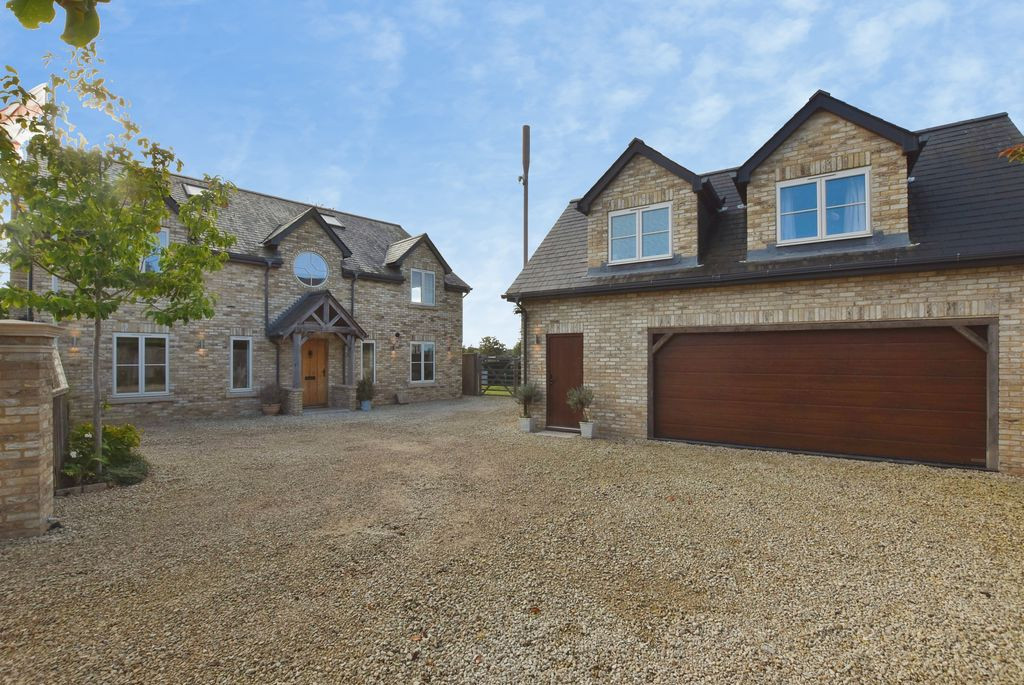
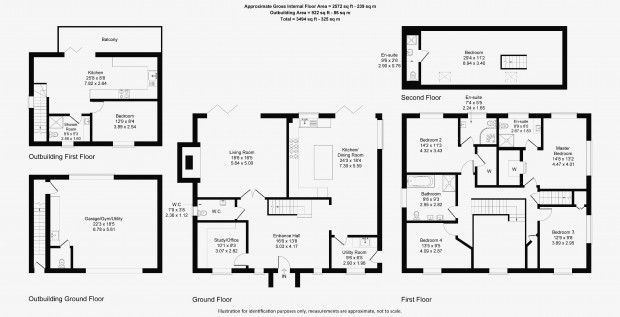
The accommodation includes four double bedrooms, three principal bath/shower rooms, a study, substantial sitting room, exceptional kitchen/dining room and utility/boot room. The property is further complemented by a detached double garage with self-contained one-bedroom annex, ample parking and an attractive garden overlooking open fields.
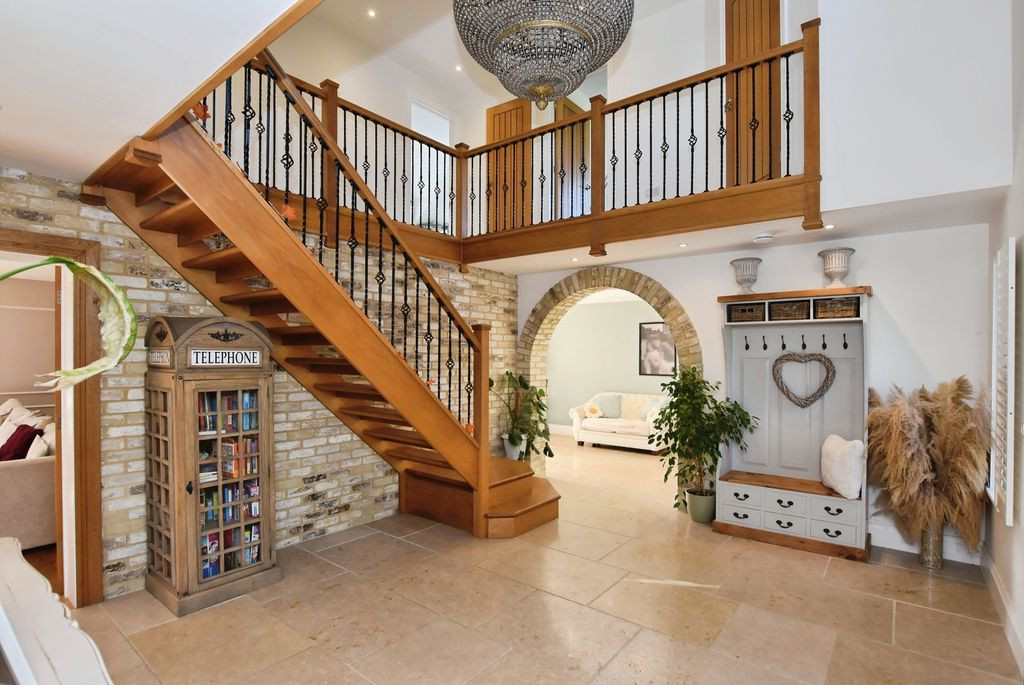
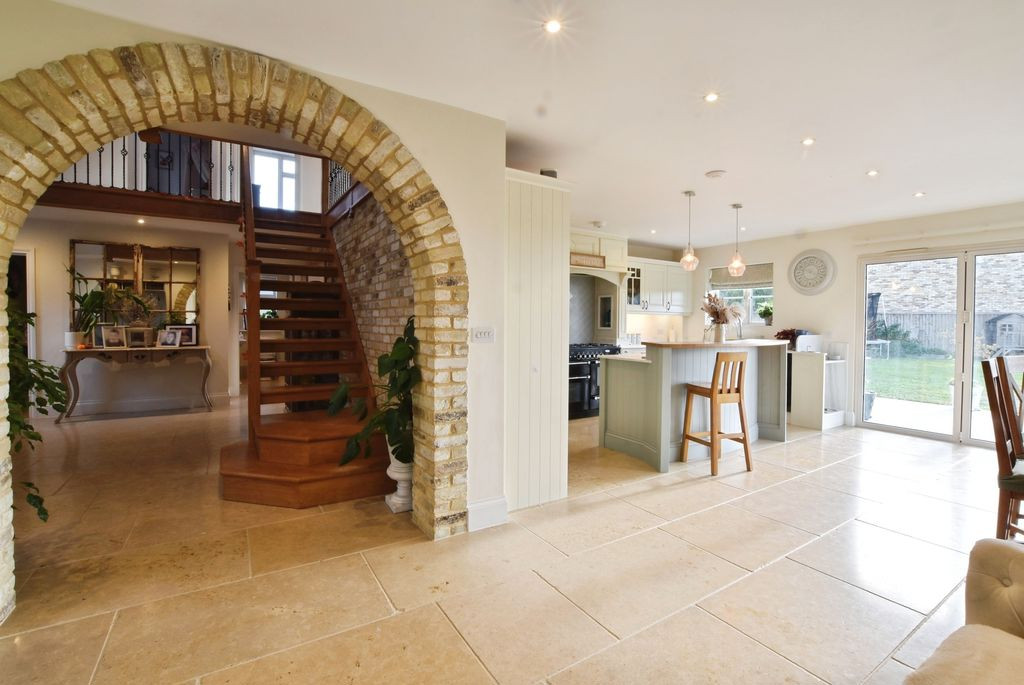
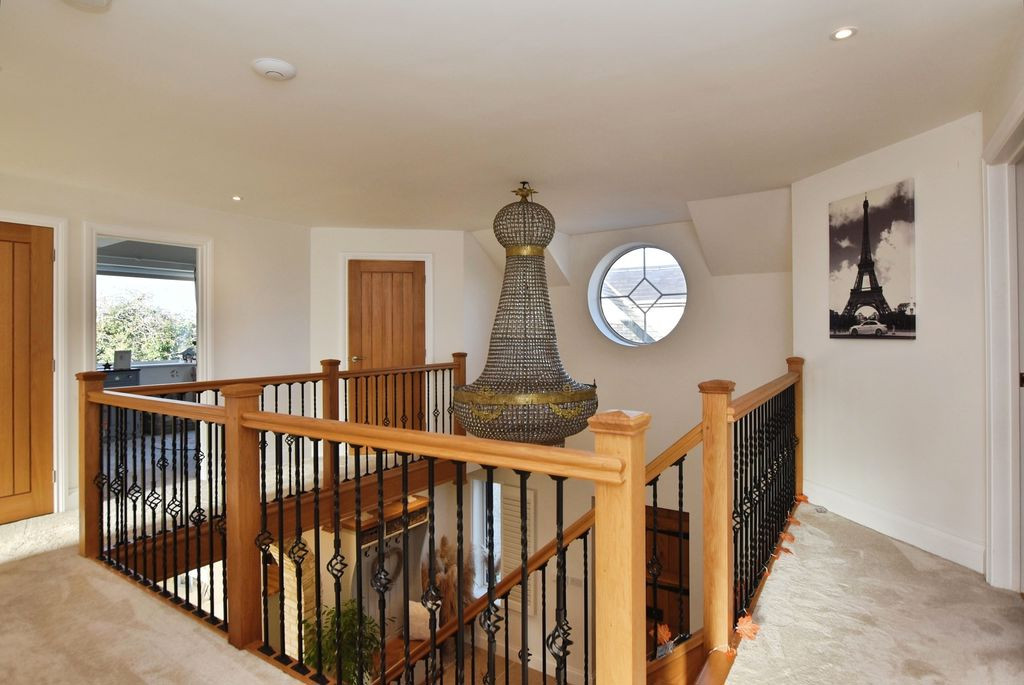
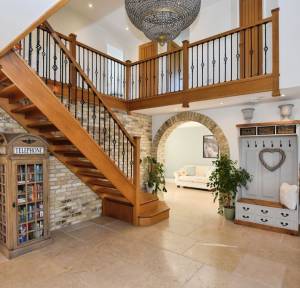
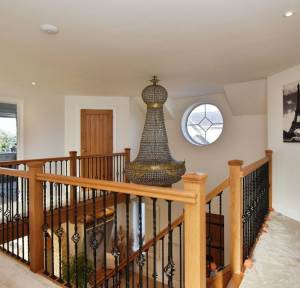
The entrance is through a bespoke oak open porch and front door into an impressive reception hall, characterised by a vaulted ceiling, feature chandelier, round window and exposed brickwork with a brick archway. A bespoke oak staircase with iron balustrading rises to the first floor.
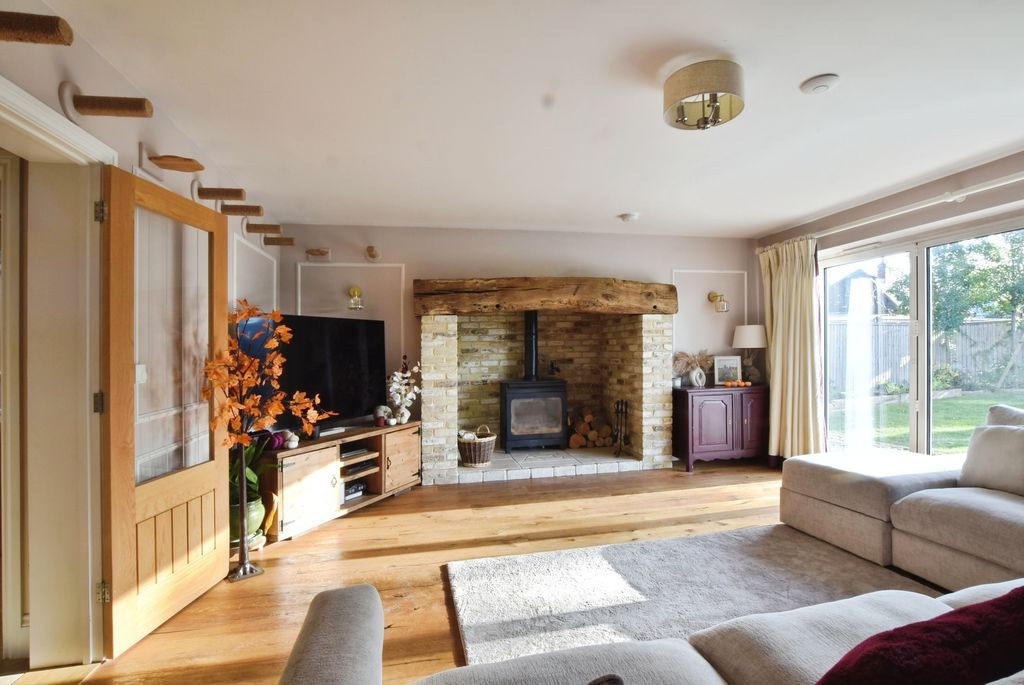
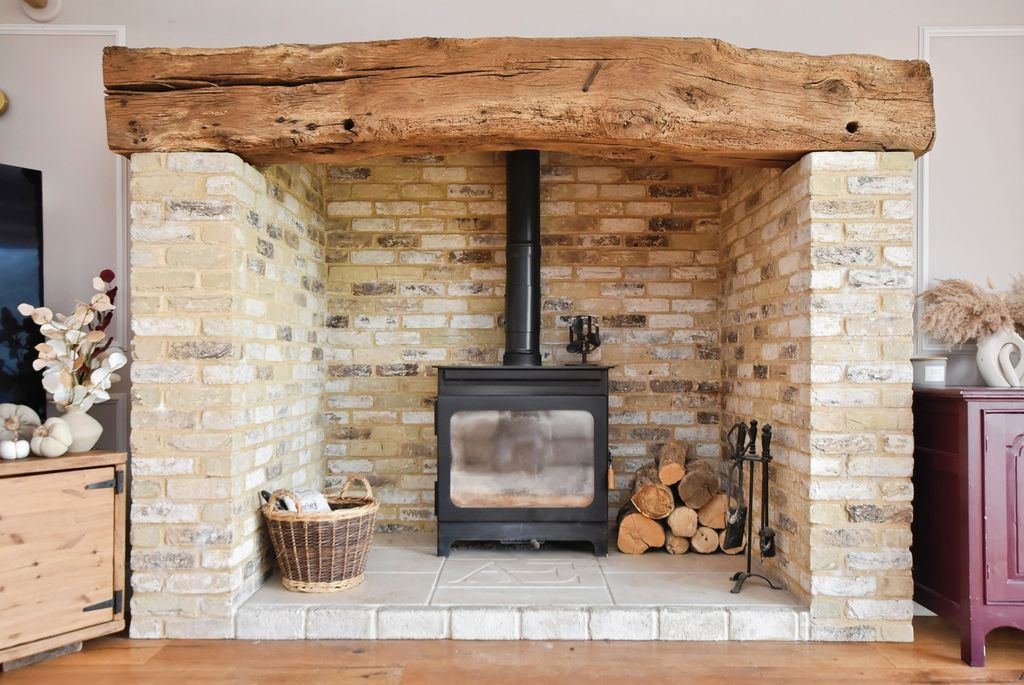
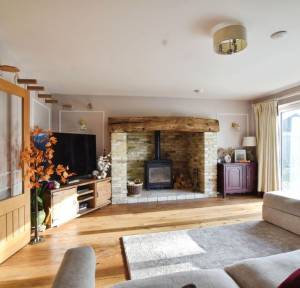
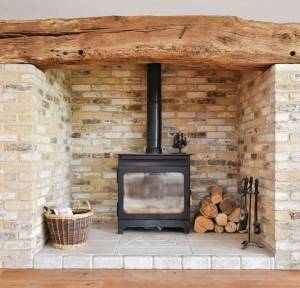
The sitting room is a particularly impressive reception space, centred around a large brick fireplace with log-burning stove and an original-style beam above the mantel. Wide bi-fold doors open directly onto the terrace and garden, creating a natural connection between the house and its surroundings.
Positioned at the front of the house, the study provides an excellent home-working environment, with a front-aspect window and bespoke oak office furniture.
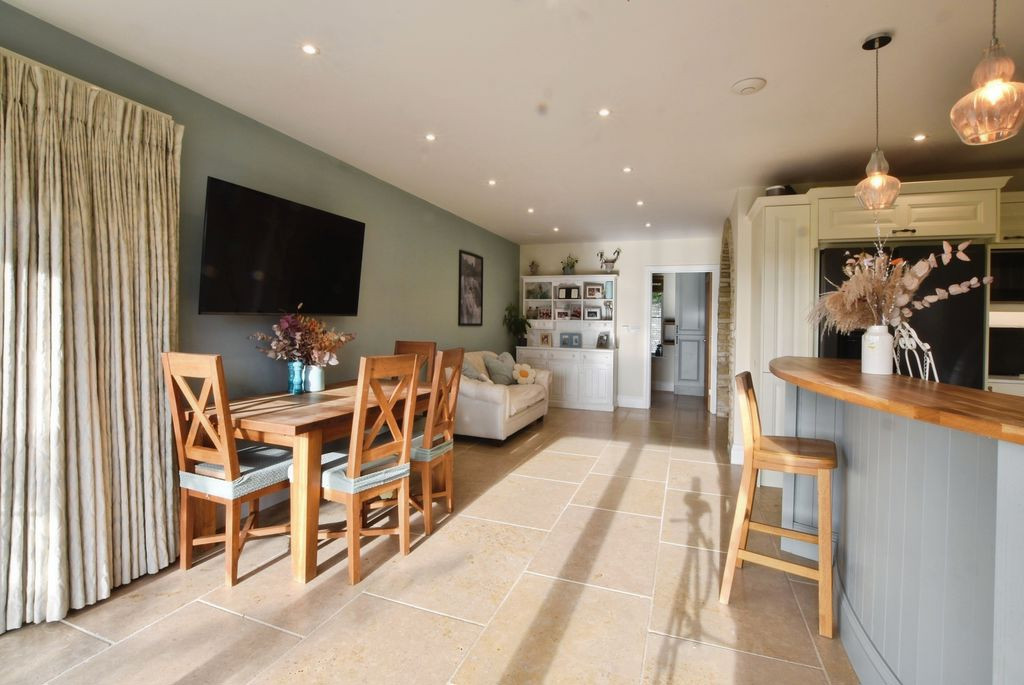
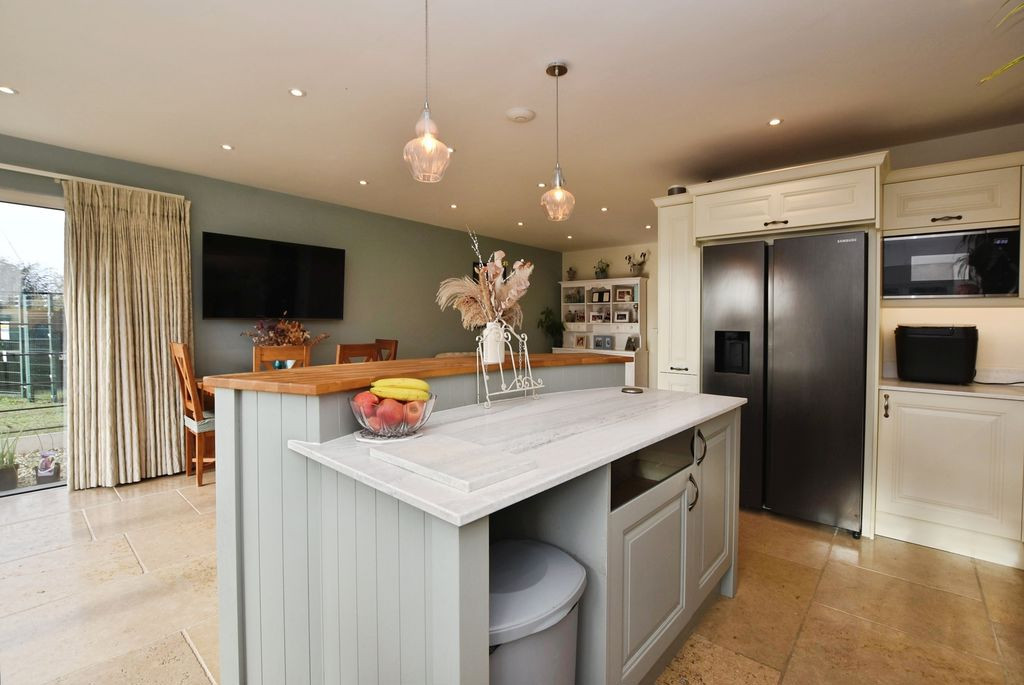
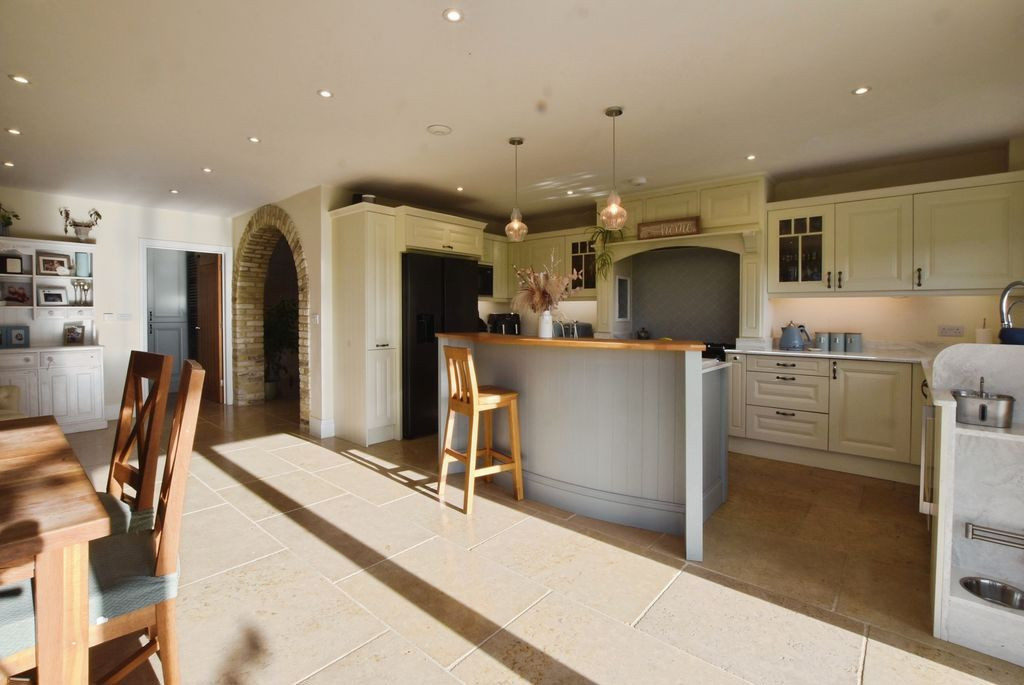
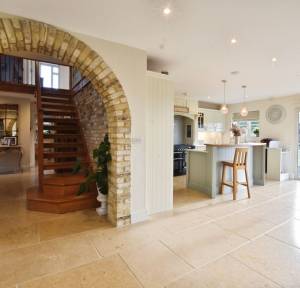
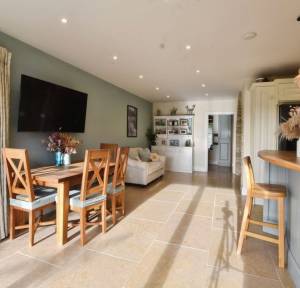
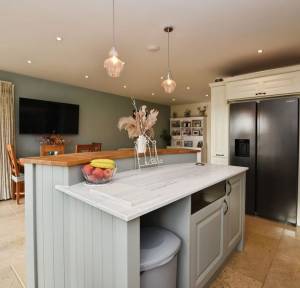
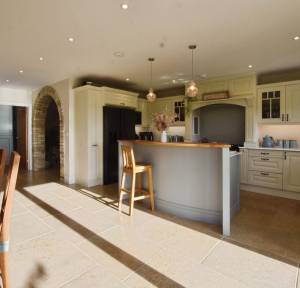
The kitchen/dining room forms the heart of the house and has been individually designed with an extensive range of Shaker-style cabinetry, drawers and quartz work surfaces. The specification includes integrated appliances, space for a large range cooker and American-style fridge/freezer, together with a bespoke dog area. There is ample room for dining and entertaining, with bi-fold doors opening onto the garden, a full-height side window and further rear window providing excellent natural light.
The adjoining utility and boot room continues the high level of finish, with bespoke cabinetry, butler sink, space for appliances, a front-aspect window and side access. A cloakroom completes the ground floor.
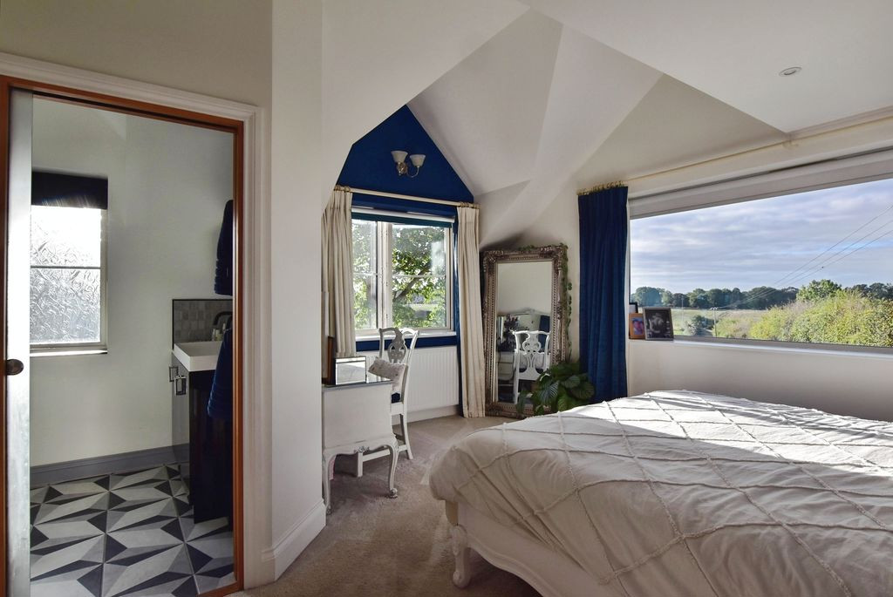
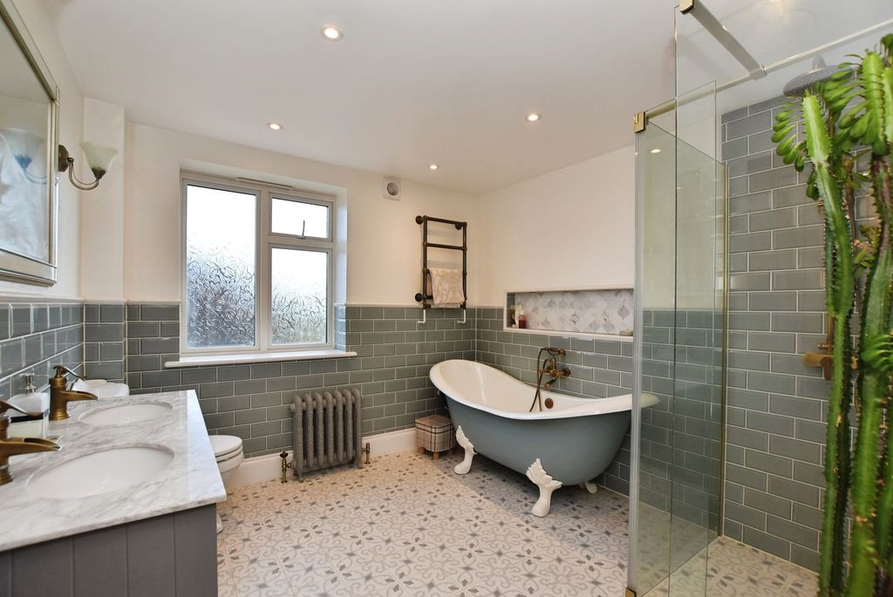
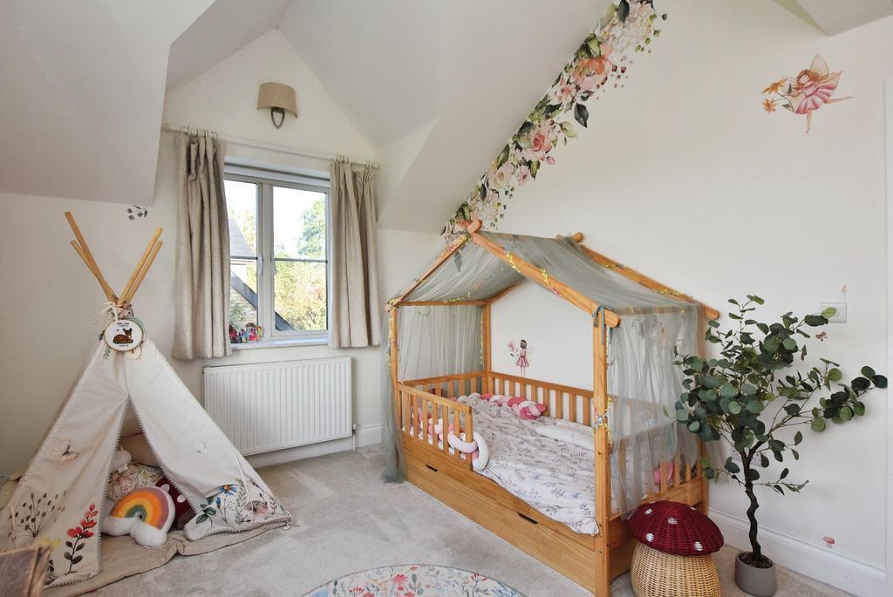
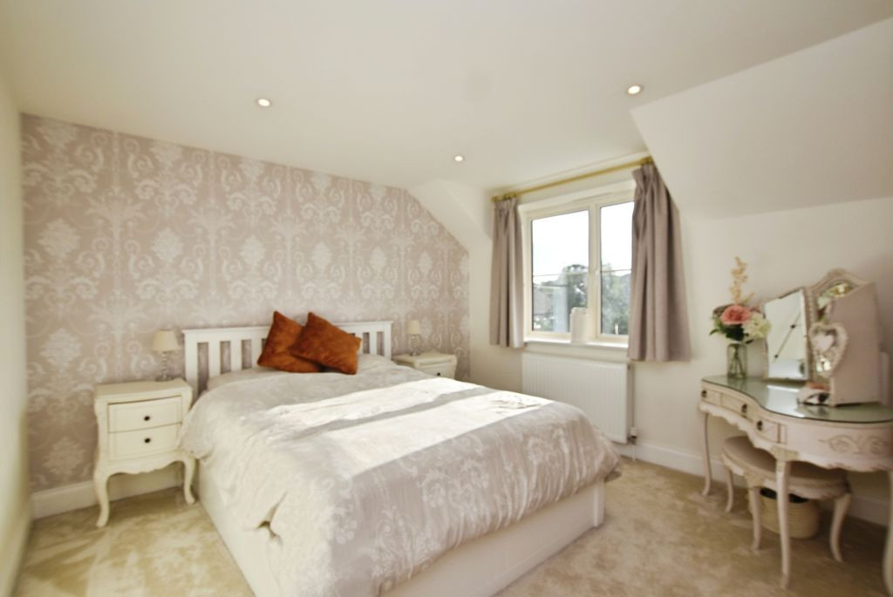
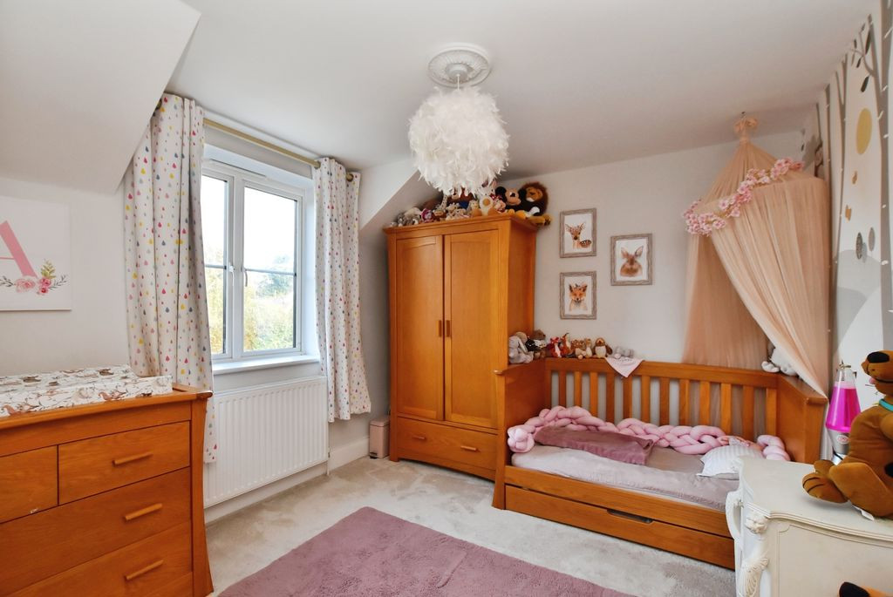
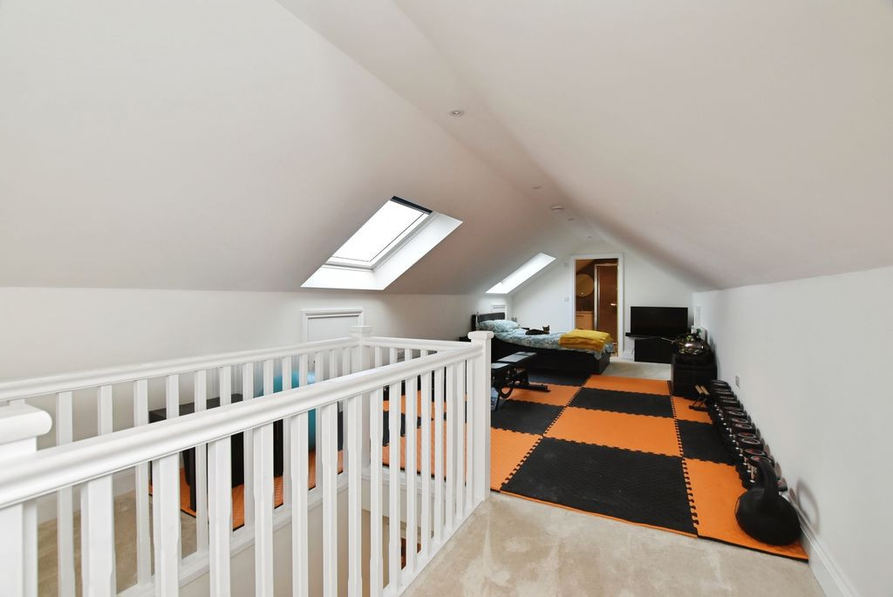
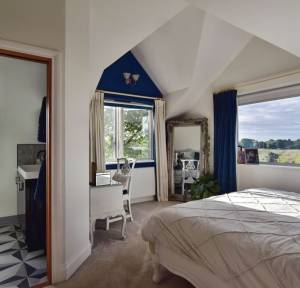
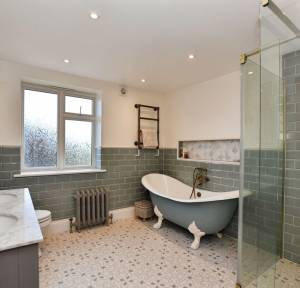
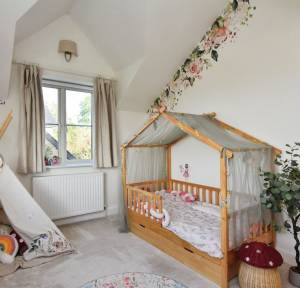
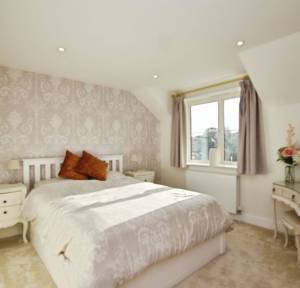
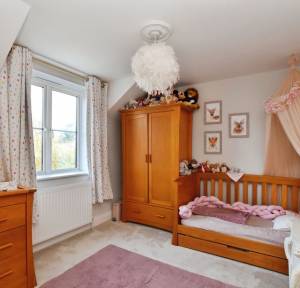
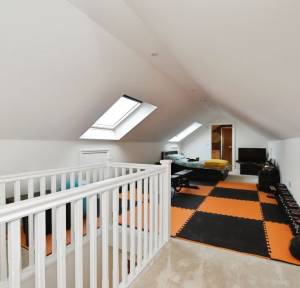
The first floor provides four double bedrooms and a further loft room, together with three bath/shower rooms. The principal bedroom forms a private suite with a dressing area and en-suite shower room, with windows to the rear and side overlooking the surrounding countryside. The en-suite has a substantial vanity unit and shower. Bedroom two is another generous bedroom with en-suite facilities and fitted storage, Bedroom three has front and side aspects. Bedroom four overlooks the front. The family bathroom is finished with a freestanding bath, separate shower, twin wash hand basins with storage and WC, complemented by tiled surrounds.
The house has been constructed and specified to a high standard, with features including triple glazing, aluminium windows, Solidor doors, aluminium bi-fold doors, Kingspan insulation to the floor, walls and roof, natural slate roofing, underfloor heating to the ground floor, engineered oak flooring, natural limestone flooring, bespoke oak joinery and fitted wardrobes. A comprehensive Wi-Fi network, access points and data sockets are installed throughout the house.
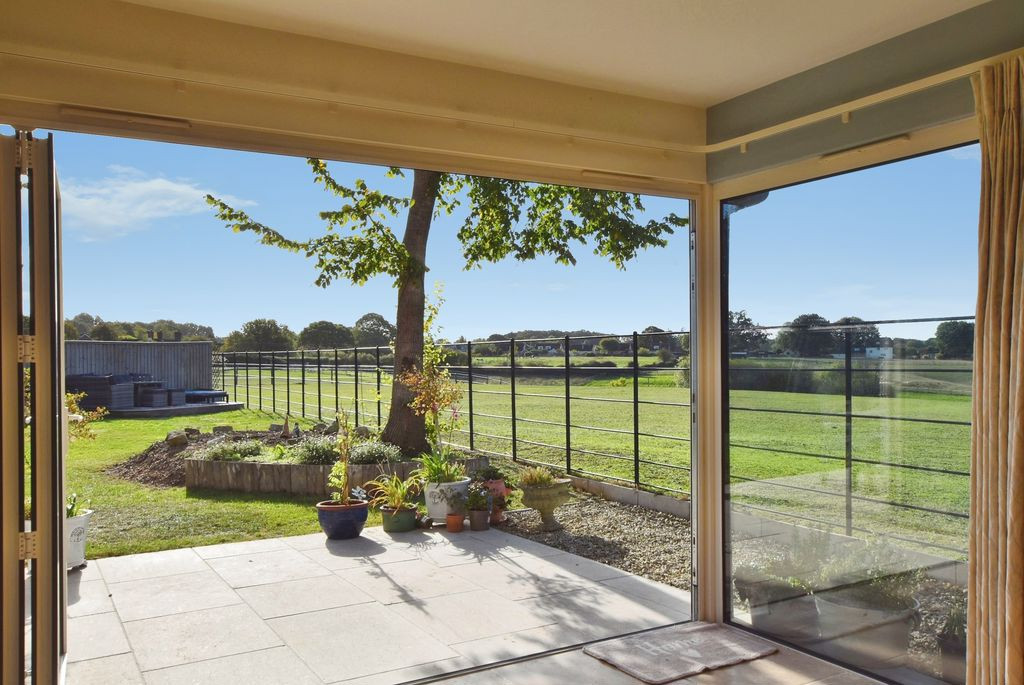
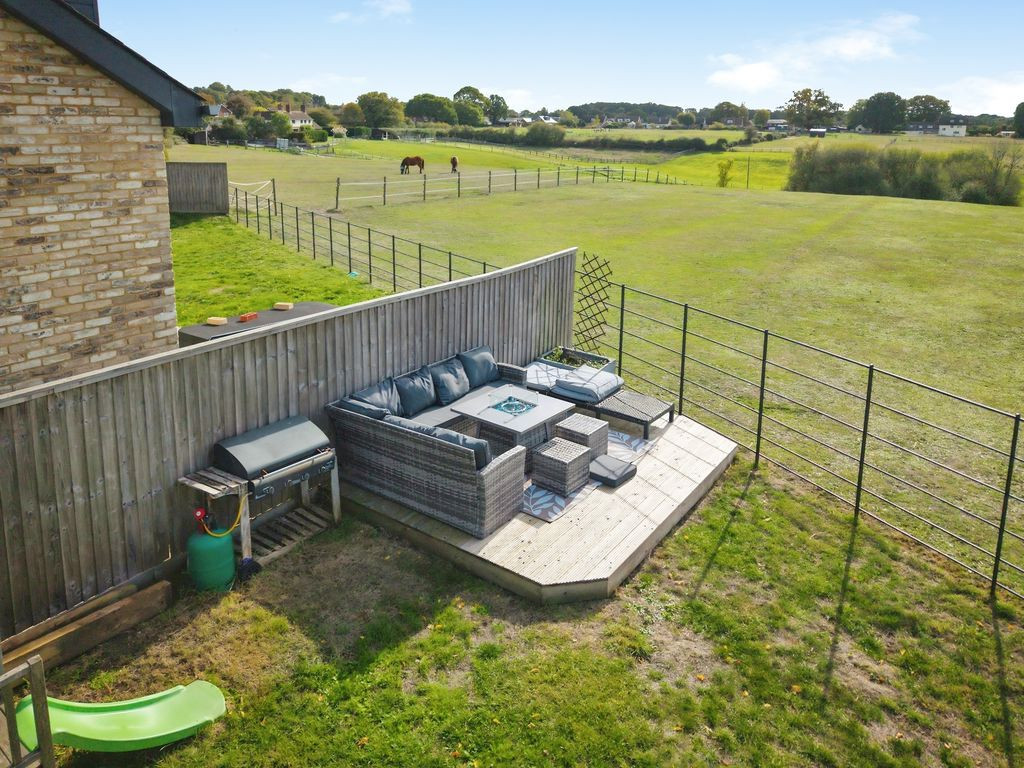
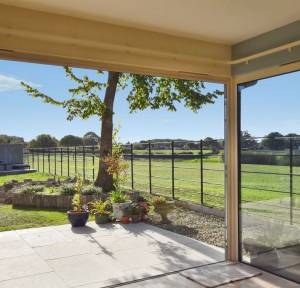
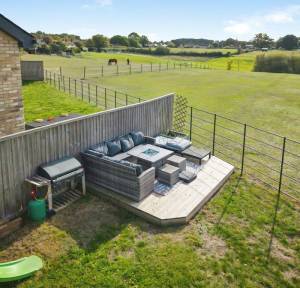
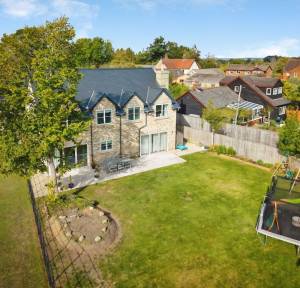
The garden is a particularly attractive feature, with a large natural limestone-paved terrace adjoining the house and a substantial lawn beyond. The garden enjoys an open outlook across the fields, with established planting, close-boarded fencing and a notable mature elm tree.
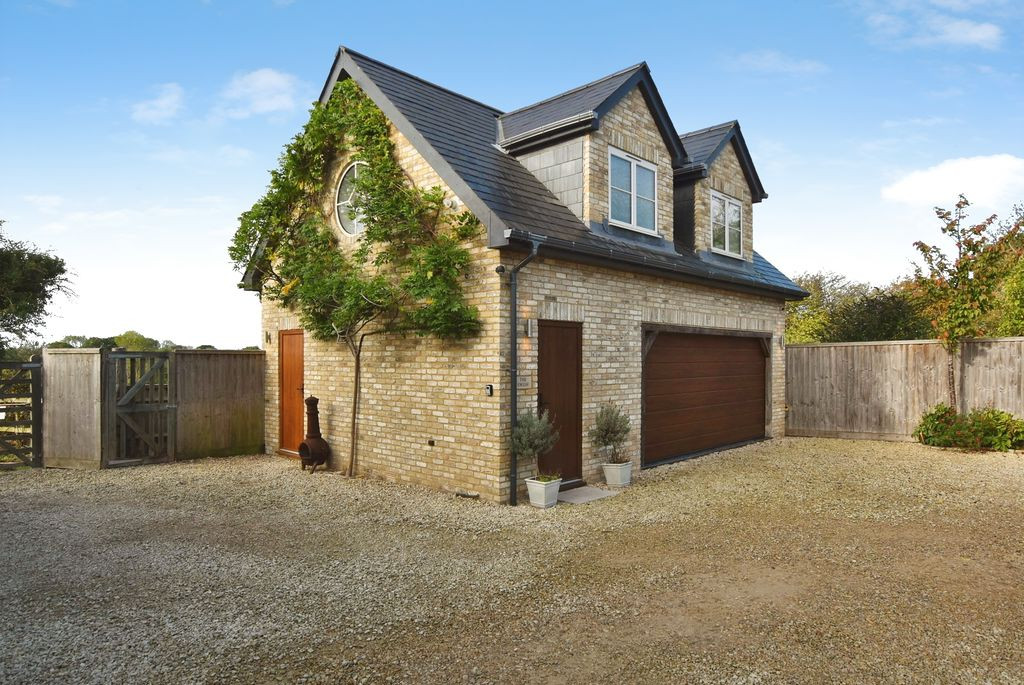
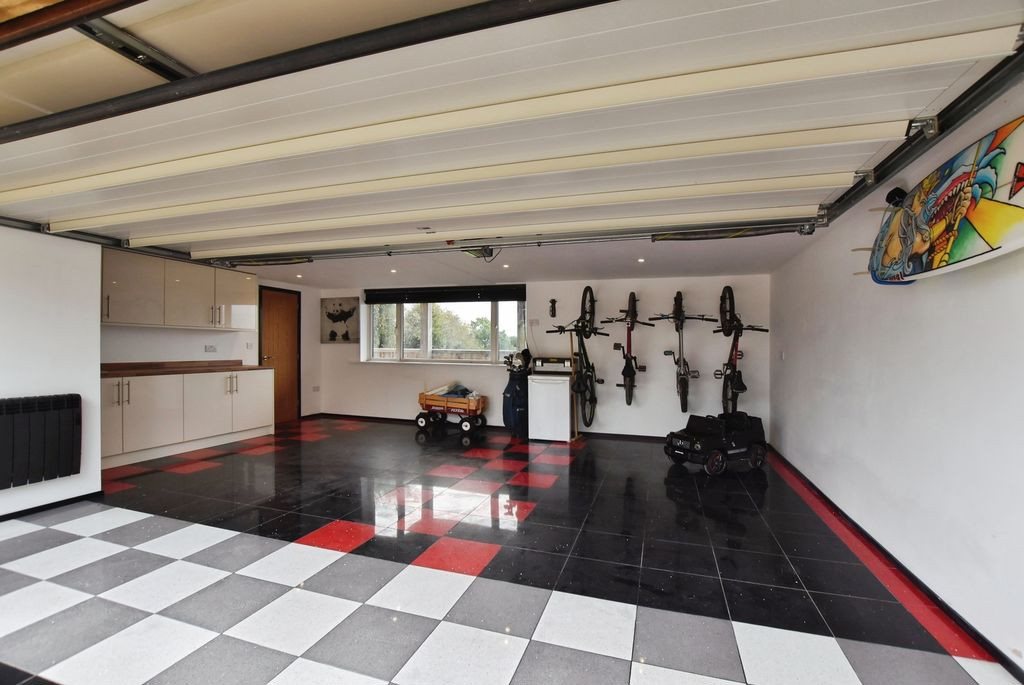
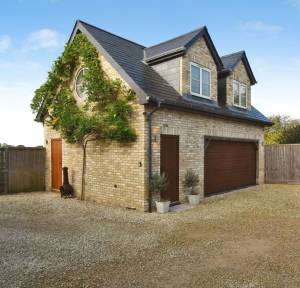
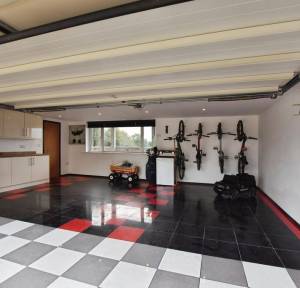
The detached double garage provides both secure parking and substantial additional storage. It has a Hormann electric door, porcelain-tiled floor, power and lighting, bike racks, fitted storage and a sink with worktop. There is also a rear window and an internal door providing access to the accommodation above.
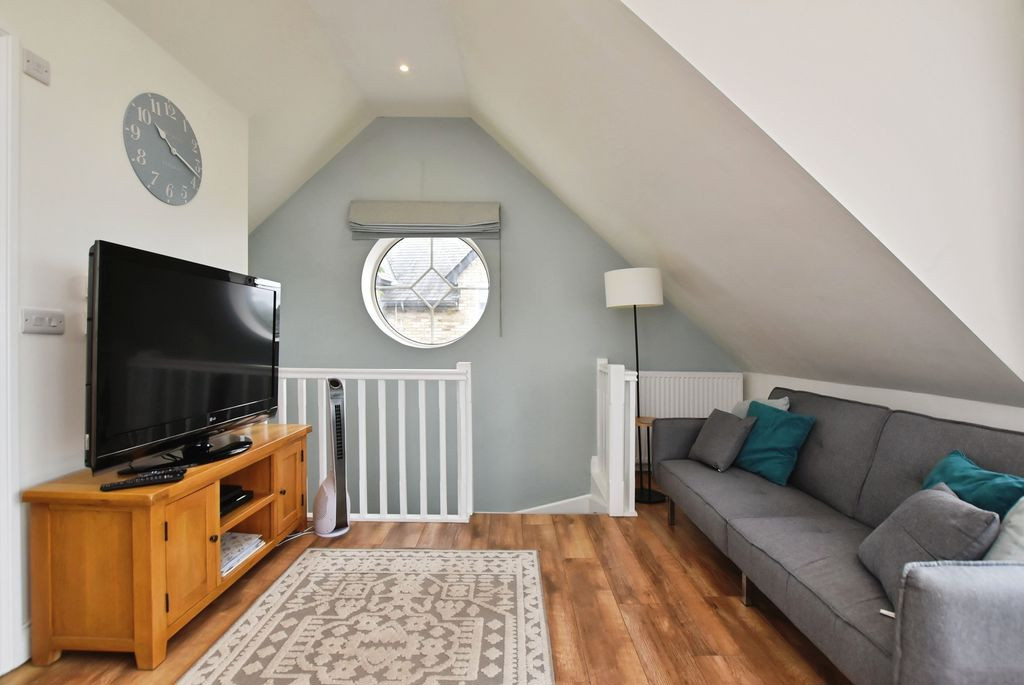
Above the garage is The Swish, a beautifully presented self-contained one-bedroom apartment currently operated as a successful Airbnb. The accommodation would also lend itself to use as an independent annexe for family members, guests or older children, subject to the requirements of the next owner.
The apartment is approached via its own entrance, with stairs rising to the first-floor accommodation.
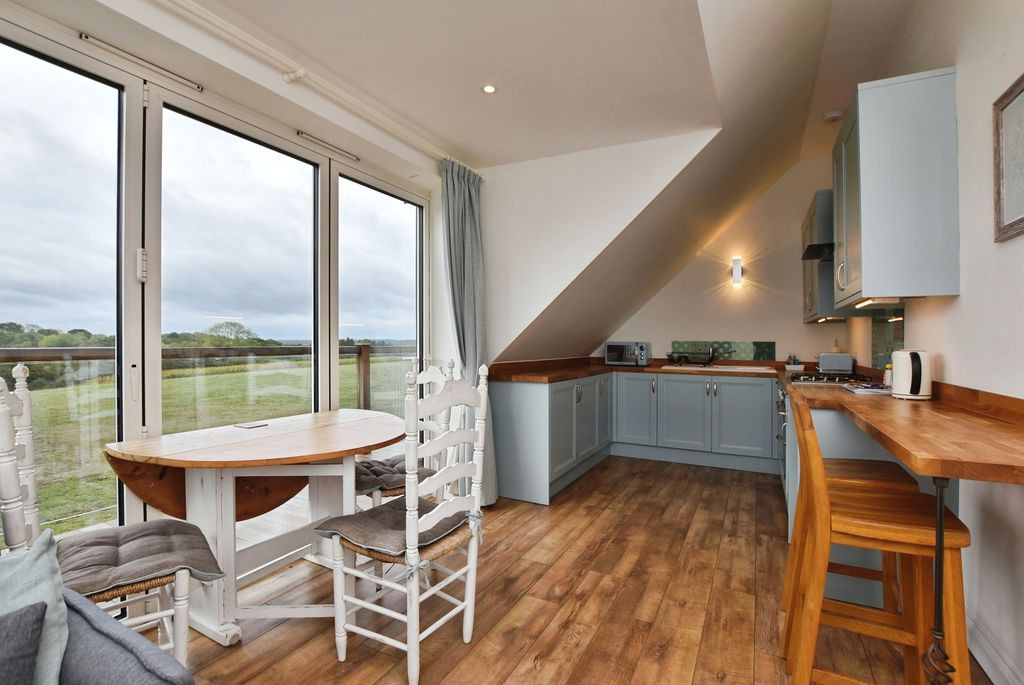
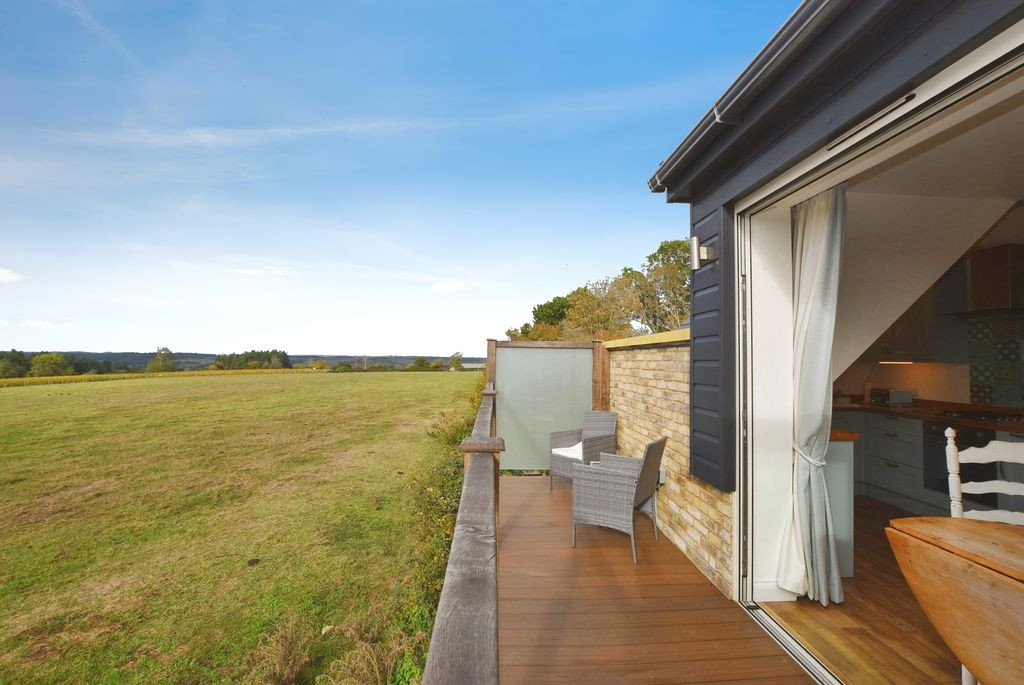
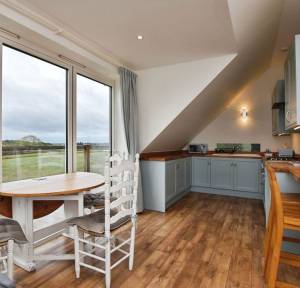
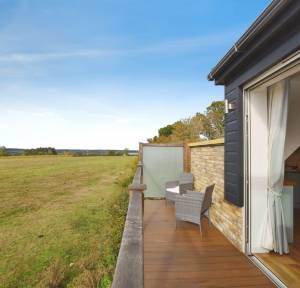
The open-plan sitting and dining room is light and well proportioned, with bi-fold doors opening onto a bespoke oak and glass balcony. From here, there are far-reaching views across the surrounding countryside and woodland. The kitchen is fitted with a range of cabinetry beneath oak worktops, with ceramic sink, integrated appliances, gas hob and electric oven. A breakfast bar separates the kitchen from the dining area.
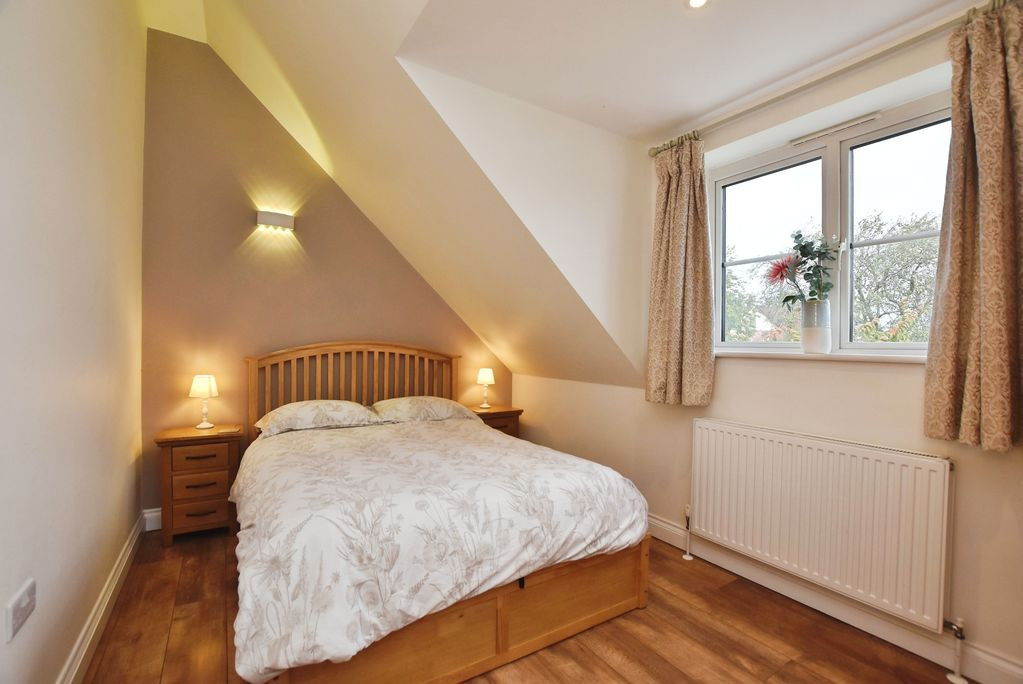
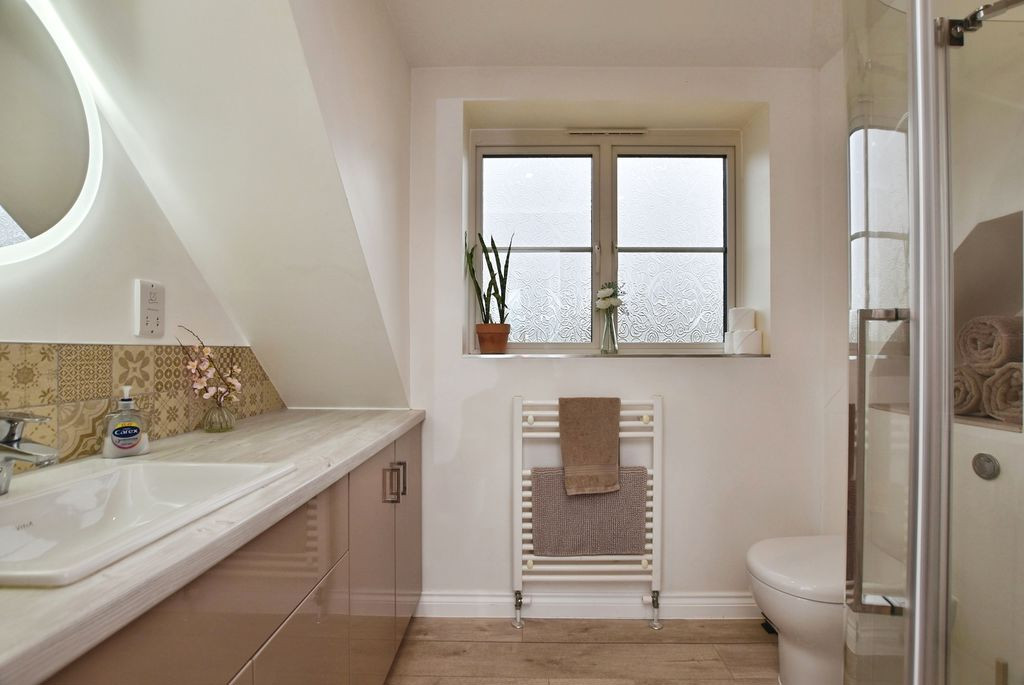
The double bedroom has a front-aspect window, while the shower room has a large walk-in shower, WC and wash hand basin set within a storage vanity unit, together with an LED mirror. A useful utility cupboard is positioned at the foot of the stairs. The balcony is finished with composite decking and provides a private space from which to enjoy the rural outlook, while the apartment as a whole offers considerable flexibility, whether retained as a successful short-term rental, used as an annexe or adapted for another purpose.
Andell House is an individual property which combines thoughtful architecture, high-quality construction and flexible accommodation in a particularly attractive rural setting. The combination of the principal house, substantial detached garage, self-contained annex and open countryside views makes this an unusual and versatile property.
The property is connected to mains services.
Under current legislation, as set out in the Consumer Protection from Unfair Trading Regulations 2008, estate and letting agents have a legal obligation not to omit material information from property listings. Part A: - Price, tenure, and council tax. (Included) Part B: - Physical characteristics, number of rooms, utilities, and parking. (Included) Part C: - • Building safety, e.g., unsafe cladding, asbestos, risk of collapse - we understand the property is safe. • Restrictions, e.g. conservation area, listed building status, tree preservation order - we are not aware of any restriction in this regard. • Rights and easements, e.g. public rights of way, shared drives - we are aware of a right of access to the side of the driveway to get access to the fields behind the property. • Flood risk - We understand the property is not in a flood risk area. • Coastal erosion risk - we understand the property is not at risk of coastal erosion. • Planning permission – for the property itself and its immediate locality - we are not aware of any nearby planning permissions. • Accessibility/adaptations, e.g. step-free access, wet room, essential living accommodation on entrance level - step-free access is not available. • Coalfield or mining area - We understand the property is not in a mining area.
Why not trust the team whose business has grown almost exclusively through recommendation and referral? For help and advice or just a friendly, confidential and no obligation chat about your requirements, simply: