- Home
- Sales
- Lettings
- Testimonials
- Jargon Buster
- About
- Meet The Team
- Contact
***WATCH THE VIDEO TOUR***
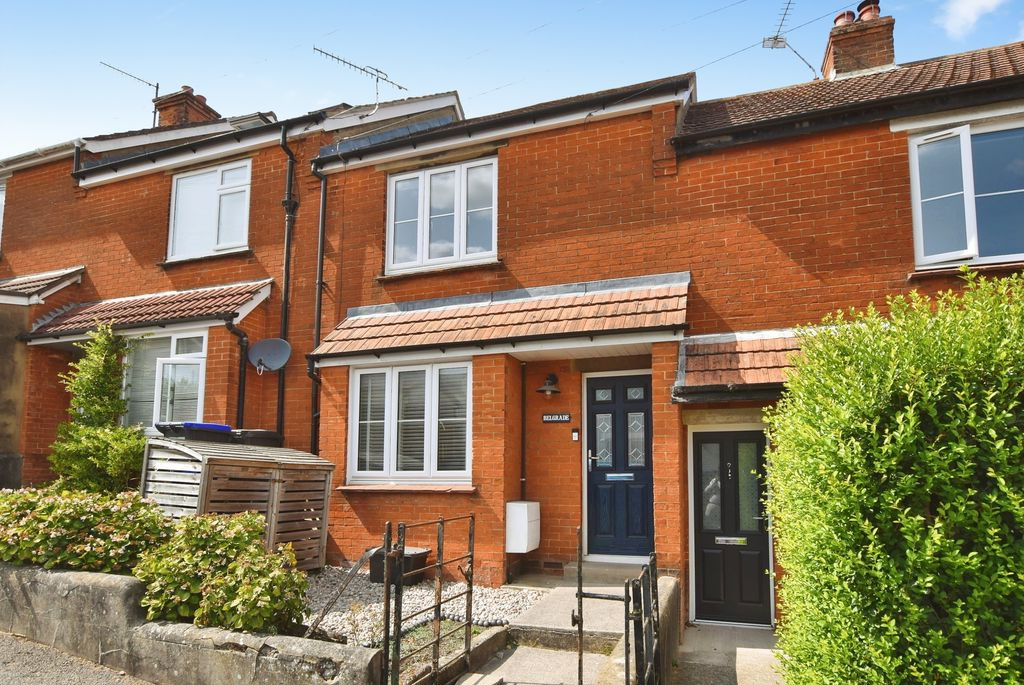
A beautifully presented three-bedroom mid-terraced home, ideally situated within close proximity of Salisbury city centre, local schools, amenities and excellent commuter links. Offering well-proportioned accommodation arranged over two floors, the property combines traditional character with modern convenience and has been thoughtfully maintained throughout.
The accommodation includes two reception rooms, a contemporary kitchen, ground floor cloakroom, three bedrooms and a modern family bathroom, together with an attractive and low-maintenance rear garden. The property forms part of an attractive terrace and is approached via a low-maintenance gravelled front garden, with useful concealed bin storage.
The original stripped timber doors and oak-effect flooring throughout add warmth and character, while the tasteful decoration creates a bright and welcoming feel.
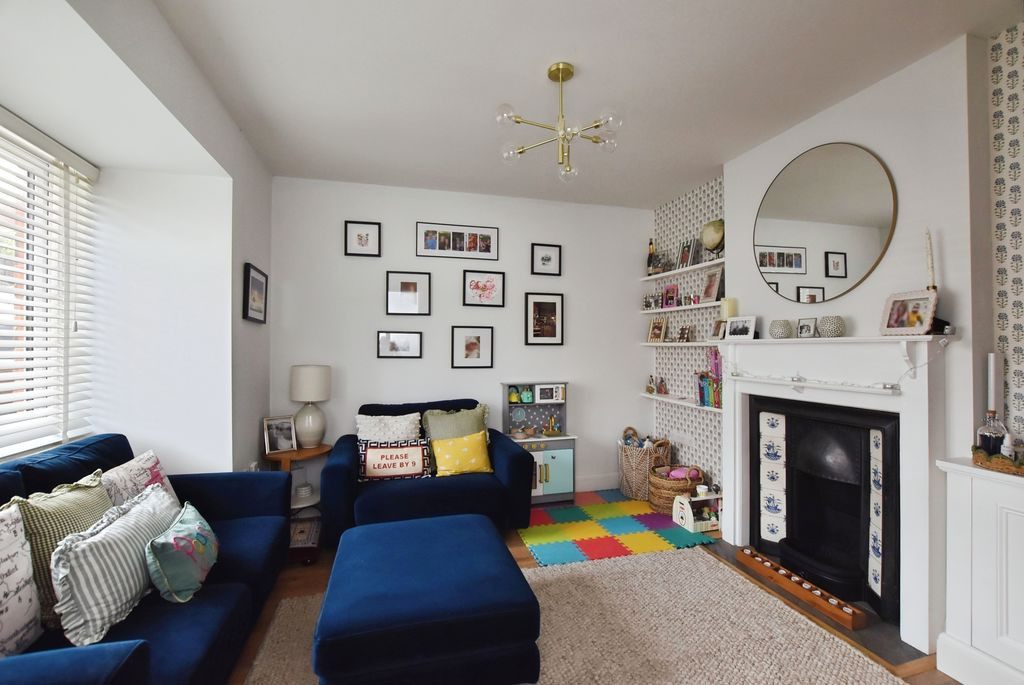
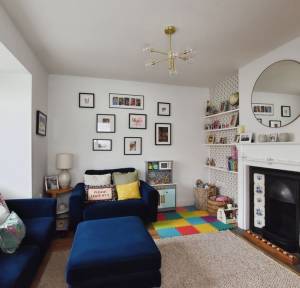
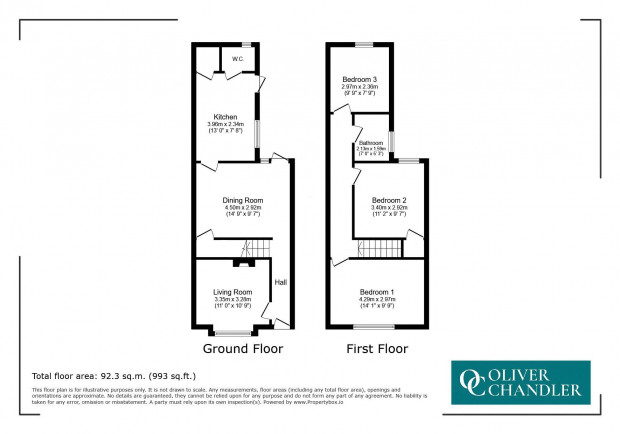
The entrance hall provides access to the main living accommodation, with stairs rising to the first floor. The sitting room is a beautifully presented and comfortable reception space, featuring a window overlooking the front aspect, an attractive feature fireplace and useful built-in storage.
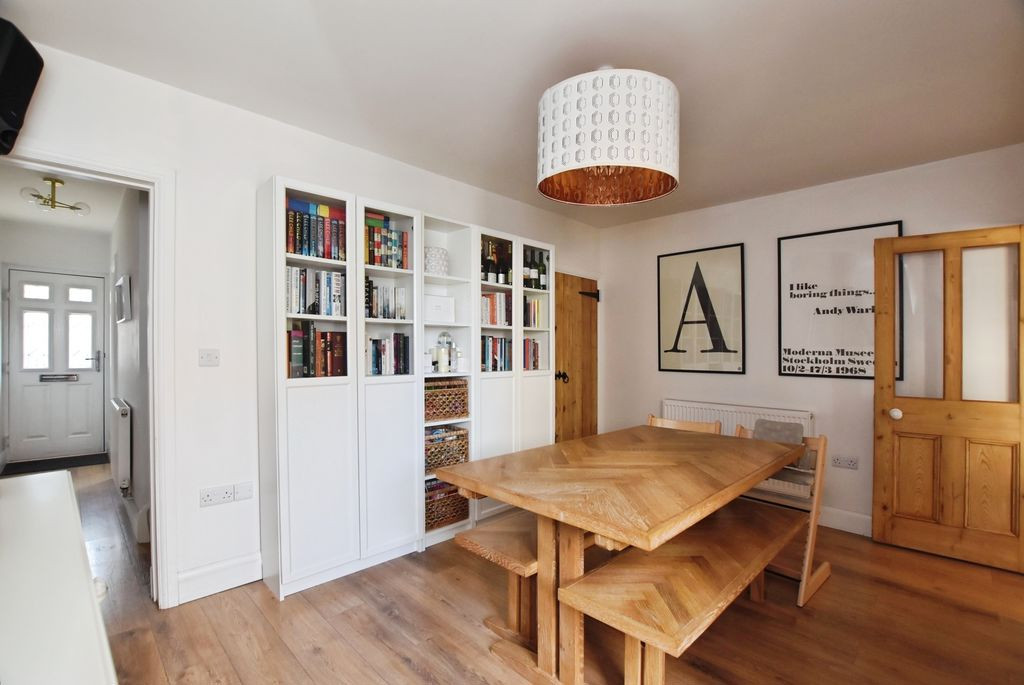
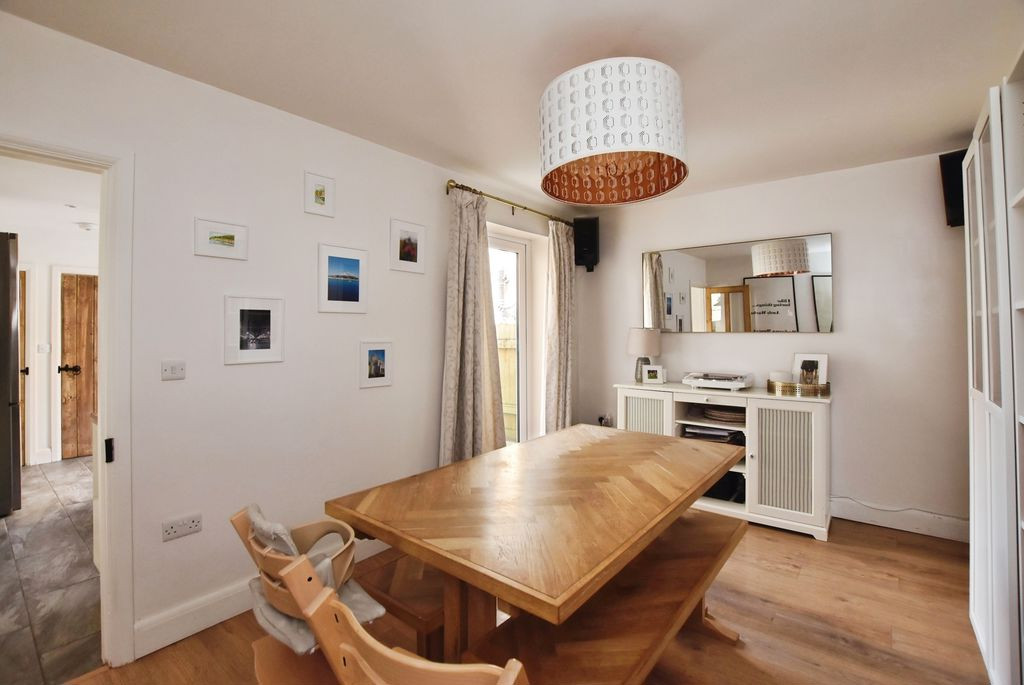
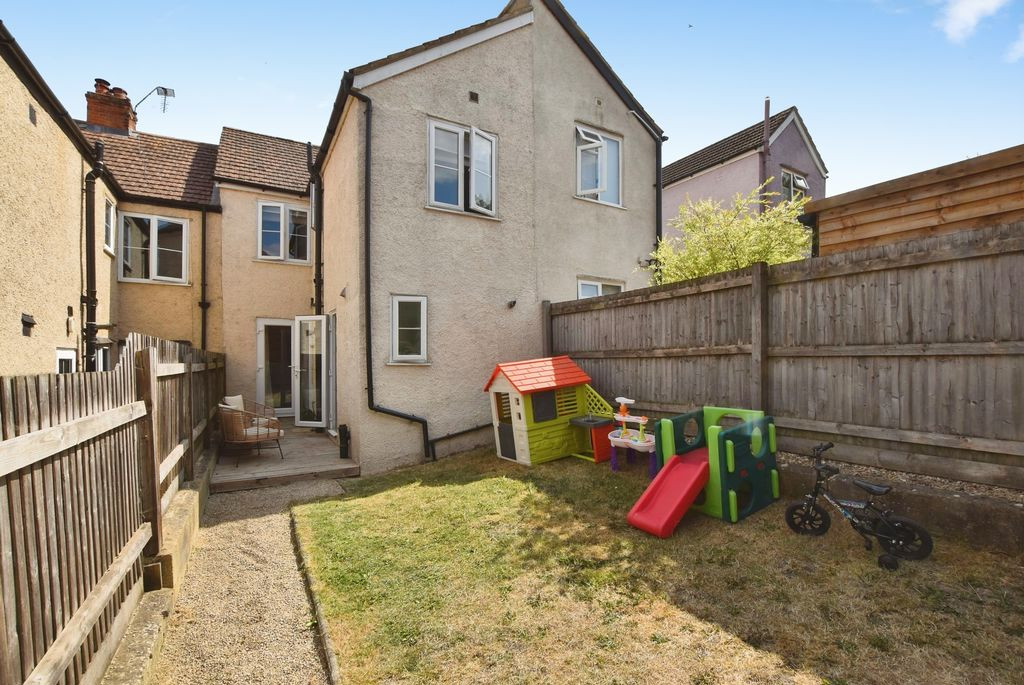
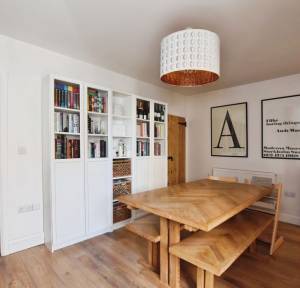
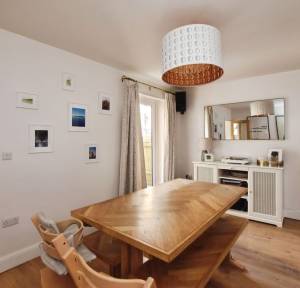
The dining room is another well-proportioned reception room, offering ample space for a dining table and chairs. An understairs storage cupboard provides additional practicality, while patio doors open directly onto the rear garden, creating a pleasant connection between the house and outside space.
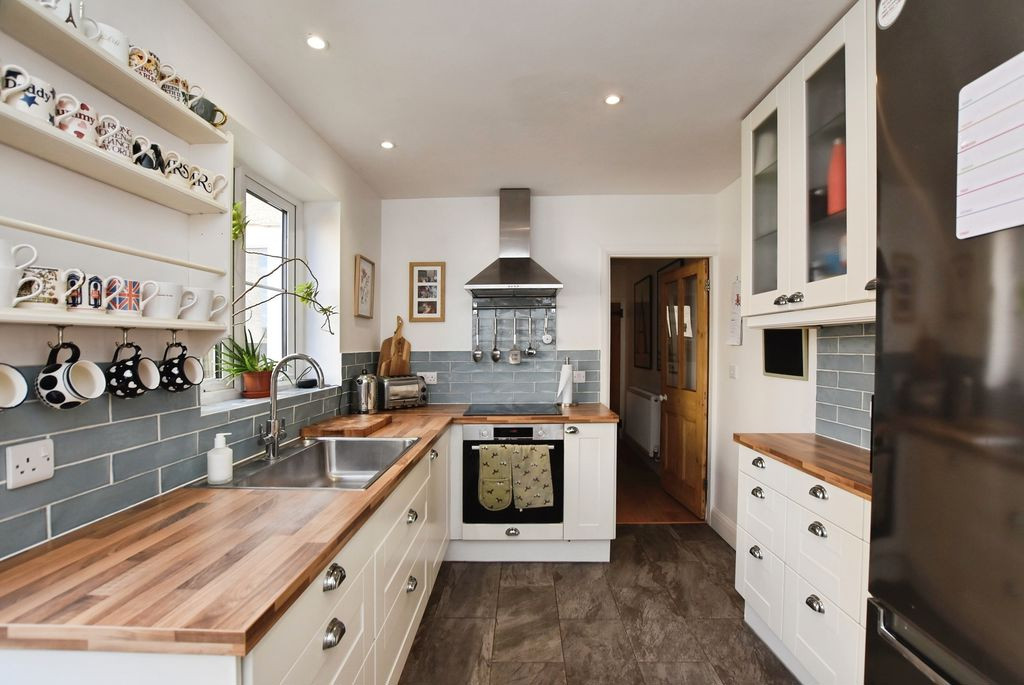
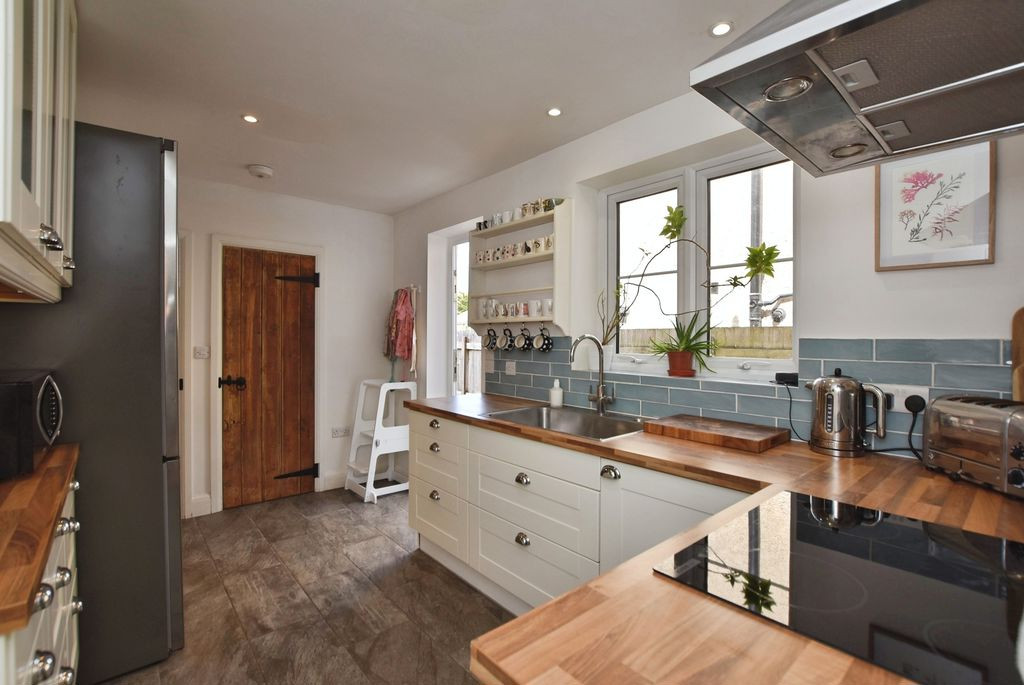
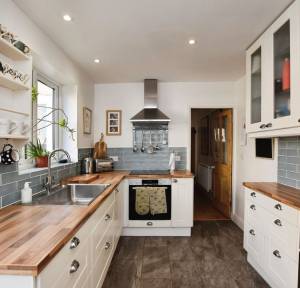
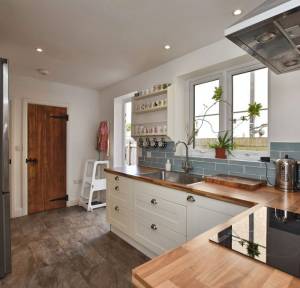
The modern kitchen is fitted with a comprehensive range of matching wall and base units, complemented by adjoining work surfaces, tiled flooring and a stylish metro-tiled splashback. Integrated appliances include a full-size dishwasher, electric oven, induction hob and extractor hood, with additional space for a fridge/freezer. A useful range of utility cupboards houses the boiler and provides plumbing for a washing machine. A window overlooks the side aspect and a door provides direct access to the rear garden.
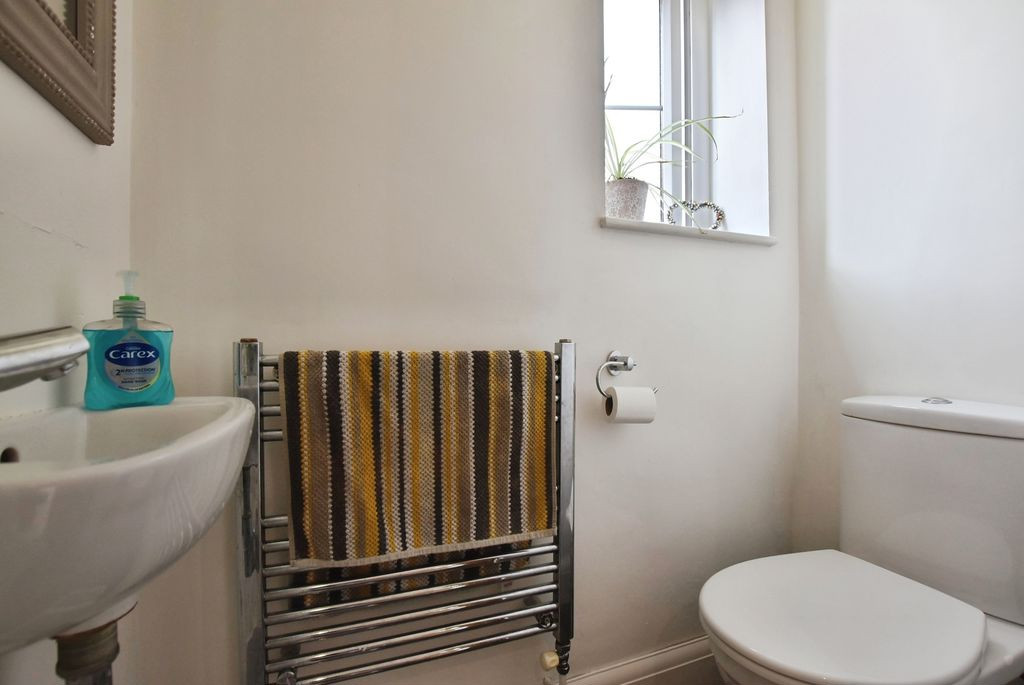
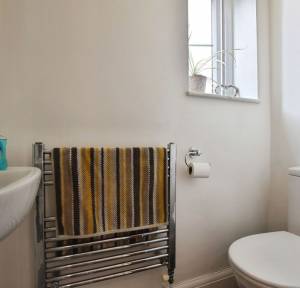
The ground floor is completed by a conveniently positioned cloakroom with WC, wash hand basin and heated towel rail.
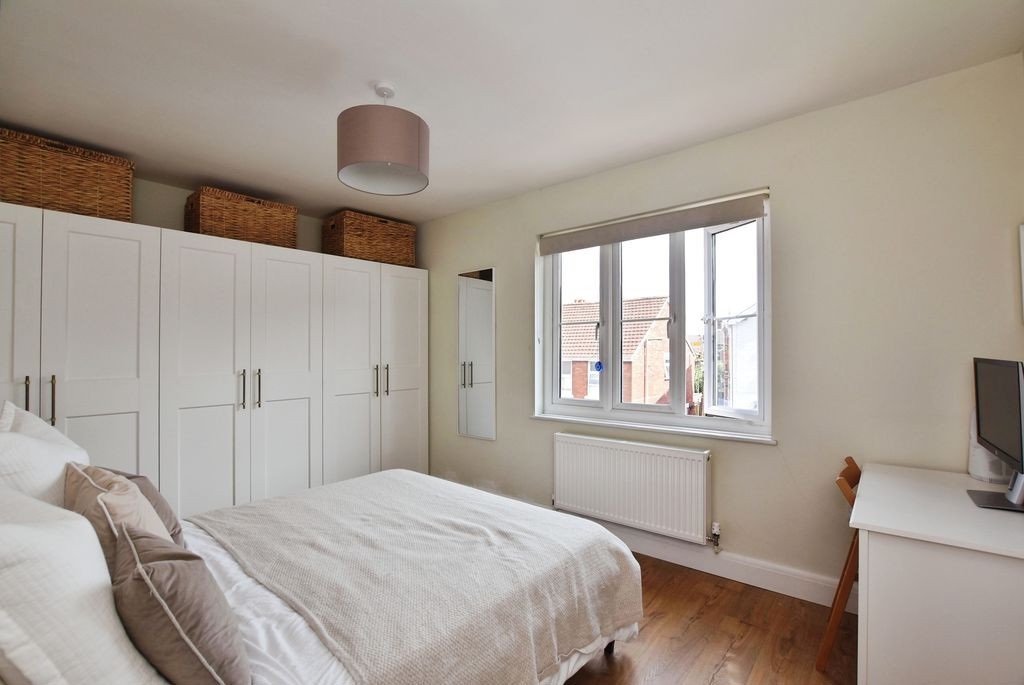
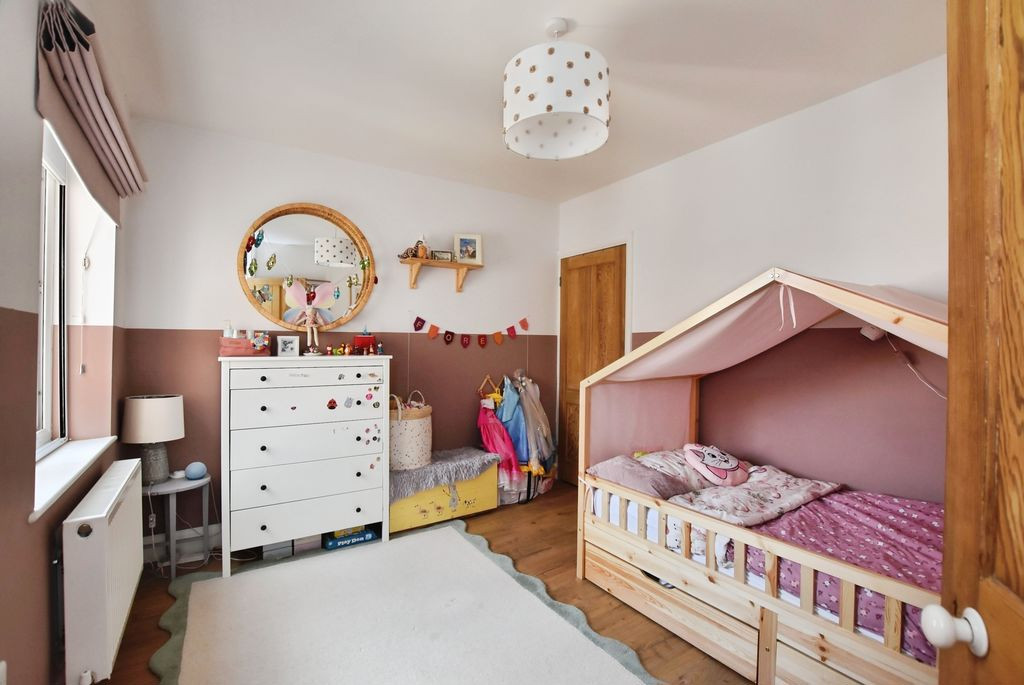
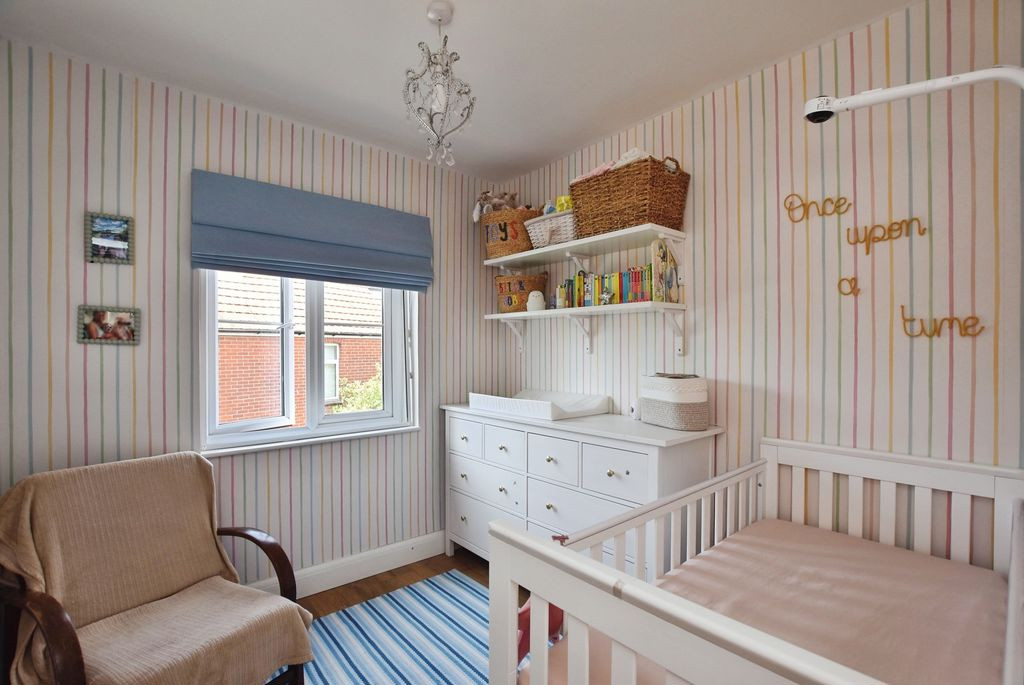
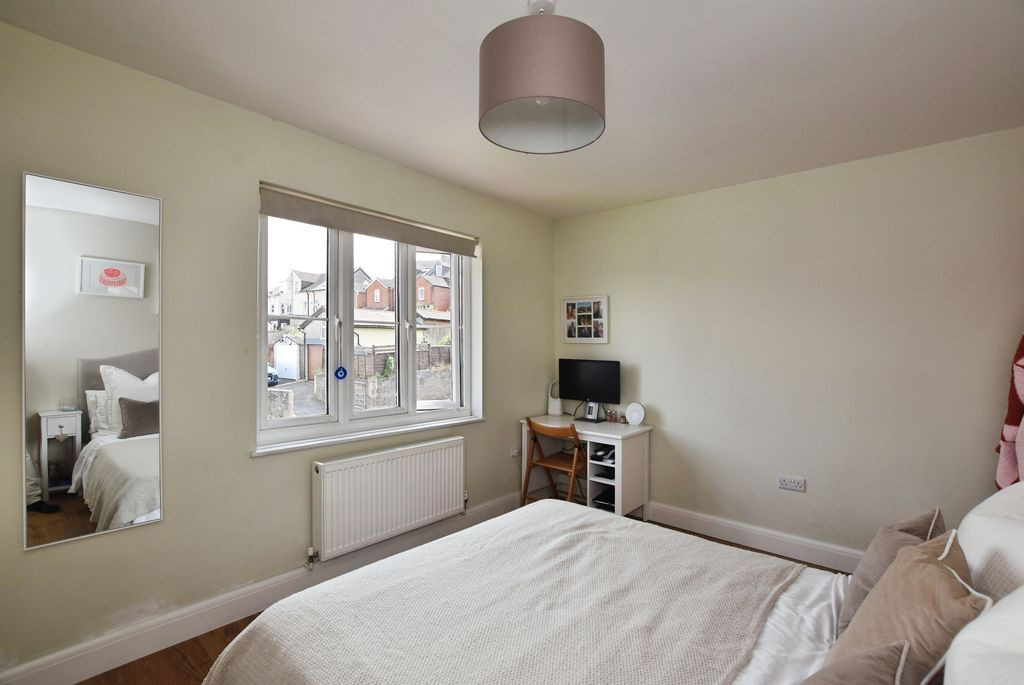
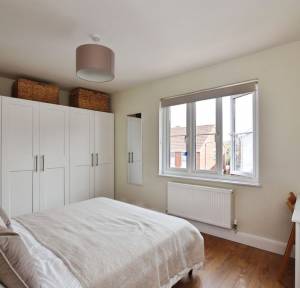
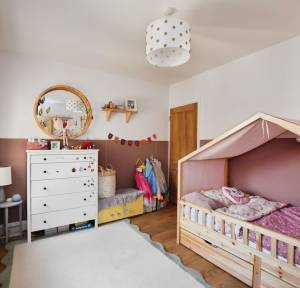
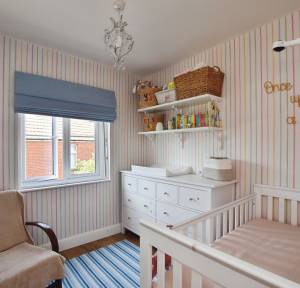
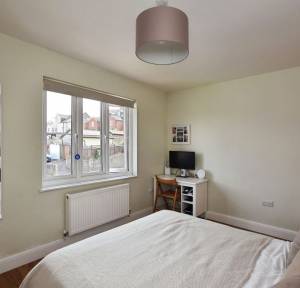
Upstairs, the landing provides access to three bedrooms, the family bathroom and the loft. The principal bedroom is a particularly generous room, featuring a window overlooking the front aspect and an extensive range of wall-to-wall fitted storage. The second bedroom is another well-proportioned double room with a window overlooking the rear garden, while the third bedroom is a good-sized single room, also enjoying a rear aspect.
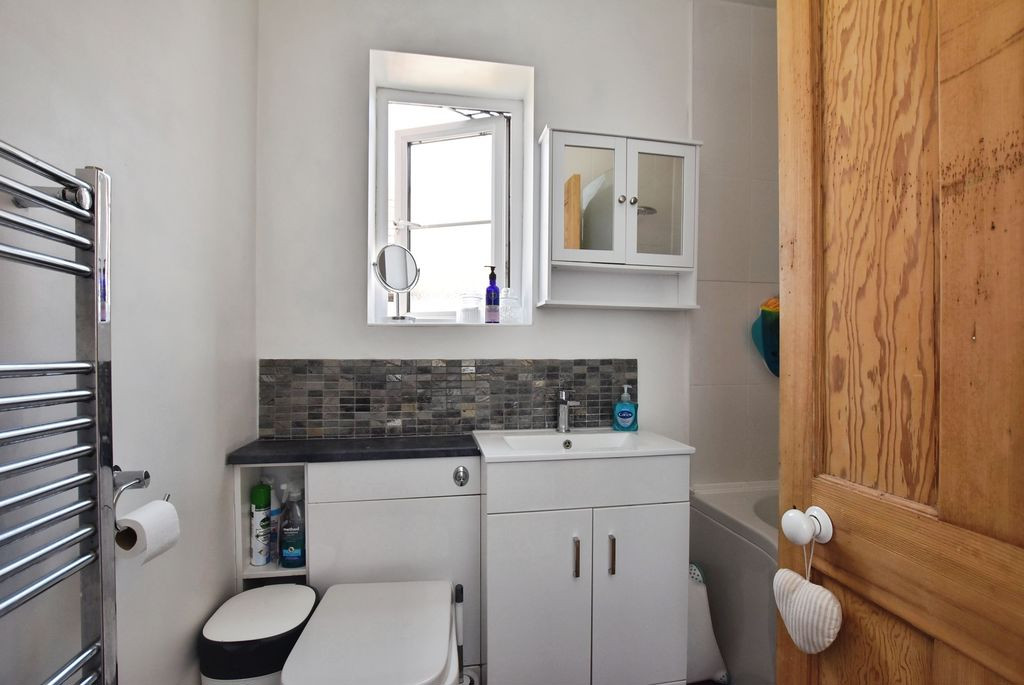
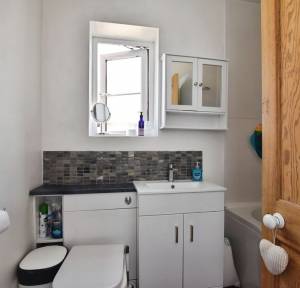
The contemporary family bathroom is well appointed with a bath incorporating a shower, WC and wash hand basin, together with attractive splashback tiling and a heated towel rail. A side-facing window provides natural light.
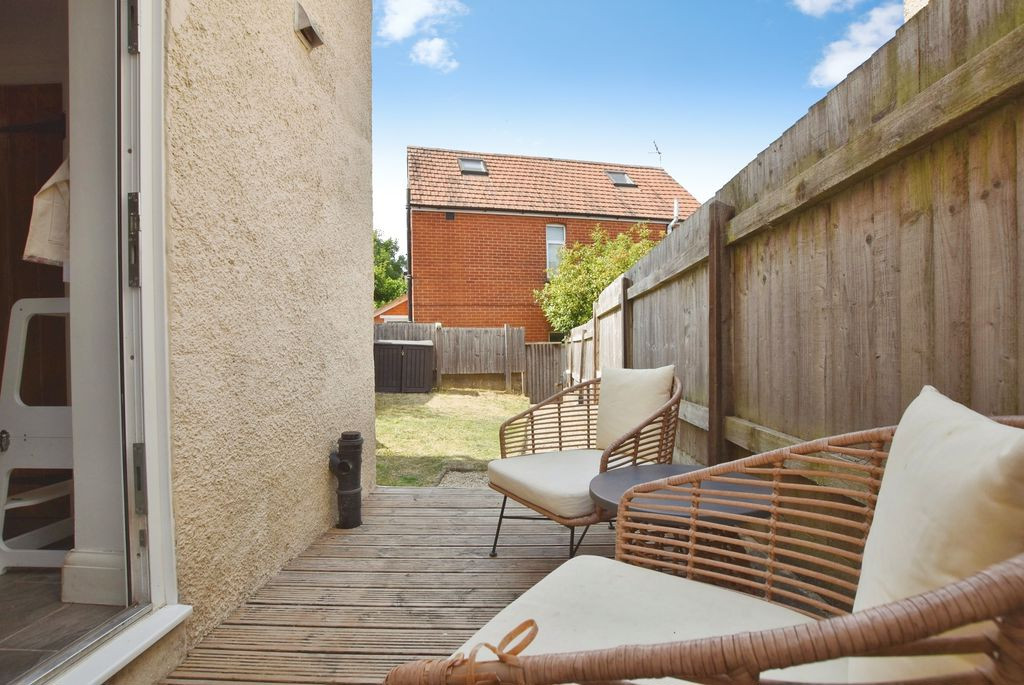
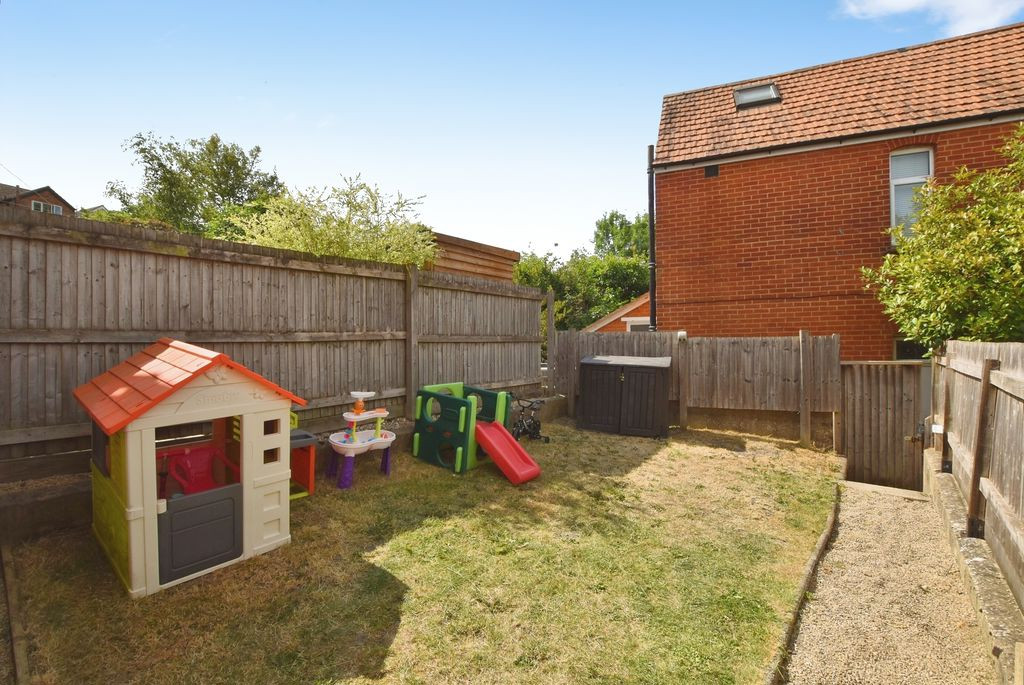
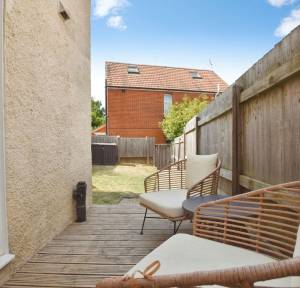
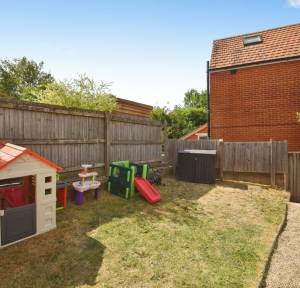
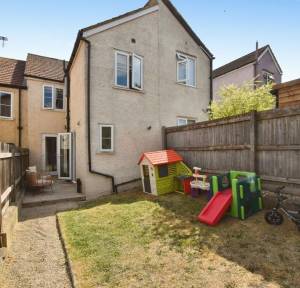
The enclosed rear garden has been designed with ease of maintenance in mind, offering a combination of lawn and decking, creating a pleasant space for outdoor dining and relaxation. There is also an outside tap and lighting, together with rear access. On-street parking is available nearby.
Ideally positioned for convenient access to Salisbury city centre, Kingsland Road is well placed for a wide range of local amenities, schools and everyday facilities. Salisbury itself offers an excellent selection of shopping, restaurants, cafés, pubs and cultural attractions, alongside highly regarded schools and leisure facilities. The mainline railway station provides direct services to London Waterloo and the West Country, while the city's road connections offer convenient access to Southampton, Bournemouth and the wider region.
This attractive and well-maintained home offers a superb combination of character, modern living and convenience. With three bedrooms, two reception rooms, a stylish kitchen and bathroom, and a low-maintenance garden, it represents an excellent opportunity for first-time buyers, families or those seeking a well-connected home close to the amenities of Salisbury.
The property is connected to mains services.
Under current legislation, as set out in the Consumer Protection from Unfair Trading Regulations 2008, estate and letting agents have a legal obligation not to omit material information from property listings. Part A: - Price, tenure, and council tax. (Included) Part B: - Physical characteristics, number of rooms, utilities, and parking. (Included) Part C: - • Building safety, e.g., unsafe cladding, asbestos, risk of collapse - we understand the property is safe. • Restrictions, e.g. conservation area, listed building status, tree preservation order - we are not aware of any restriction in this regard. • Rights and easements, e.g. public rights of way, shared drives. • Flood risk - We understand the property is not in a flood risk area. • Coastal erosion risk - we understand the property is not at risk of coastal erosion. • Planning permission – for the property itself and its immediate locality - we are not aware of any nearby planning permissions. • Accessibility/adaptations, e.g. step-free access, wet room, essential living accommodation on entrance level - step-free access is currently not viable at this property. • Coalfield or mining area - We understand the property is not in a mining area.
Why not trust the team whose business has grown almost exclusively through recommendation and referral? For help and advice or just a friendly, confidential and no obligation chat about your requirements, simply: