- Home
- Sales
- Lettings
- Testimonials
- Jargon Buster
- About
- Meet The Team
- Contact
***WATCH THE VIDEO TOUR***NO ONWARD CHAIN***
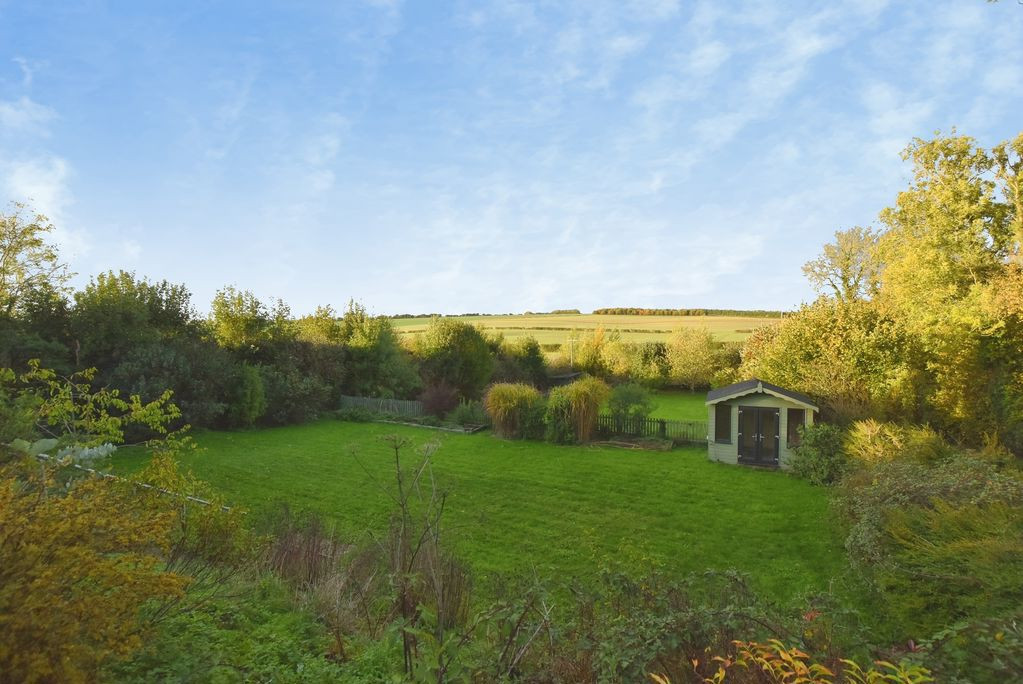
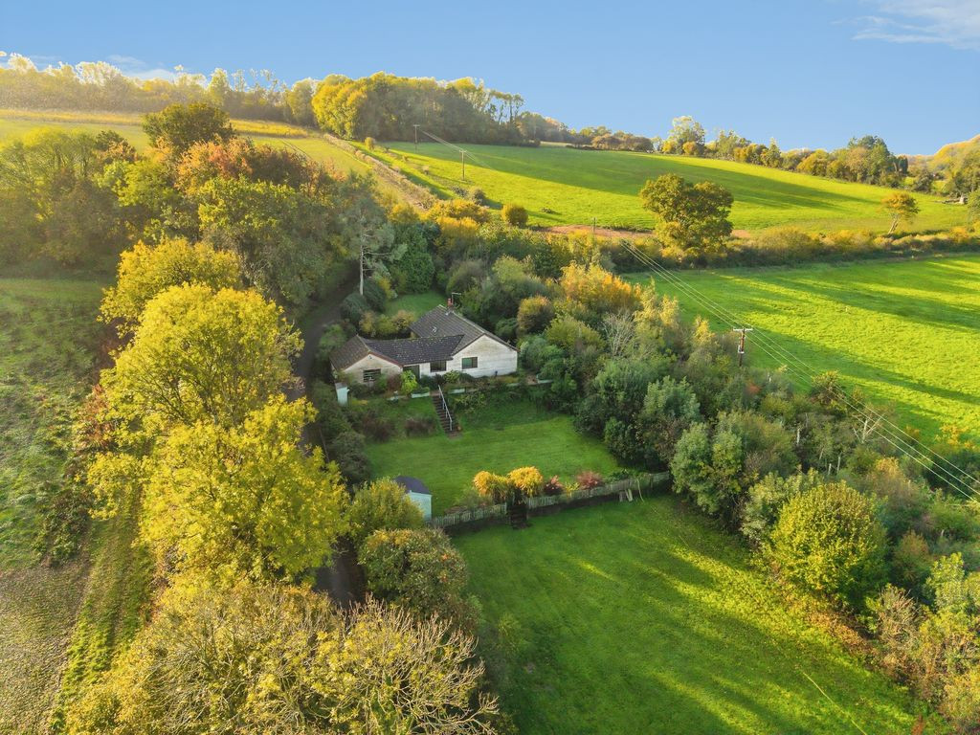
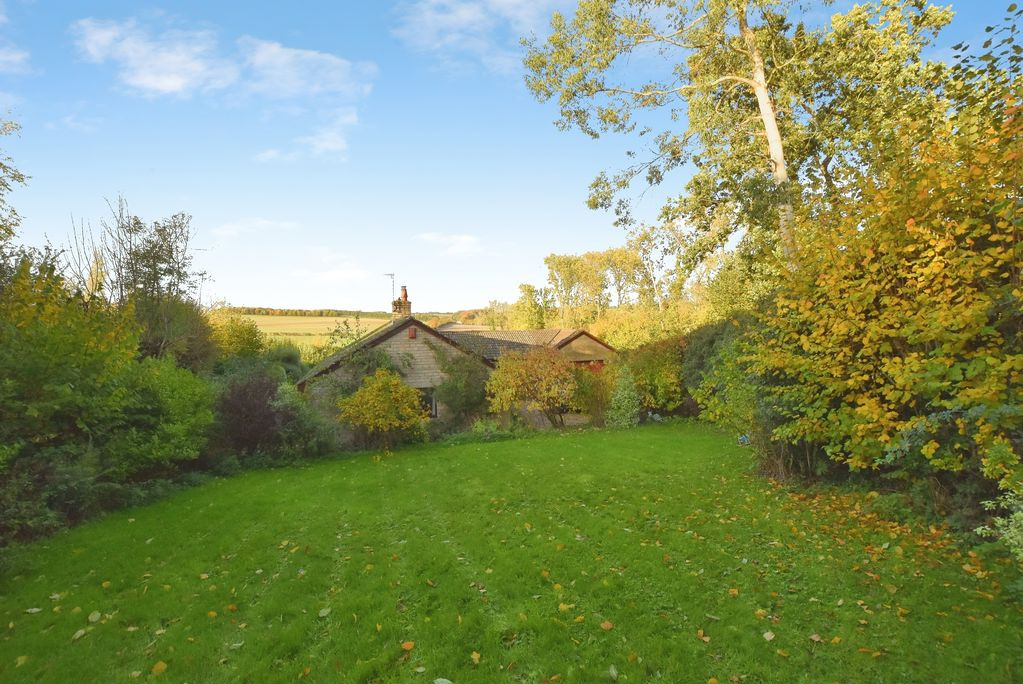
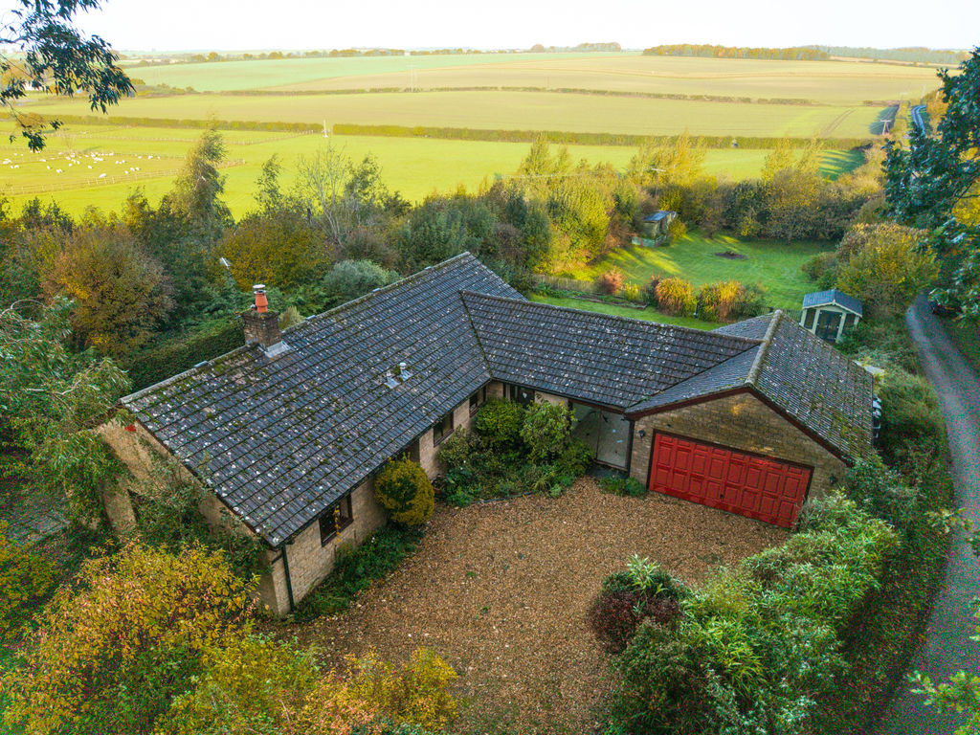
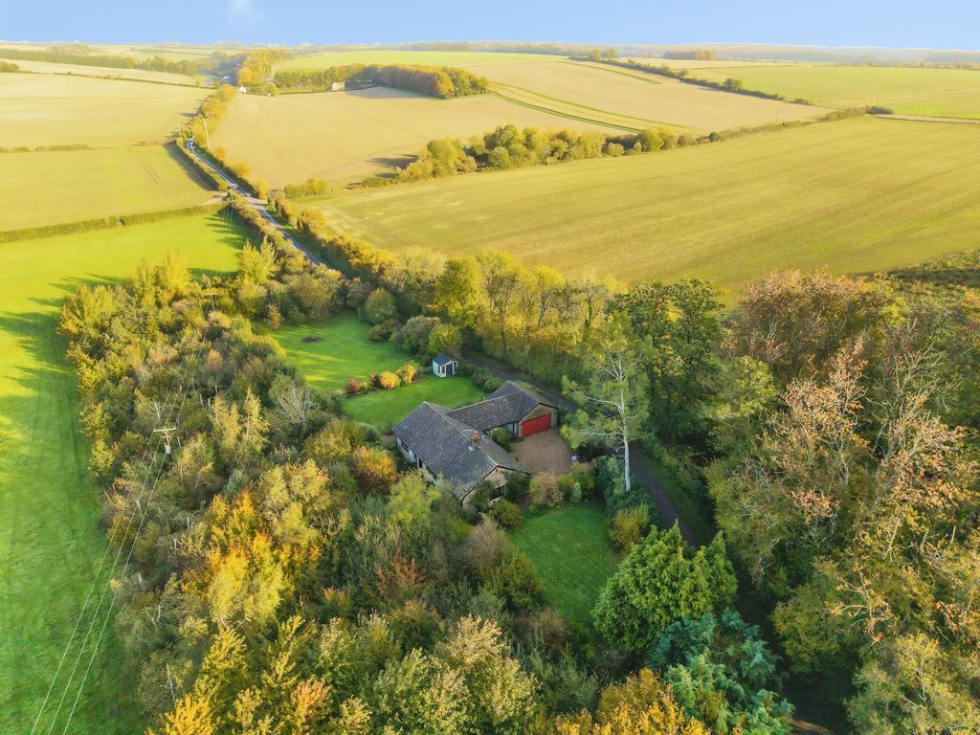
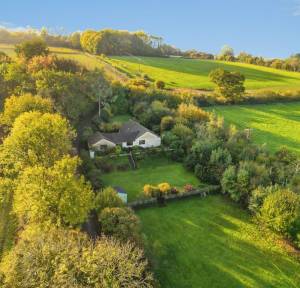
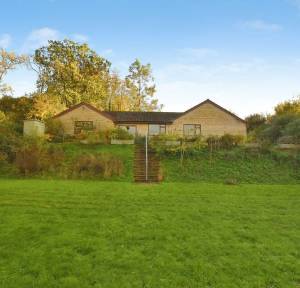
A detached bungalow occupying an exceptional elevated position on the edge of the sought-after village of Teffont Magna, with uninterrupted views across the surrounding countryside. Set within approximately 0.64 acres, the property enjoys a rare combination of privacy, extensive gardens, paddock land and outbuildings, together with considerable scope for modernisation, reconfiguration and potential extension, subject to the necessary consents.
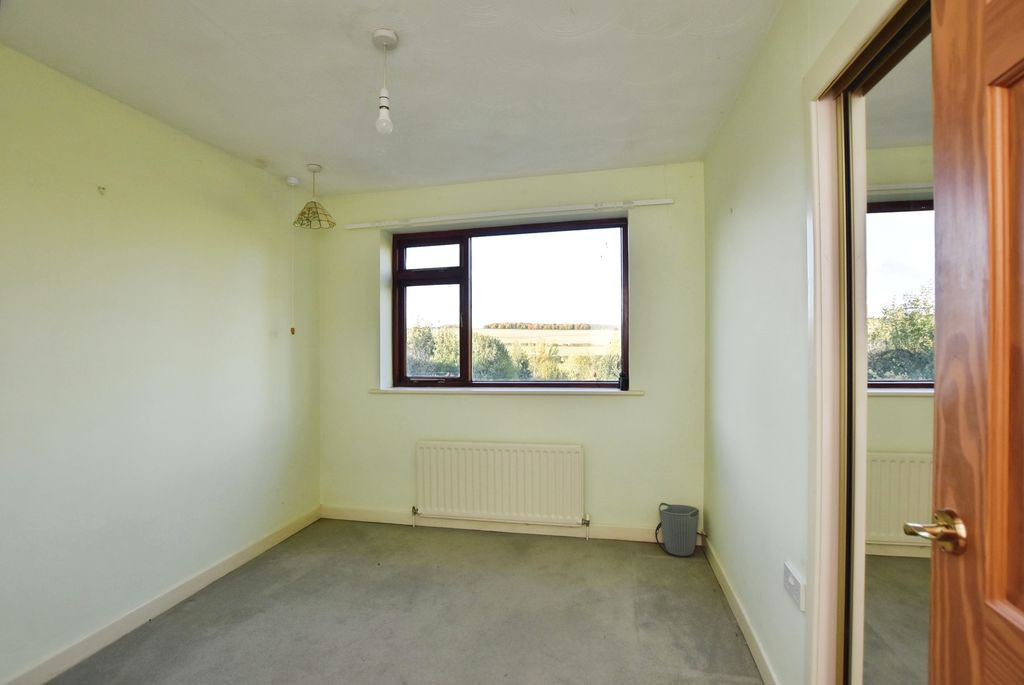
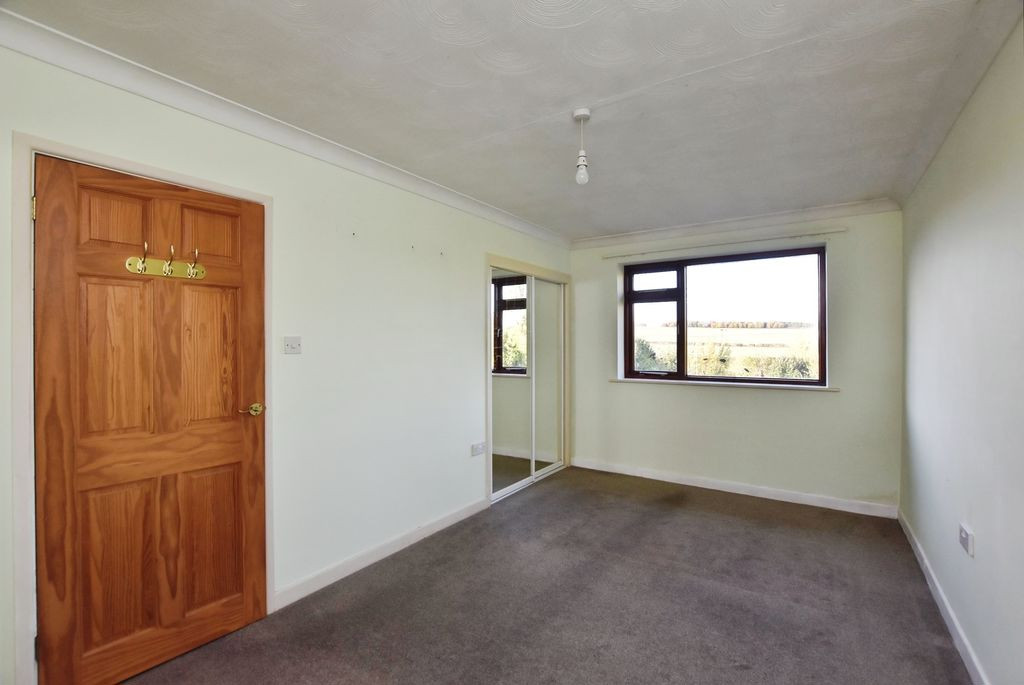
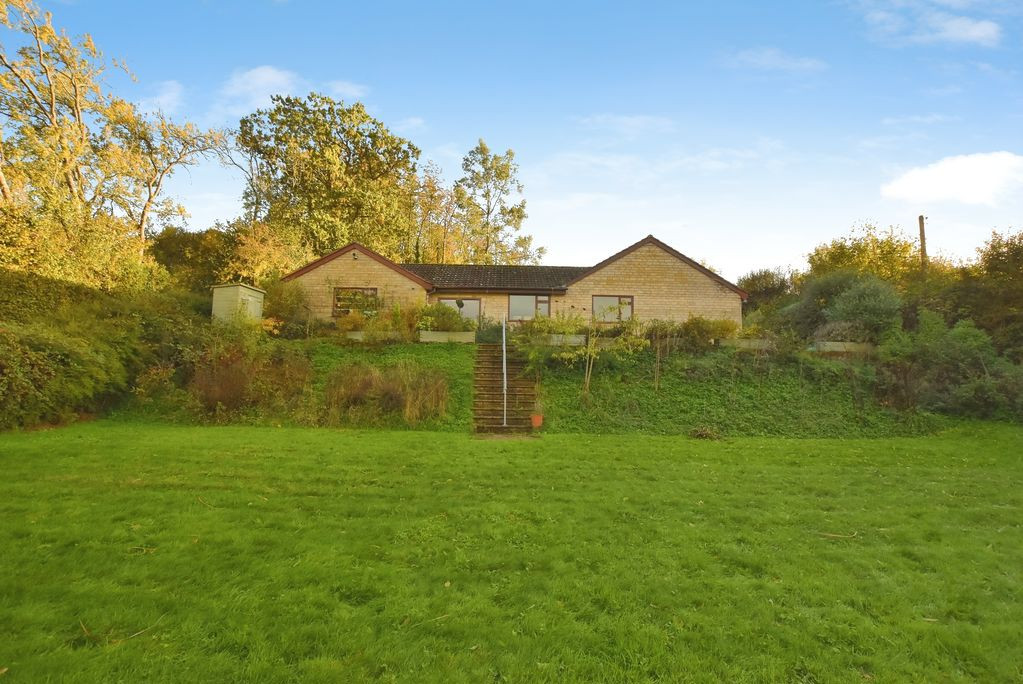
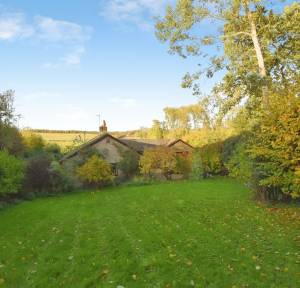
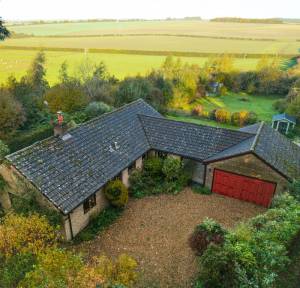
Built in the mid-1980s, the property is arranged in an L-shaped design with Bradstone elevations beneath tiled roofs. The existing accommodation is well proportioned and versatile, although now offers an opportunity for a new owner to update and remodel the property to suit individual requirements. The elevated position and orientation also provide scope to consider how the accommodation could be arranged to make the most of the rural outlook.
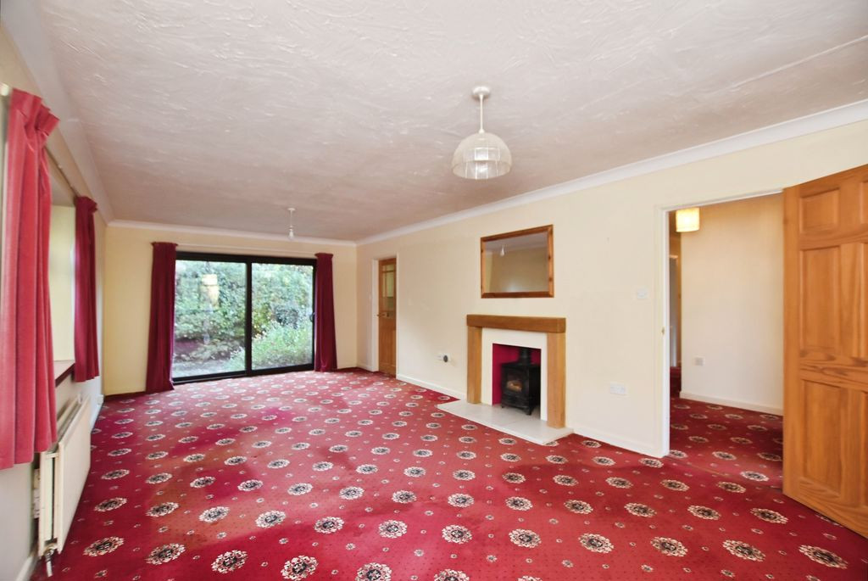
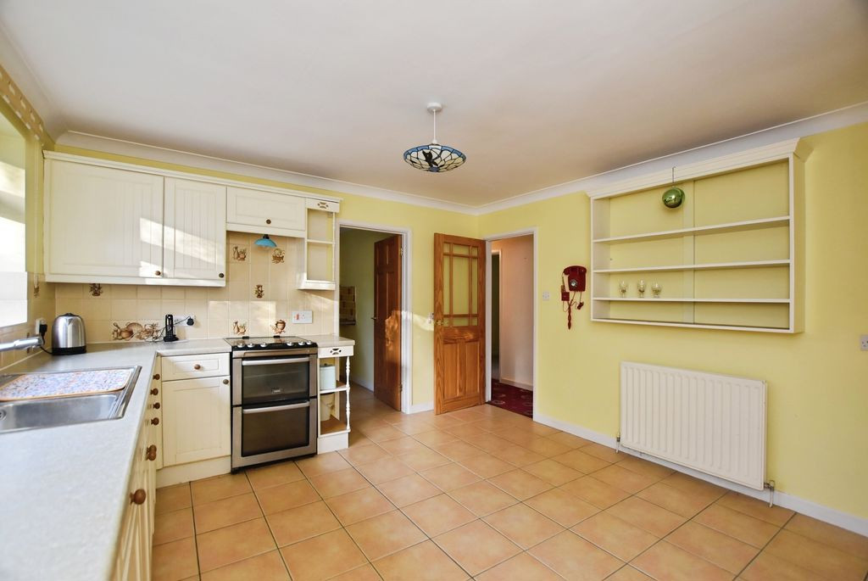
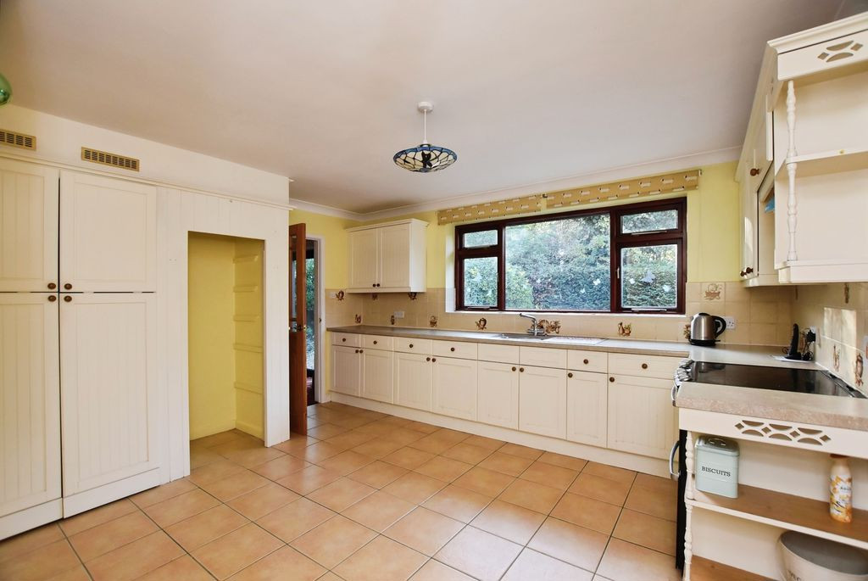
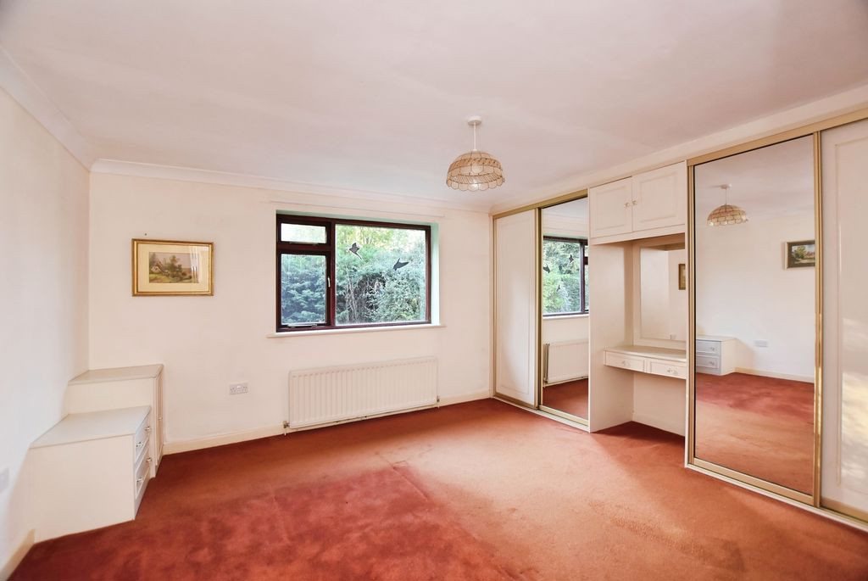
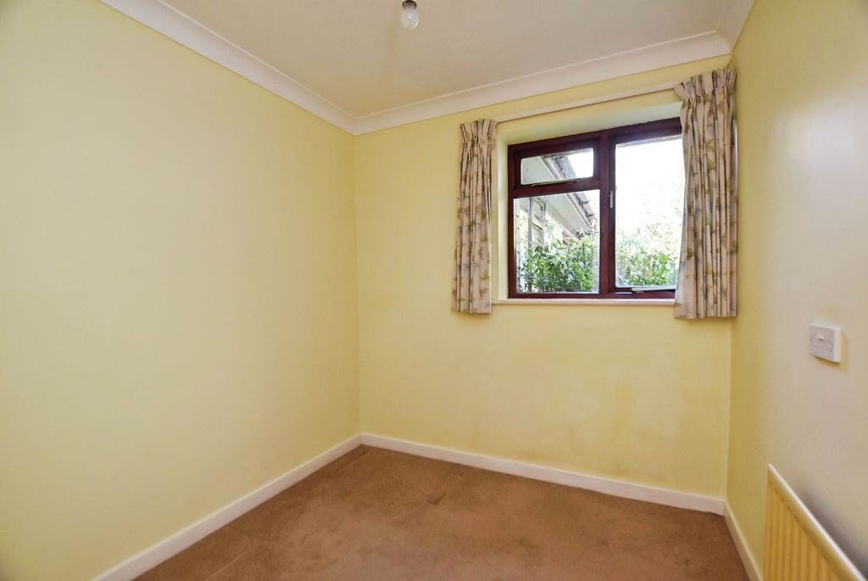
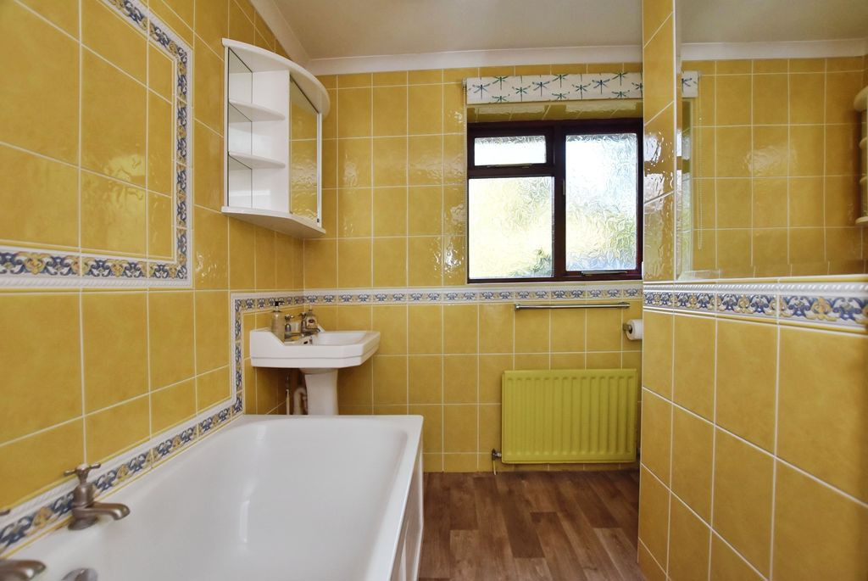
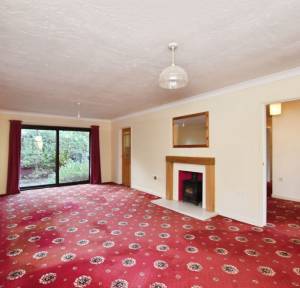
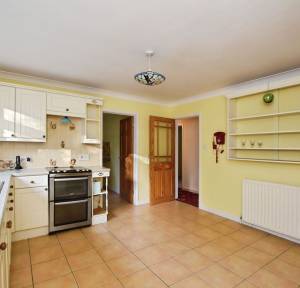
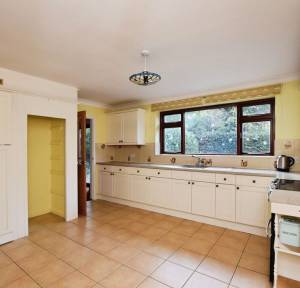
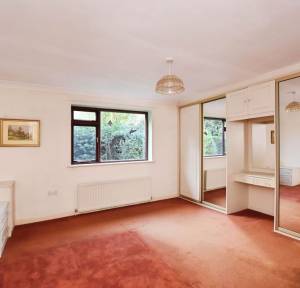
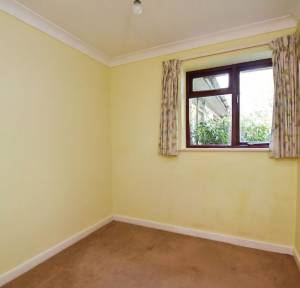
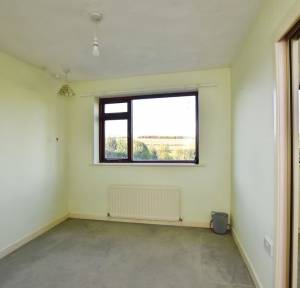
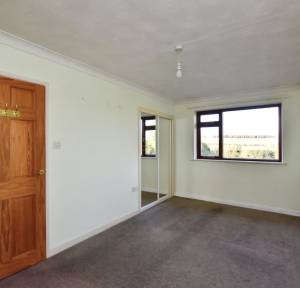
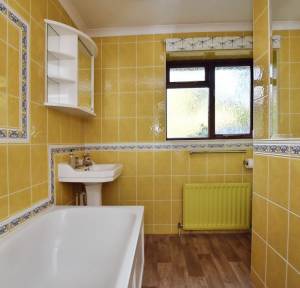
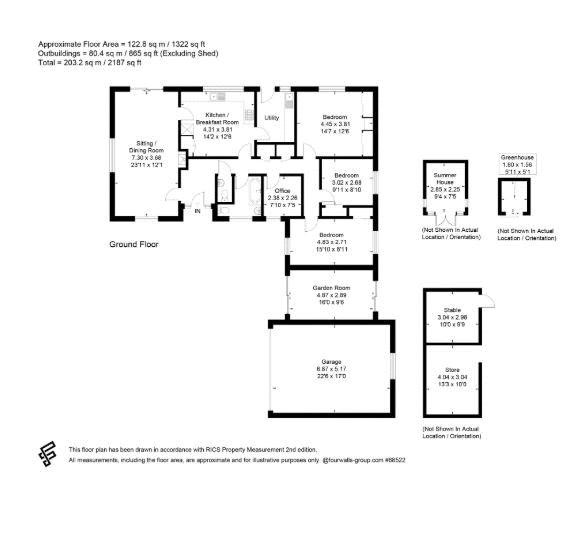
A covered entrance porch opens into the entrance hall, providing access to the principal rooms. The sitting and dining room is a substantial triple-aspect reception room, with a woodburning stove and windows overlooking the gardens. The kitchen/breakfast room provides a good-sized working kitchen with space for informal dining and access to a useful utility/boot room. There are three double bedrooms, together with a fourth bedroom currently suited to use as a single bedroom, study or home office. A family bathroom and separate cloakroom complete the main accommodation.
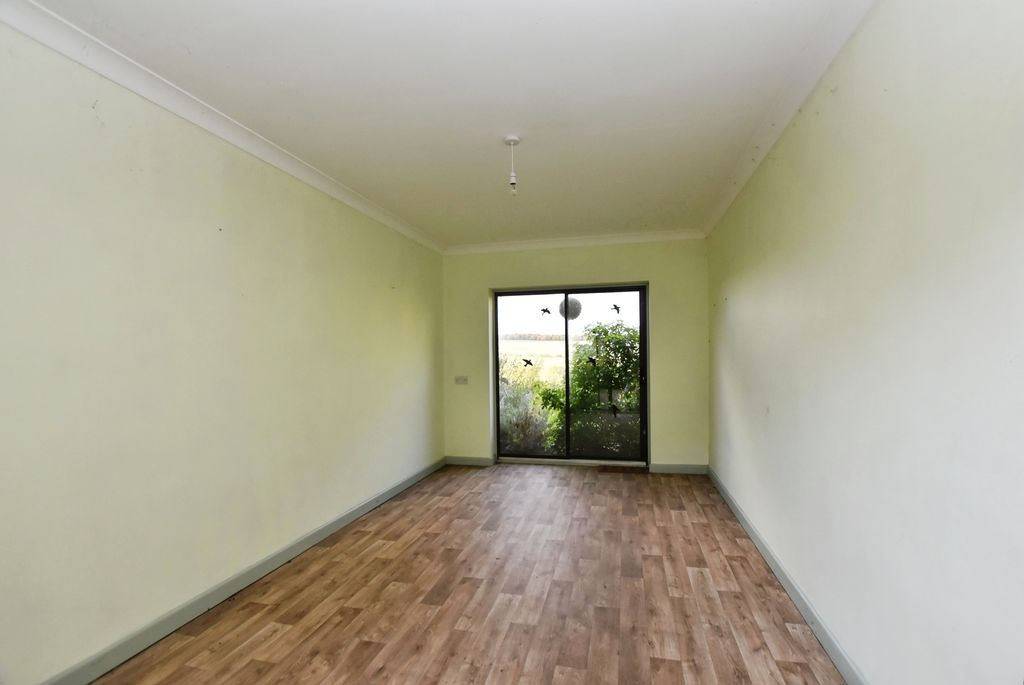
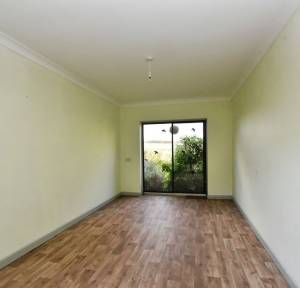
Located adjacent to the main house, the garden room/studio is accessed independently from both the driveway and rear terrace. With good natural light and an attractive outlook, this versatile space offers a range of potential uses, including a home office, studio or additional reception room. There is also potential to incorporate the space into the main accommodation, subject to the necessary permissions.
The approach is via a gravelled driveway providing ample parking and leading to the attached double garage. The garage offers further potential, subject to the appropriate consents, either for conversion or to create additional accommodation above. The grounds extend to approximately 0.64 acres and provide an unusual degree of space and versatility for a property of this type.
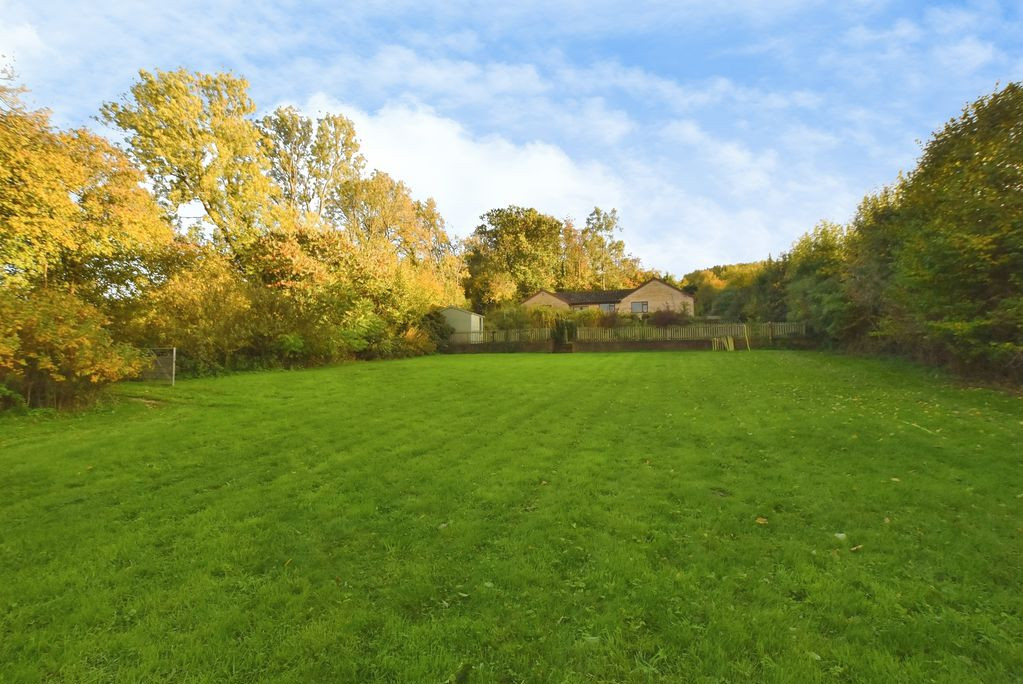
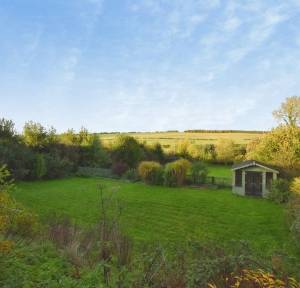
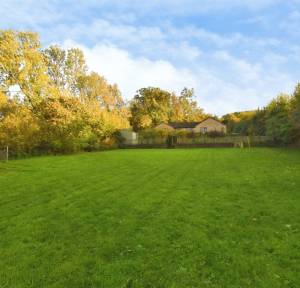
To the southern side of the house, the garden slopes gently away and is principally laid to lawn, enclosed by mature hedging and a picket fence, with a selection of established trees. Paved patio areas lead around to the rear of the property, where a gravelled and paved terrace provides an excellent vantage point from which to enjoy the surrounding countryside. From here, steps descend to a level lawn with vegetable beds and a wooden summerhouse.
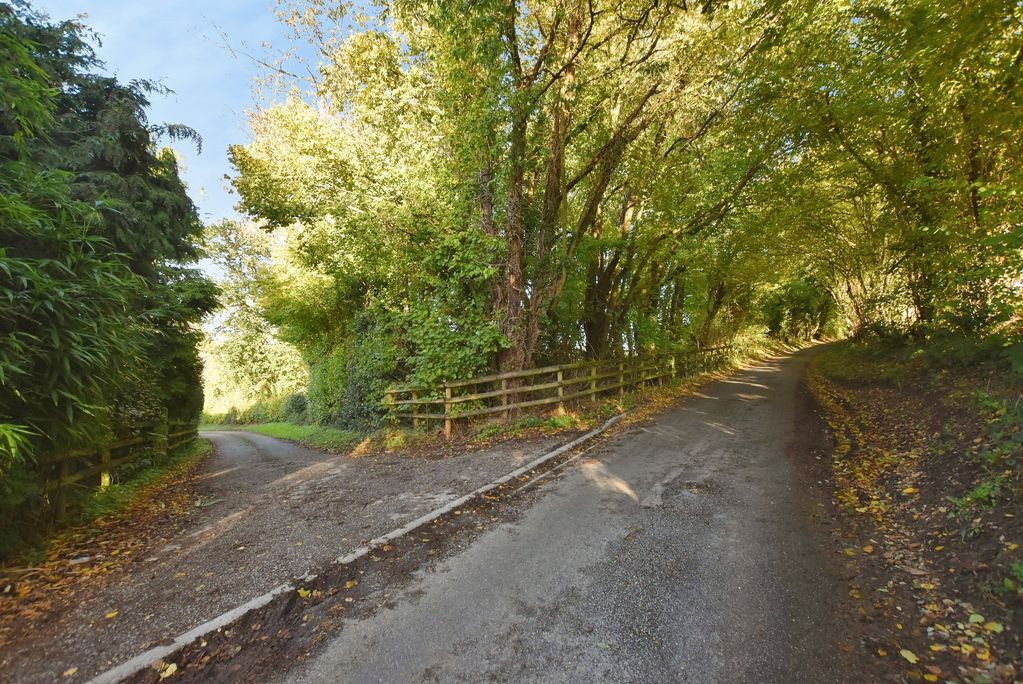
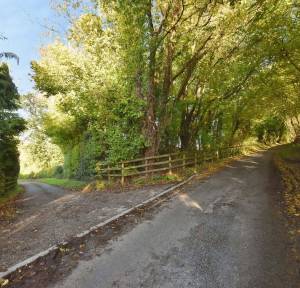
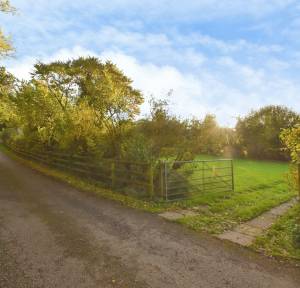
Beyond the main garden is a small paddock, accessed via a field gate leading to the restricted byway. The grounds also incorporate an orchard planted with a variety of fruit trees, covered seating, a greenhouse and a useful timber outbuilding providing a stable and storage.
Teffont Magna is a particularly attractive conservation village set within the Nadder Valley, with the property occupying a private position on a ridge overlooking the surrounding farmland. There are no immediate neighbouring properties, giving the house an uncommon sense of privacy and seclusion. The village itself has a church, village hall and reading room, with further amenities available in the surrounding villages of Chilmark, Dinton and Hindon.
The surrounding Nadder Valley forms part of the Cranborne National Landscape and is renowned for its attractive countryside, with an extensive network of footpaths and bridleways providing opportunities for walking, riding and cycling. The area is also well served by country pubs, restaurants and a variety of sporting and leisure facilities.
The property represents an increasingly rare opportunity to acquire a detached country home with substantial grounds and paddock land, far-reaching views and significant scope for improvement.
The property is connected to mains electicity and water. The property has private drainage and is heated by oil.
Under current legislation, as set out in the Consumer Protection from Unfair Trading Regulations 2008, estate and letting agents have a legal obligation not to omit material information from property listings. Part A: - Price, tenure, and council tax. (Included) Part B: - Physical characteristics, number of rooms, utilities, and parking. (Included) Part C: - • Building safety, e.g., unsafe cladding, asbestos, risk of collapse - we understand the property is safe. • Restrictions, e.g. conservation area, listed building status, tree preservation order - The property is in a Conservation Area. The entire village also sits within the Cranborne Chase Area of Outstanding Natural Beauty (AONB). • Rights and easements, e.g. public rights of way, shared drives, the cost of the entrance track is split 50/50 - we are aware of a restricted by way at the front of the plot. • Flood risk - We understand the property is not in a flood risk area. • Coastal erosion risk - we understand the property is not at risk of coastal erosion. • Planning permission – for the property itself and its immediate locality - we are not aware of any nearby planning permissions. • Accessibility/adaptations, e.g. step-free access, wet room, essential living accommodation on entrance level - step-free access is not available and the property. • Coalfield or mining area - We understand the property is not in a mining area.
Why not trust the team whose business has grown almost exclusively through recommendation and referral? For help and advice or just a friendly, confidential and no obligation chat about your requirements, simply: